
Complete Guide to HDB Interior Design Singapore (2026) — Renovation Costs, Styles & Real Project Examples
Designing an HDB flat in Singapore involves more constraints, regulations, and decisions than most first-time homeowners expect. Whether renovating a new BTO or refreshing a resale flat, the right design approach depends on your flat type, lifestyle, and budget — all within HDB's specific renovation guidelines.
This guide covers the costs, styles, project examples, and practical considerations for HDB interior design in Singapore in 2026 — drawing from Swiss Interior's portfolio of over 3,000 completed projects.

413C Northshore Drive, 4 Room HDB BTO Flat
What Makes HDB Interior Design Different
HDB flats are not apartments in the conventional sense. They have specific rules, structural constraints, and a history of how space is laid out. All of this affects every design decision you make.
Understanding these constraints from the start not only saves time but also helps you avoid expensive mistakes.
HDB has renovation guidelines that sit on top of the Building and Construction Authority (BCA) regulations. You can find the full list on the HDB website's renovation guidelines page, but the key rules most homeowners encounter are:
Structural walls cannot be touched
HDB flats have designated structural walls and beams that cannot be hacked or modified, regardless of how you want your space to be designed. Expert interior designers should know about these before the planning even starts. Your designer will have to submit the works for HDB approval.
Waterproofing cannot be tampered with in new BTOs for the first 3 years
For new BTO flats, the bathroom waterproofing cannot be modified for the first 3 years after key collection — an important constraint for homeowners planning bathroom renovations.
All renovation work requires an HDB renovation permit
This is submitted by your appointed renovation contractor. Only contractors registered on the HDB Directory of Renovation Contractors can submit this permit. Working with an unregistered contractor means you're personally liable if something goes wrong.
Swiss Interior is HDB-licensed and manages the permit process for every HDB renovation project. So you don’t have to navigate this on your own.
Real HDB Projects by Swiss Interior
Let's have a look at four different projects from Swiss Interior, along with different flat types, different styles, and different briefs.
5-Room BTO, Contemporary Warm
In our project, Blk 356B Ubi Ave 3, 5-Room HDB BTO, we went for a contemporary warm design to design the flat. We used timber laminates throughout the carpentry run, an open-concept kitchen that extends the visual length of the unit, and a consistent material palette that reads as cohesive across all rooms.

4-Room Resale, Modern Transitional
During the renovation of 157 Yung Loh Road, 4-Room Resale HDB, we transformed the resale flat while keeping the layout largely intact and focused investment on the high-impact areas: a redesigned kitchen, a new TV feature wall with integrated storage, and material upgrades throughout.

4-Room BTO, Warm Modern
315A Punggol Way, 4-Room BTO project shows how much impact a well-considered living room can have when the material palette, lighting, and furniture selection all work together.

Executive Resale, Classic Contemporary
Executive Resale HDB Flat is the literal depiction of a multi-level living done well. This executive maisonette project treats the staircase and vertical circulation as design features, and maintains material consistency across both floors so the home reads as a single coherent design.

Types of HDB Flats and What They Mean for Your Interior Design
Singapore's HDB landscape covers a wide range of flat types, and the design approach varies significantly across them.
3-Room HDB Flats
Three-room flats are typically 60–70 sqm. These flats have the smallest surface area compared to 4-room and 5-room flats.
Designing a 3-room can be difficult as you have to use every corner efficiently while:
Maximising storage
Maintaining visual openness
Making every piece of furniture earn its place.
A few features that we always try to add while designing a 3-room HDB in Singapore are:
Open-concept kitchen (removing the wall between the kitchen and the living room to create substantial visual expansion).
Full-height carpentry throughout.
Restrained material palette that doesn't chop the space into visual sections.

Blk 194B Bukit Batok Skyline, 3-Room HDB BTO clearly shows that a well-planned 3-room flat doesn't need to feel small.
4-Room HDB Flats
Four-room flats (85–100 sqm) are the most common renovation brief in Singapore, and arguably the most flexible. Here you can get enough space to have a dedicated dining area, a proper bedroom for each family member, and a living room that functions properly. However, it still needs to be designed smartly to avoid feeling underfurnished or poorly thought through.
In a 4-room flat, you can choose from:
Open-plan vs. closed kitchen
Feature wall vs. textured finish
Integrated storage vs. loose furniture

315A Punggol Way, 4-Room BTO — a 4-room layout gives you real design range; the question is how to use it well.
5-Room HDB Flats
Five-room flats (110–130 sqm) are large enough for multiple design zones to coexist without competing. A more formal living area, a family room, a dedicated study space — all of these are possible in a well-designed 5-room flat.
The risk with 5-room flats is the opposite of 3-room flats: not cramping but underutilising. Rooms that are large but poorly furnished feel worse than smaller rooms that are well-designed. Material and lighting choices that work in a compact space can look sparse at a 5-room scale.

475A Yishun St 44, 5-Room HDB BTO, you can see scale requires design discipline: coherent material choices that hold together across larger rooms.
Executive Flats and Maisonettes
Executive flats and maisonettes are common in estates like Tampines, Woodlands, and Ang Mo Kio. They offer multi-level living that's rare in HDB housing. The staircase becomes a design feature in its own right, and the separation of levels allows for a clearer zoning of living and more private spaces.

In Blk 788 Woodlands Executive Maisonette, we designed across two levels, while maintaining material and lighting consistency that reads as intentional rather than disconnected.
BTO vs. Resale: What's the Difference?
BTO (Build-To-Order) flats come to you in near-bare condition. The structural shell is complete, basic bathroom fittings and flooring are in place, but the interior is essentially a blank canvas. You have to add all the features, including:
Carpentry
Kitchen
Lighting
Flooring upgrades
Painting
Feature walls.
Resale flats are a different proposition. You're taking over someone else's home, complete with their choices of flooring, tiles, and kitchen cabinets, that may be years or decades old. Resale renovation typically involves:
More hacking
More wet work
Sometimes rewiring and plumbing replacement.
This is why resale renovations cost significantly more than equivalent BTO renovations. But resale flats also often come with mature locations, higher ceilings in older estates, and more established surroundings.

Tampines 4-Room HDB Resale renovation often reveals better bones than expected once the old finishes are removed.
HDB Interior Design Styles Trending in 2026
Warm Minimalism
Best for: 3-room and 4-room BTOs, smaller resale flats, families who want a calm, uncluttered home
Typical cost impact: Base renovation cost (no significant premium)
Key elements: Beige walls, warm timber laminates, brass and matte black fixtures, fluted feature wall panels, restrained material palette
The look: Calm and uncluttered, but not sterile.

Blk 128 Geylang East Ave 1, 5 Room HDB Resale
Japandi
Best for: All HDB flat types, particularly 4-room BTOs and resale flats; families who want warmth and texture without visual clutter
Typical cost impact: Base renovation cost (no significant premium; natural materials are mid-range)
Key elements: Light wood (oak, ash, beech), clean carpentry profiles, integrated storage, natural materials (linen, rattan, stone), warm white walls, low-profile furniture, minimal hardware
The look: Warmth without clutter, character without noise.

In Blk 128 Geylang East Ave 1, 5-Room HDB Resale, we used the Japandi approach: warmth without clutter, character without noise.
Modern Transitional
Best for: 4-room and 5-room flats; homeowners who want a current look without committing to a defined style
Typical cost impact: Base renovation cost (varies based on furniture and finish choices)
Key elements: Clean lines, integrated storage, neutral palettes with warmer touches, curve-edged furniture, textured fabrics, considered lighting design, mixed materials (timber + soft fabrics + metal accents)
The look: Current and refined, without feeling like a showroom.
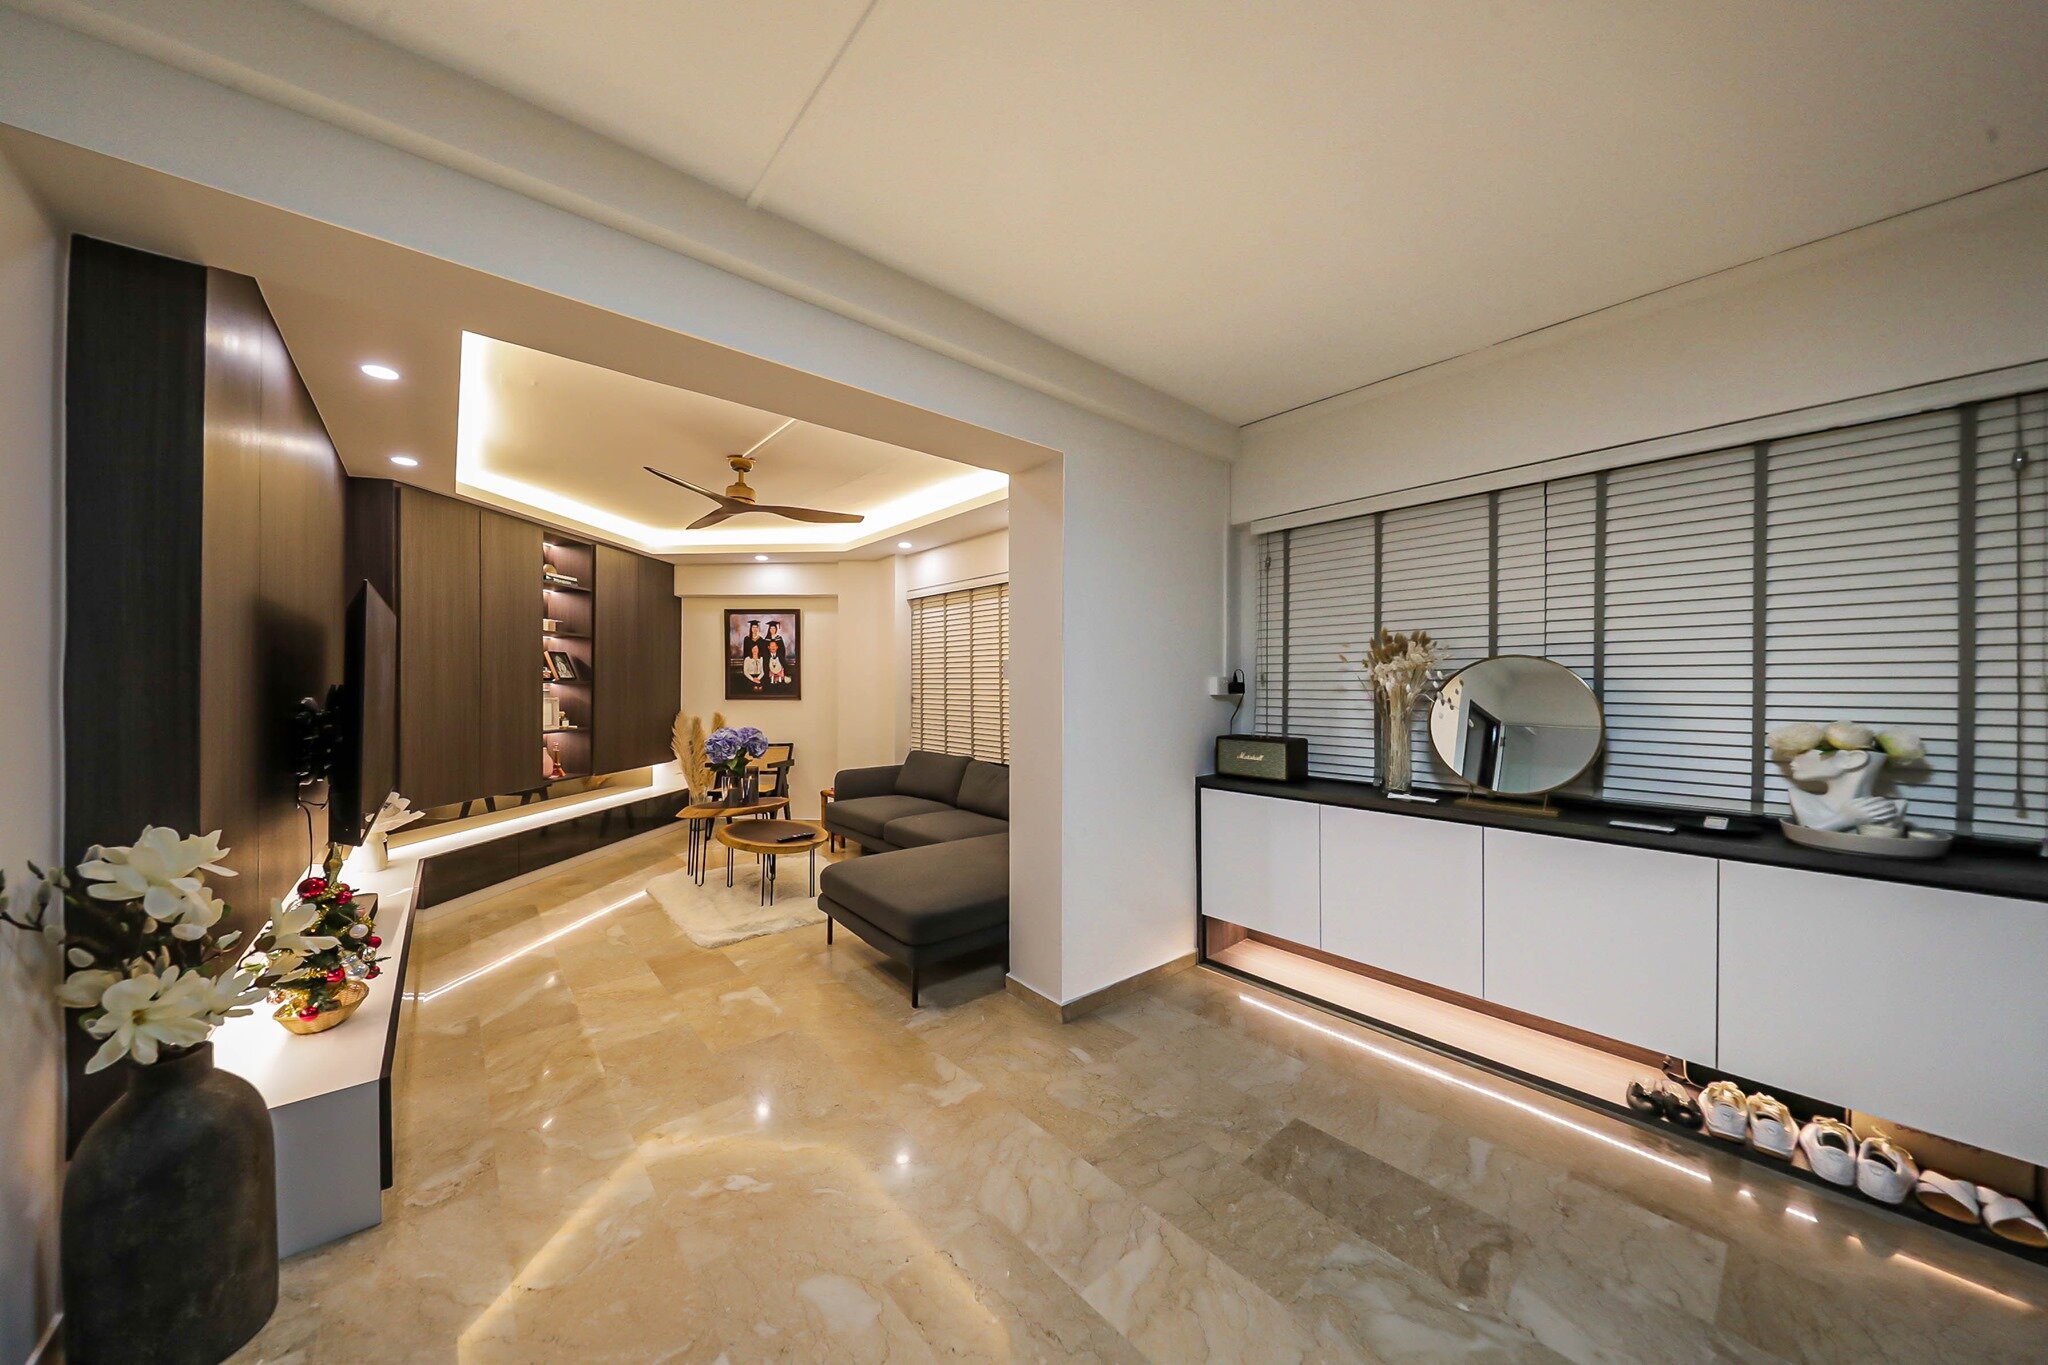
Swiss Featured Project: 1 Week Challenge HDB 4-Room Flat
Industrial Modern
Best for: 5-room flats, executive maisonettes, and larger resale units; homeowners who want a strong design statement
Typical cost impact: 10-15% premium over base renovation cost (specialist finishes and feature lighting drive up costs)
Key elements: Exposed concrete textures (typically achieved with microcement or cement-look laminates), black metal fixtures, darker palettes, statement pendant lighting, exposed ductwork or services where structurally permitted, raw timber accents
The look: Bold and characterful, refined rather than rough.
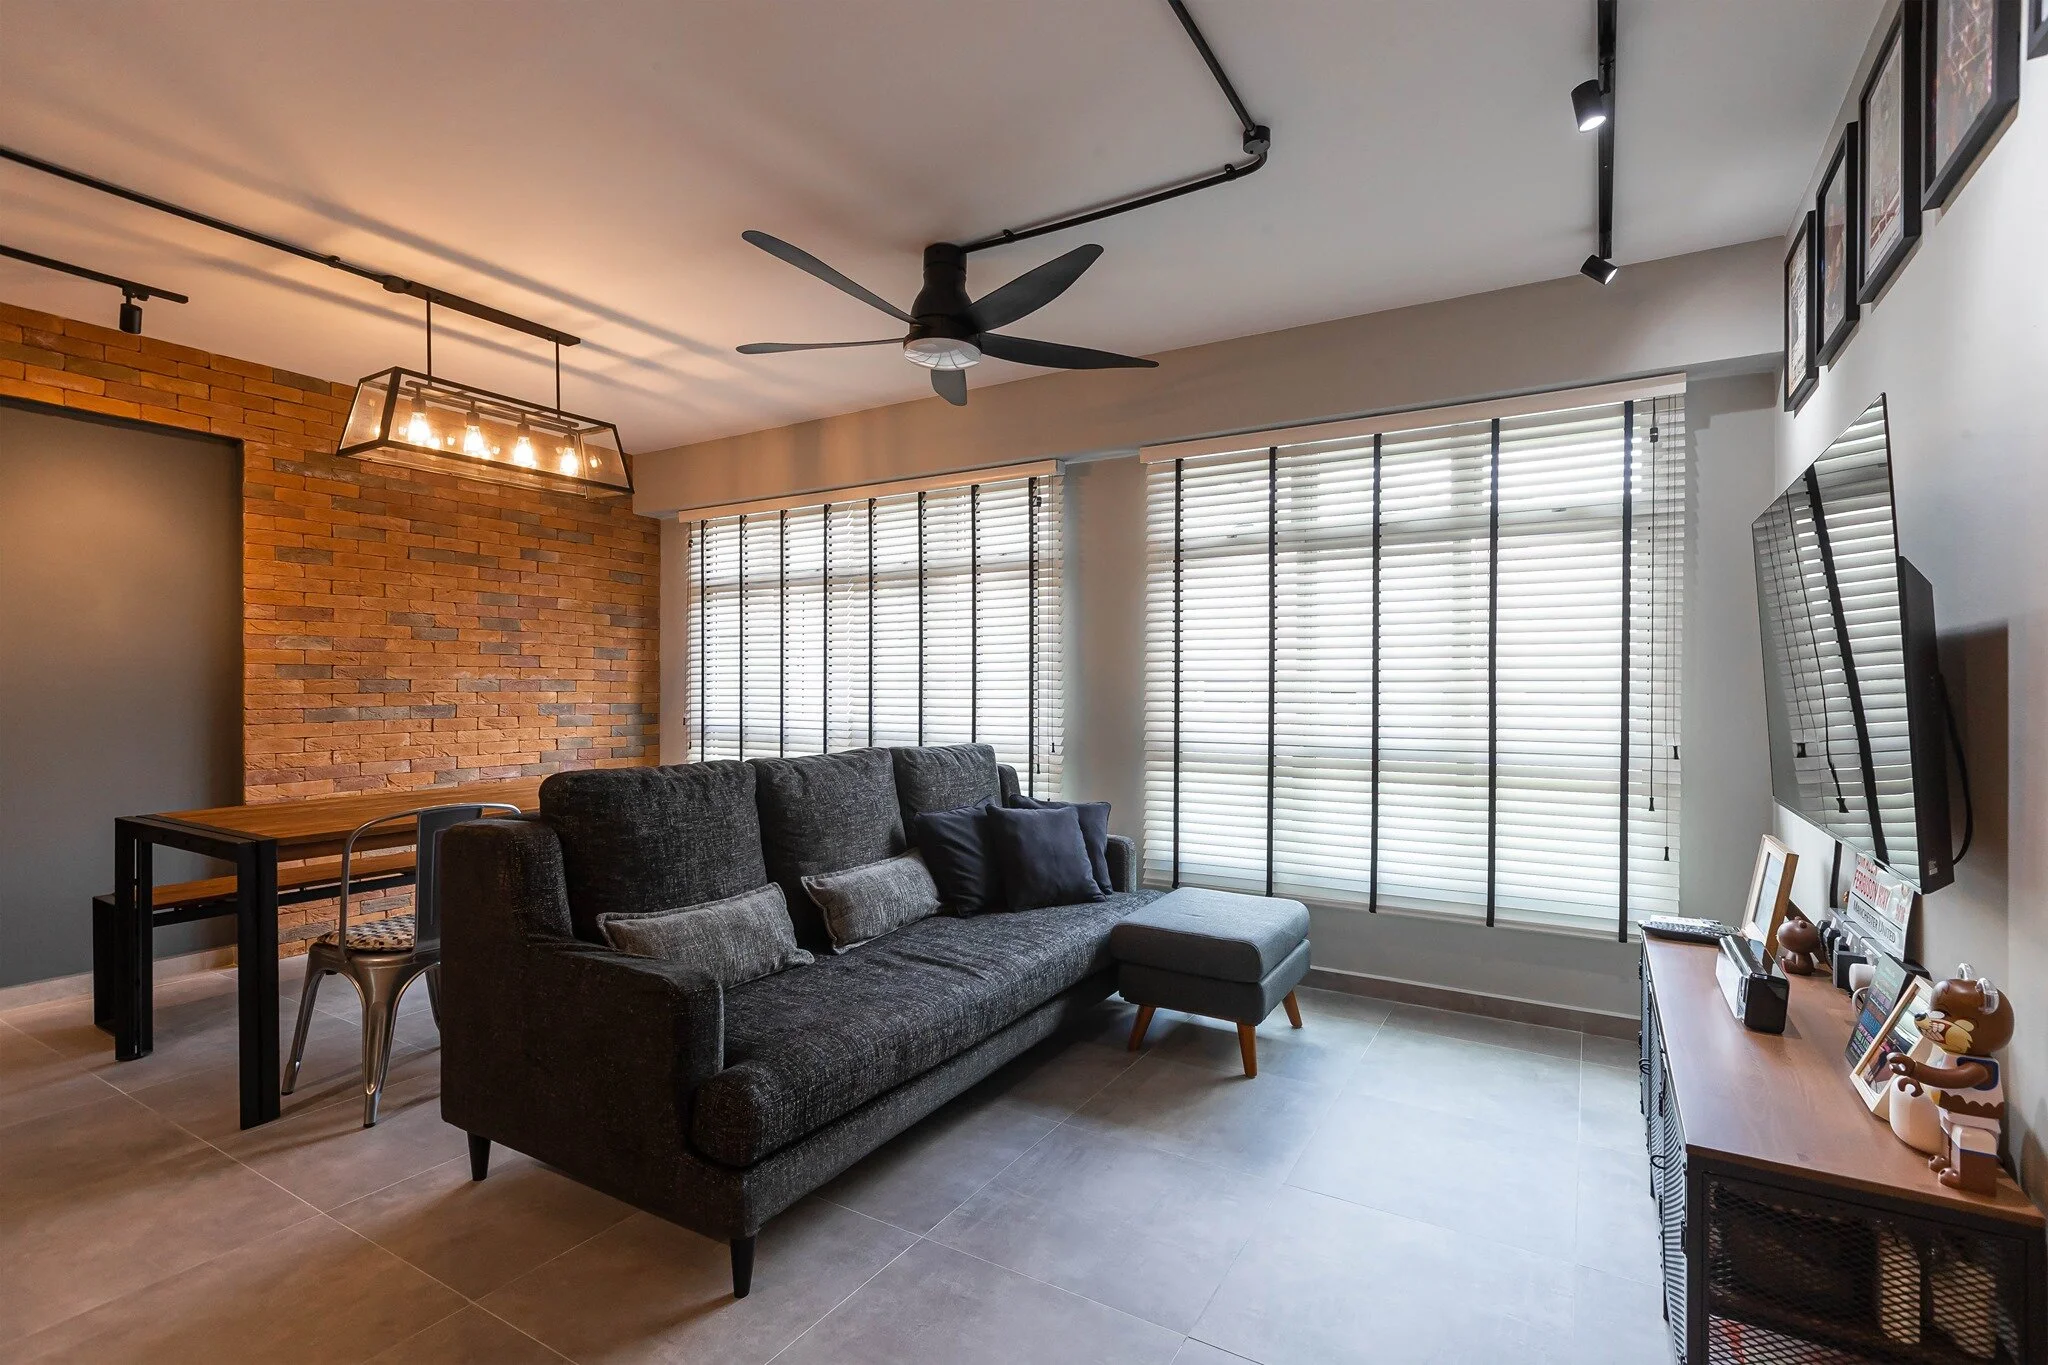
Blk 313C Sumang Link 5Room HDB Resale
Interior Design Rules Used in HDB Renovations
Three established design principles are commonly applied in Singapore HDB renovations to create balanced, visually cohesive spaces.
The 3-5-7 Rule
The 3-5-7 rule recommends grouping decor objects in odd-numbered sets — three vases, five throw pillows, seven books on a shelf. Odd-numbered groupings feel more visually interesting and natural than even-numbered ones, which can look symmetrical and static. This rule is particularly useful in HDB flats where each visual element needs to earn its place.
The 70-30 Rule
The 70-30 rule applies to colour and material distribution: 70% of the space should use a neutral or primary palette, while 30% can introduce accent colours, textures, or contrasting materials. For HDB flats, this rule helps prevent the "showroom" look that comes from over-decorating, while still allowing personality through accent walls, statement furniture, or coloured accessories.
The 60-30-10 Rule
A refinement of the 70-30 principle, the 60-30-10 rule allocates 60% to the dominant colour (walls, large furniture), 30% to a secondary colour (curtains, area rugs, accent furniture), and 10% to an accent colour (cushions, artwork, decor pieces). This is the rule most often used by Swiss Interior designers when balancing colour across an HDB living room.
When Should You Hire an Interior Designer?
The most common mistake is getting an interior designer too late. By the time many homeowners start looking for an interior designer, they've already collected their keys, made some decisions about flooring or kitchen direction, and compressed the timeline for proper design planning.
What we recommend is that you get your designer 3–4 months before renovation works need to begin. This gives time for the design process to happen properly — understanding the space, developing the concept, refining the details — and for the pre-construction phase: HDB permit application, carpentry ordering, material sourcing.
Ready to Design Your HDB Flat?
Swiss Interior has been designing HDB flats in Singapore since 2012. With over 3,000 completed projects, CaseTrust accreditation, and HDB licensing, we handle everything from design concept to final handover.
Book your free design consultation today.
HDB Interior Design FAQs
How much does an HDB renovation cost in Singapore in 2026?
Based on data from Qanvast's 2026 renovation cost report and current market benchmarks:
3-Room BTO flat: ~$36,100 – $43,700
4-Room BTO flat: ~$51,000 – $61,800
5-Room BTO flat: ~$67,000 – $82,400
3-Room resale flat: ~$51,000 – $61,800
4-Room resale flat: ~$70,000 – $81,600 (can go higher with full hacking)
5-Room resale flat: ~$80,000 – $100,000+
Resale flat renovation typically costs 25–40% more than BTO renovation of the same size because of the additional hacking, wet works, and infrastructure replacement required.
What are the biggest cost drivers in an HDB renovation?
Carpentry consistently accounts for the largest portion of an HDB renovation budget. Below is a typical cost breakdown by component, based on Swiss Interior project data and 2026 market benchmarks:
Carpentry (kitchen, wardrobes, TV consoles) — 35-45% of total renovation cost. The highest single line item in most HDB renovations.
Wet works (tiling, bathroom, kitchen masonry) — 15-25% of total. Higher for resale flats requiring hacking and waterproofing replacement.
Electrical and lighting — 8-12% of total. Includes lighting design, rewiring (for resale flats), and power point installation.
Painting and finishes — 5-8% of total. Includes feature walls and textured finishes.
Flooring — 8-15% of total. Higher for vinyl, laminate, or hardwood upgrades beyond standard tiles.
Other (permits, project management, haulage) — 5-10% of total. Often overlooked in early budgeting but consistently part of every renovation.
How long does an HDB renovation take?
Most HDB renovations take 8–12 weeks from the start of works to handover. BTO renovations tend to fall at the shorter end; resale renovations with extensive hacking and wet works can push toward 12 weeks or beyond.
Note that the pre-renovation phase — finalising the design, getting HDB permit approval, ordering materials and carpentry — takes additional time on top of the actual renovation period. Swiss Interior typically recommends engaging your interior designer 3–4 months before you want work to begin.
Do I need an interior designer for my HDB renovation?
You don't legally need one, but an interior designer who is experienced with HDB renovations provides significant practical value: they know which walls can and cannot be hacked, they handle the HDB permit application, they coordinate subcontractors, and they catch design problems before they become expensive construction problems.
For homeowners who don't want to manage a renovation project themselves — coordinating tiles, carpentry, electricians, plumbers, painters across 8+ weeks — an interior design firm that handles end-to-end project management is worth the fee.
What HDB renovation rules should I know?
Key rules from HDB's renovation guidelines:
All renovation works require prior HDB approval via a registered renovation contractor
Structural walls, beams, and columns cannot be hacked or modified
Bathroom waterproofing in new BTOs cannot be tampered with for 3 years from key collection
Renovation works are permitted Monday–Saturday, 9 am–6 pm (no Sunday or public holiday works)
Wet works (hacking and drilling) are only permitted on weekdays between 9 am and 5 pm
Flooring in wet areas must comply with anti-slip standards
What's the most popular HDB interior design style in Singapore in 2026?
Warm minimalism and Japandi are the two most requested styles at Swiss Interior currently. Both suit Singapore's climate and HDB floor plans well, both age gracefully, and both photograph well, which matters to homeowners who want their home to look good in real life, not just immediately after renovation.
How do I get the floor plan of my HDB flat?
HDB floor plans are available through the HDB Resale Portal (for existing flat owners) or the HDB My HDBPage portal (for BTO owners). Once logged in, the floor plan can be downloaded as a PDF for use in renovation planning. Interior designers like Swiss Interior typically request a copy of the floor plan during the initial consultation to begin space planning.