
HDB Flat Interior Design in Singapore: 2026 Guide for Every Flat Type
Have you been collecting Pinterest boards, saving Instagram reels, and watching renovation YouTube videos for months, and still haven’t decided a things. You are not alone.
HDB flat interior design in Singapore involves more decisions than most first-time homeowners realise, and the right approach depends heavily on flat type. A 3-room BTO requires a very different design strategy from a 5-room resale flat or an executive maisonette, even when the homeowner has the same style preferences.
This 2026 guide covers HDB home interior design considerations for every major flat type — 3-room, 4-room, 5-room, and executive maisonette — alongside the design trends that are actually working in Singapore homes right now, with real projects from Swiss Interior to show what each idea looks like in practice.
What Makes HDB Flat Interior Design Different in Singapore?
Interior design in HDB flats involves specific constraints that don't apply to private properties: structural walls that cannot be modified, HDB renovation permits required for most work, and waterproofing rules that restrict bathroom changes in new BTOs for the first three years.
Beyond regulations, HDB flat sizes shape design decisions. A 3-room flat (60-70 sqm) calls for storage-first thinking and visual openness. A 5-room flat (110-130 sqm) calls for design coherence across multiple living zones. An executive maisonette adds vertical complexity that standard flats don't have.
Understanding which flat type you're designing for is the single most important starting point for any HDB home interior design project. That understanding will determine the layout strategy, storage approach, material palette, and even which design trends genuinely fit.
Designing HDB Flats by Type
Since the design approach for an HDB flat varies significantly across flat types, we will cover each one in detail.
3-Room HDB Flat Interior Design
Three-room HDB flats (typically 60-70 sqm) require a storage-first, space-conscious design approach. Every wall, corner, and piece of furniture must serve a specific purpose.
Key considerations:
Storage as a priority — full-height carpentry throughout, hidden storage in unexpected places (under benches, behind feature walls, integrated into beds)
Visual openness — open-concept kitchens (removing the wall between kitchen and living room) work particularly well in 3-room flats
Restrained material palette — too many materials chop the space into visual sections, making it feel smaller
Light-coloured flooring — typically expands perceived floor area
Multifunctional furniture — dining tables that fold down, sofas with hidden storage
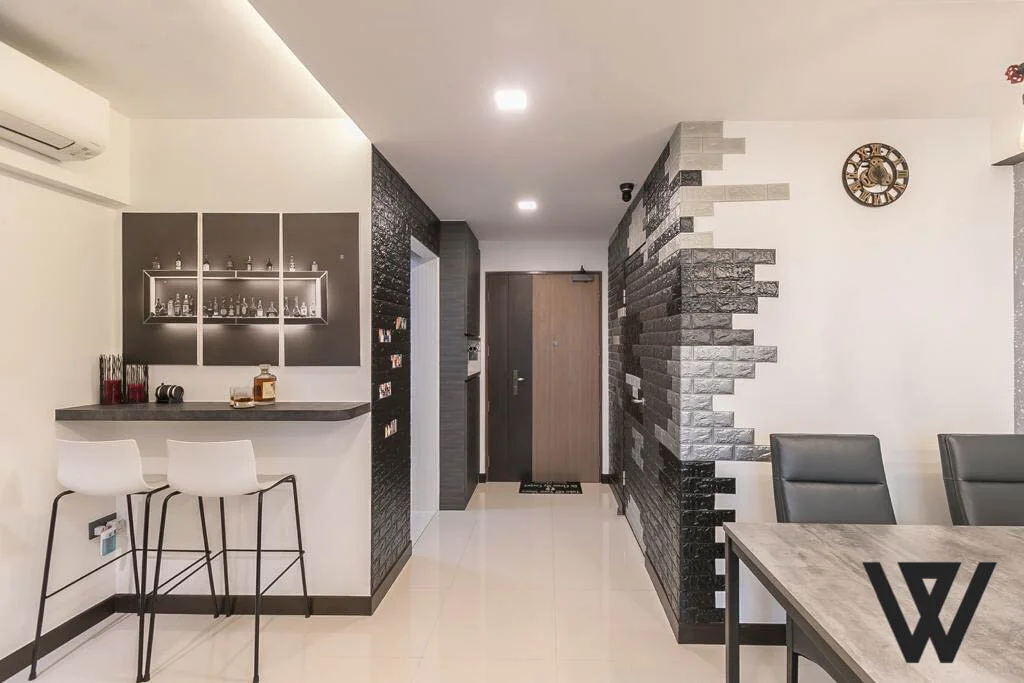
Blk 194B Bukit Batok Skyline, 3-Room HDB BTO — a 3-room flat where storage and openness work together rather than competing.
4-Room HDB Flat Interior Design
Four-room HDB flats (85-100 sqm) are the most common flat type in Singapore that offers the most flexibility. They offer enough space for a dedicated dining area, a proper bedroom for each family member, and a living room that functions for both relaxation and work.
Key considerations:
Kitchen format — open-plan vs. closed kitchen is the biggest layout decision
Living-room flexibility — designing for both family relaxation and work-from-home use
Storage distribution — balancing visible carpentry with hidden storage to avoid the "all-wardrobe" look
Feature wall placement — typically the TV wall or master bedroom wall
Lighting layers — ambient, task, and accent lighting in each living zone

315A Punggol Way, 4-Room BTO — a 4-room layout where each room serves multiple functions without compromising on either.
5-Room HDB Flat Interior Design
Five-room HDB flats (110-130 sqm) are large enough to host multiple design zones without competing. A more formal living area, a family room, and a dedicated study space can all coexist in a well-designed 5-room flat.
Key considerations:
Zoning rather than walls — using flooring transitions, ceiling treatments, and rug placement to define areas
Material consistency — coherent material choices across larger rooms (the opposite of the 3-room problem)
Avoiding underfurnishing — rooms that are large but poorly furnished feel worse than smaller rooms that are well-designed
Lighting scale — pendant lights, floor lamps, and layered lighting feel different at 5-room scale than in compact flats

475A Yishun St 44, 5-Room HDB BTO — design discipline applied across a 5-room layout that reads as cohesive rather than scattered.
HDB Executive Maisonette Interior Design
Executive maisonettes — typically built in estates like Tampines, Woodlands, and Ang Mo Kio — offer something rare in HDB housing: multi-level living. With two floors, generous ceiling heights in older blocks, and more substantial floor plates than standard flats, they reward thoughtful interior design more than any other HDB type.
Key considerations:
The staircase as a design feature — in a well-designed maisonette, the staircase is not just circulation. Timber treads, glass or cable balustrades, and integrated lighting transform it into a centrepiece
Zoning across levels — clearer separation between living and private zones than any standard flat allows. Living, dining, and kitchen typically stay downstairs; bedrooms move upstairs
Material consistency across levels — the most common executive maisonette renovation mistake is designing the two floors independently, resulting in a home that reads as two separate projects pushed together
Lighting strategy — high ceilings and stairwells need lighting that works at vertical scale, not just horizontal — feature pendant lights, wall sconces, and warm-white throughout
Acoustic separation — sound carries between levels in maisonettes. Material choices (carpeting upstairs, soft furnishings) affect liveability significantly

Blk 788 Woodlands Executive Maisonette — multi-level living where circulation becomes part of the aesthetic, not just a necessity.
HDB Flat Interior Design Trends in Singapore (2026)
Once you understand what flat type you have, the next layer of HDB home interior design decisions involves style direction and design trends. Below are the trends genuinely working in Singapore HDB flats in 2026 — each one applicable to multiple flat types but with specific strengths
1. Warm Minimalism
Best for: 3-room and 4-room BTOs, smaller resale flats
A few years ago, the default look for HDB renovation in Singapore was bright white everywhere — white walls, white carpentry, cool-toned lighting. This design felt clinical and showed every scuff mark.
Thats the biggest change 2026 bought to warm minimalism. The palette is still restrained no loud colours, no maximalist layering but everything has shifted warmer colours like beige, warm grey, or greige instead of stark white.
Timber tones in oak, walnut-look laminates, and light ash. Pendant lighting in brass or matte black instead of flush white panels.
This can give you a home that still feels modern and uncluttered, but actually feels liveable. Comfortable. Like somewhere you want to sit down in.

475A Yishun St 44, 5-Room HDB BTO — warm wood tones and a restrained palette that feels considered, not sparse.
For HDB flats specifically, this style works well because the warmth compensates visually for limited natural light — especially in internal rooms or north-facing units. It's also a lot more forgiving to live in than pure white: small children, everyday cooking, and actual daily life don't destroy the look the way they would a clinical white interior.
2. Japandi: Still Going Strong, for Good Reason
Best for: All HDB flat types — particularly 4-room BTOs and resale flats; families who want warmth and texture without visual clutter
Japandi, the blend of Japanese simplicity and Scandinavian functionality, has been popular in Singapore for a few years now. In 2026, it's still one of the most requested styles at Swiss Interior, and it's not hard to understand why.
It works particularly well in HDB layouts because both Japanese and Scandinavian design traditions evolved around smaller living spaces. The emphasis on storage that doesn't look like storage, furniture that has clean profiles without being cold, and natural materials that improve with age — all of that translates directly into a Singapore flat context.

Blk 356B Ubi Ave 3, 5-Room HDB BTO — the Japandi approach: natural materials, clean lines, nothing that doesn't need to be there.
3. Smart Storage That Doesn't Look Like Storage
Best for: Every HDB flat type — but most critical for 3-room and 4-room flats where every square foot matters
This isn't a trend so much as a design principle that's become non-negotiable in 2026 HDB renovations. Homeowners have figured out that the difference between a flat that feels spacious and one that feels cramped has almost nothing to do with square footage, it's about clutter visibility.
Full-height wardrobes with flush, handle-less doors in the bedroom.
A TV feature wall with enclosed storage on both flanks.
A kitchen where every item has a home, and nothing sits on the counter permanently.
A platform bed with deep drawers underneath.
A built-in bench at the entrance that doubles as shoe storage and a place to sit.

157 Yung Loh Road, 4-Room Resale HDB — built-in carpentry used to contain everyday life without making the space feel boxed in.
In Singapore's climate, where humidity can make open storage feel dusty quickly, enclosed carpentry also has a practical advantage.
4. Textured Feature Walls: Beyond the Bold Accent
Best for: 4-room and 5-room flats, executive maisonettes, resale flats with high ceilings; homeowners who want depth without committing to bold paint
The solid-colour feature wall, one wall painted in a deep blue or forest green to "pop" against the rest, had its moment. By 2026, that approach feels dated.
What's replacing it is more tactile and more interesting: textured wall finishes that catch light and create depth. Fluted panels in timber or PVC that cast linear shadows. Limewash paint with its natural variation and handmade quality. Microcement for an earthy, industrial-adjacent texture that photographs beautifully but, more importantly, looks genuinely good in person.
These finishes work particularly well on TV feature walls and bedhead walls, the two places in an HDB where a considered surface makes the biggest visual impact. They're also considerably more forgiving to live with than a bold paint colour, which can shift mood drastically depending on the time of day and lighting conditions.
5. The Home Office That Doesn't Look Like One
Best for: 4-room and 5-room flats, executive maisonettes; hybrid and remote workers, dual-career households
Hybrid and remote working have permanently changed how Singaporeans use their HDB flats. The second bedroom is no longer just a bedroom. The dining table is no longer just for meals. In 2026, good HDB interior design accounts for this from the start rather than bolting on a desk as an afterthought.
The most practical approach is designing flexible rooms that serve two functions well. A second bedroom where the desk is built into the carpentry runs along one wall — folding down or sliding out when needed, tucking away completely when not. A living room where a discreet built-in nook beside the TV console creates a focused work spot without dominating the space.

Bidaddari, 4-Room BTO Flat — the living area is designed to support both relaxing and focused work without either function compromising the other.
The goal is a flat where every room does at least two things well, without feeling like a compromise on either.
6. Layered Lighting: The Most Overlooked Design Decision
Best for: Every HDB flat type — but particularly impactful in 4-room and 5-room flats with multiple living zones
If there's one consistent pattern in HDB renovations that go wrong, it's that lighting is treated as an afterthought.
Good HDB flat interior design in 2026 works lighting in three layers:
Ambient lighting — the overall light level of the room (downlights, ceiling fixtures, indirect cove lighting)
Task lighting — focused light for specific activities (under-cabinet kitchen lighting, bedside lamps, desk lights, vanity lighting in bathrooms)
Accent lighting — highlights for features, art, or atmosphere (wall sconces, pendant lights over kitchen islands, picture lights above feature walls)
Warm-white lighting (2700-3000K) is now the default for residential HDB lighting in Singapore, replacing the cool-white LEDs that were standard a few years ago. The shift to warm-white alone can make an entire flat feel more inviting.
For executive maisonettes, lighting strategy becomes even more important. High ceilings and stairwells need fixtures that work at vertical scale, not just horizontal — feature pendants, stairwell wall sconces, and uplighting where the ceiling allows.
7. HDB Executive Maisonette Interior Design
Best for: Executive maisonettes and jumbo flats; homeowners with multi-level layouts and generous floor area
For homeowners in executive maisonettes or larger resale units, the design opportunities are bigger, and so are the risks. More space means more decisions, and poor decisions at a larger scale cost more to undo.
The most successful executive maisonette interior designs in Singapore in 2026 treat the double-level layout as an asset rather than a constraint.
The staircase becomes a design element in its own right — timber treads, a glass or cable balustrade, integrated lighting. The additional floor allows for a clearer separation of living and private zones, something that standard flats can only approximate.
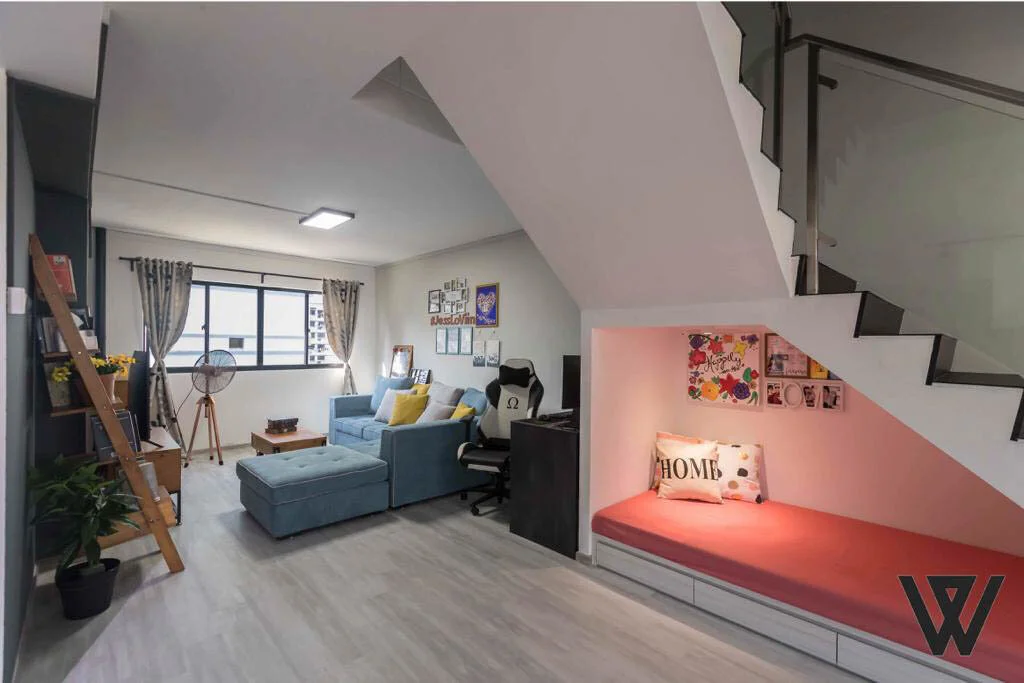
Blk 788 Woodlands Executive Maisonette — multi-level living demands a design approach that treats circulation as part of the aesthetic, not just a necessity.
Material consistency across levels matters enormously here. An executive maisonette where the upstairs and downstairs feel like they were designed separately — different flooring, different finishes, different lighting choices — always looks like two separate projects pushed together.
8. Resale Flats: Character Over Cosmetics
Best for: Resale HDB flats of all sizes — particularly older flats in mature estates with high ceilings and unusual layouts
Resale HDB flat interior design in Singapore is a different brief from a BTO. You're not starting with a blank slate — you're inheriting a history. Older layouts, existing finishes that need to be addressed, and sometimes quirks in the floor plan that reflect a different era of housing design.
The homeowners who do this best approach resale renovation with a willingness to lean into character rather than fight it. An older flat in a mature estate with high ceilings and generous room proportions can be transformed with a lot less hacking and a lot more intelligence about what's already there.

607A Edgefield Plains, 4-Room Resale Flat — good resale renovation works with the bones of the original flat, rather than trying to replace them.
Choosing HDB Home Interior Design Ideas for Your Lifestyle
Swiss Interior has been designing Singapore homes since 2012, with over 3,000 projects completed across HDB, condo, and landed properties. We are CaseTrust-accredited and HDB-licensed, with showrooms in Bukit Merah and Ubi.
Book a free design consultation with Swiss Interior to discuss your interior design project — whether it's a BTO, resale, executive maisonette, or DBSS flat. Our team handles design, HDB permit applications, and end-to-end project management.
FAQs
What is the difference between HDB flat interior design and condo interior design?
HDB flat interior design must work within HDB renovation guidelines while condo interior design is governed by management committee rules but generally has fewer structural restrictions. HDB flat layouts also tend to be more standardised, while condo layouts vary widely between developments.
What is the most popular HDB home interior design style in Singapore in 2026?
Homeowners in Singapore usually request warm minimalism or Japandi for HDB home interior design. Both balance warmth with restraint, suit Singapore's climate and lighting conditions, and work particularly well across the range of flats.