
5 Best 4-Room HDB Living Room Design Ideas in Singapore for Style and Comfort
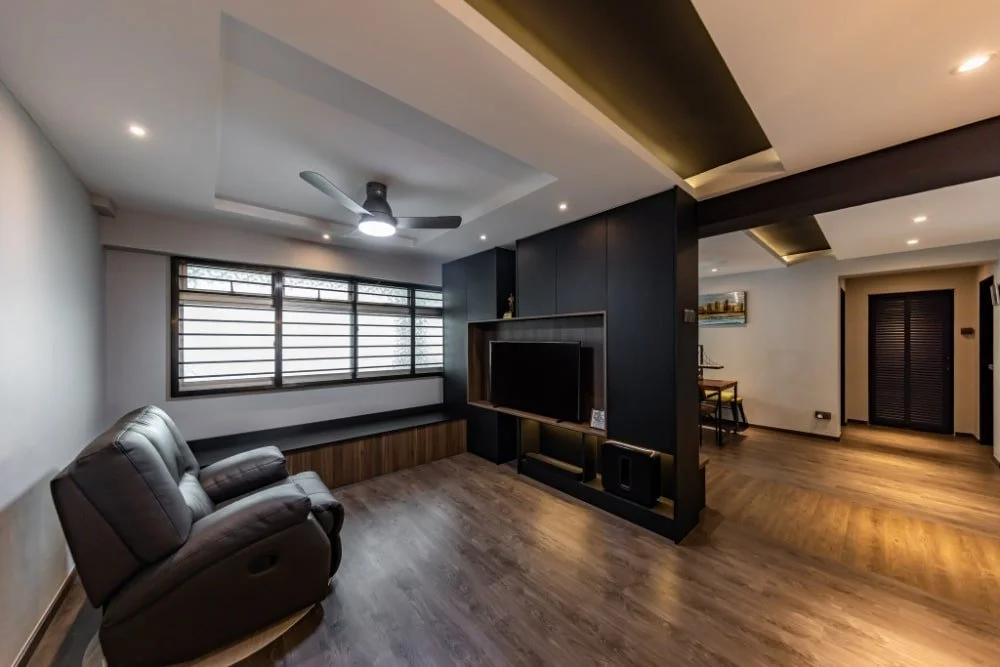
157 Yung Loh Road, 4 Room Resale HDB
A 4-room HDB living room is about 25–30 sqm shared with the dining area; the keys to a good design are an open layout, a light palette, slim multi-functional furniture, and lighting that doesn't eat your ceiling height
Creating the perfect living room design in Singapore can feel challenging — space is limited, yet it is the heart of the home where families gather, entertain guests, and relax after long days. In 2026, homeowners are increasingly looking for design solutions that balance style, comfort, and practicality.
This guide brings together the latest 4-room HDB living room design ideas in Singapore, from open-concept layouts and multi-functional furniture to minimalist Scandinavian themes and natural elements. Whether you’re planning a resale renovation or styling your new BTO flat, these ideas will help you:
Maximise every square foot of your space
Create a bright, modern, and inviting space for family and friends.
Stay ahead of 2026 design trends with practical, timeless solutions.
Before diving into the design ideas, let’s first understand what makes the living room design of a 4-room flat unique — and why getting it right is so important for modern Singaporean homes.
5 Living Room Design Trends for 4-Room HDB Flats (2026)
You can turn around your boring living area to a vibrant and spacious room by embracing the following unique 4-room HDB BTO living room design idea in 2026:
#1. Open Concept Layouts
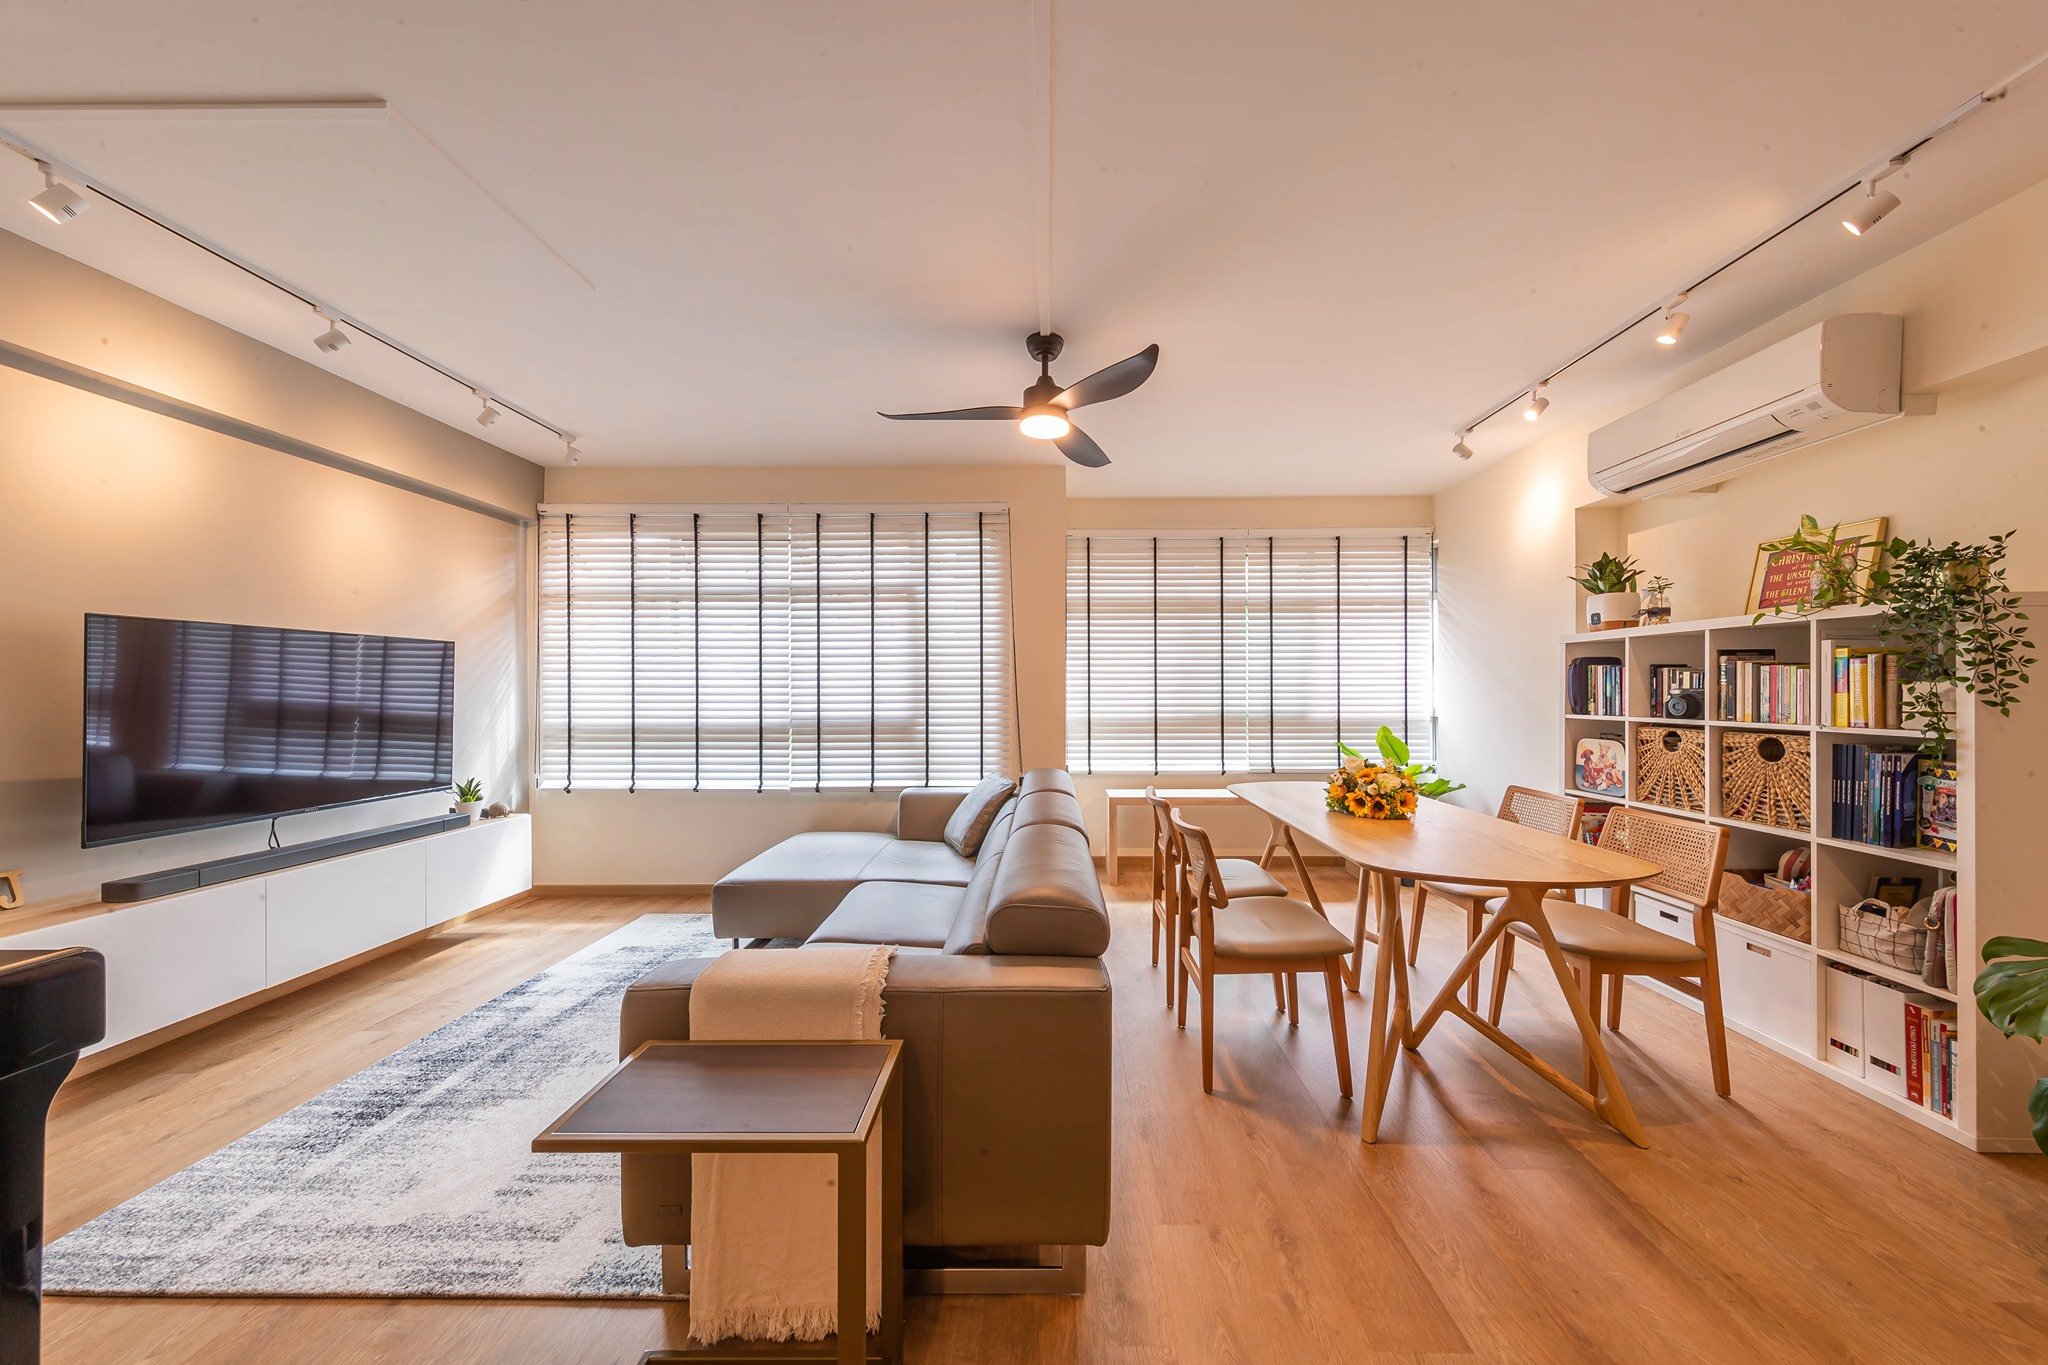
BLK 273D Compassvale Link HDB Resale 4Room
Open concept layout is one of the best 4-room HDB living room design ideas that’s trending in 2026. Anyone in Singapore who value comfort and style can transform a home into a more elegant and spacious room through open concept layouts.
Typically, open concepts layouts involve breaking down walls between dining areas and living room to create a visual spaciousness. This design idea in Singapore not only establish a robust visual spaciousness but also enhance flow of natural light throughout your flat.
If you’re looking to subscribe to open concept layout design idea, ensure to pair this idea with modern 4-room HDB kitchen design. This combination works perfectly well, allowing the cooking and the dining areas to effectively connect with your living area.
Open concept layout leads to a free environment that feels social and ideal for large family gathering. If this is what you’re looking for, open concept layout has you covered.
#2. Neutral & Light Colour Palettes

Neutral & Light Colour Palettes; Bidaddari, 4-Room BTO Flat:
If you want an affordable 4-room HDB BTO living room design idea that comes with hues, which offer versatile backdrop for décor and furniture, making your room look fresh without spending much in renovations, neutral and light color palettes is what you’re looking for.
Several homeowners combine light walls with wood accents for added warmth in the room.
#3. Multi-Functional Furniture

Multi-Functional Furniture; 315A Punggol Way 4 Room BTO
Multi-functional furniture offers a myriad of functions, which is too good to be ignored. Therefore, with limited space in your flat, multi-purpose furniture become a must-have.
Extendable sofa beds and coffee tables which comes with hidden storage are the best multi-functional furniture to purchase. These types of furniture allow you to maximize every space in your room effortlessly.
Similarly, some of the multi-functional furniture features a wardrobe in a 4-room HDB BTO master bedroom design that helps for privacy. And so, selecting multi-purpose furniture allows your living area to remain clean, while still accommodating your family members, guests and colleagues.
#4. Scandinavian Minimalism

Minimalistic Scandinavian HDB Design at Blk 228B Ang Mo Kio St 23, 4 Room BTO Flat
Many homeowners fall in love with functional layouts, muted tones, clean lines and more. If you’re among those who fall in love with muted tones and functional layouts, Scandinavian minimalism is your go to choice.
Scandinavian minimalism shows no sign of oblivion or slowing down because they majorly strike a balance between simplicity and comfort in a room.
This idea often involves layered textiles, TV consoles and open shelving that add coziness in a room without needing much. Thus, you can extend Scandinavian minimalism in your 4-room HDB bedroom design to keep your design ideas consistency throughout your room.
#5. Natural Elements
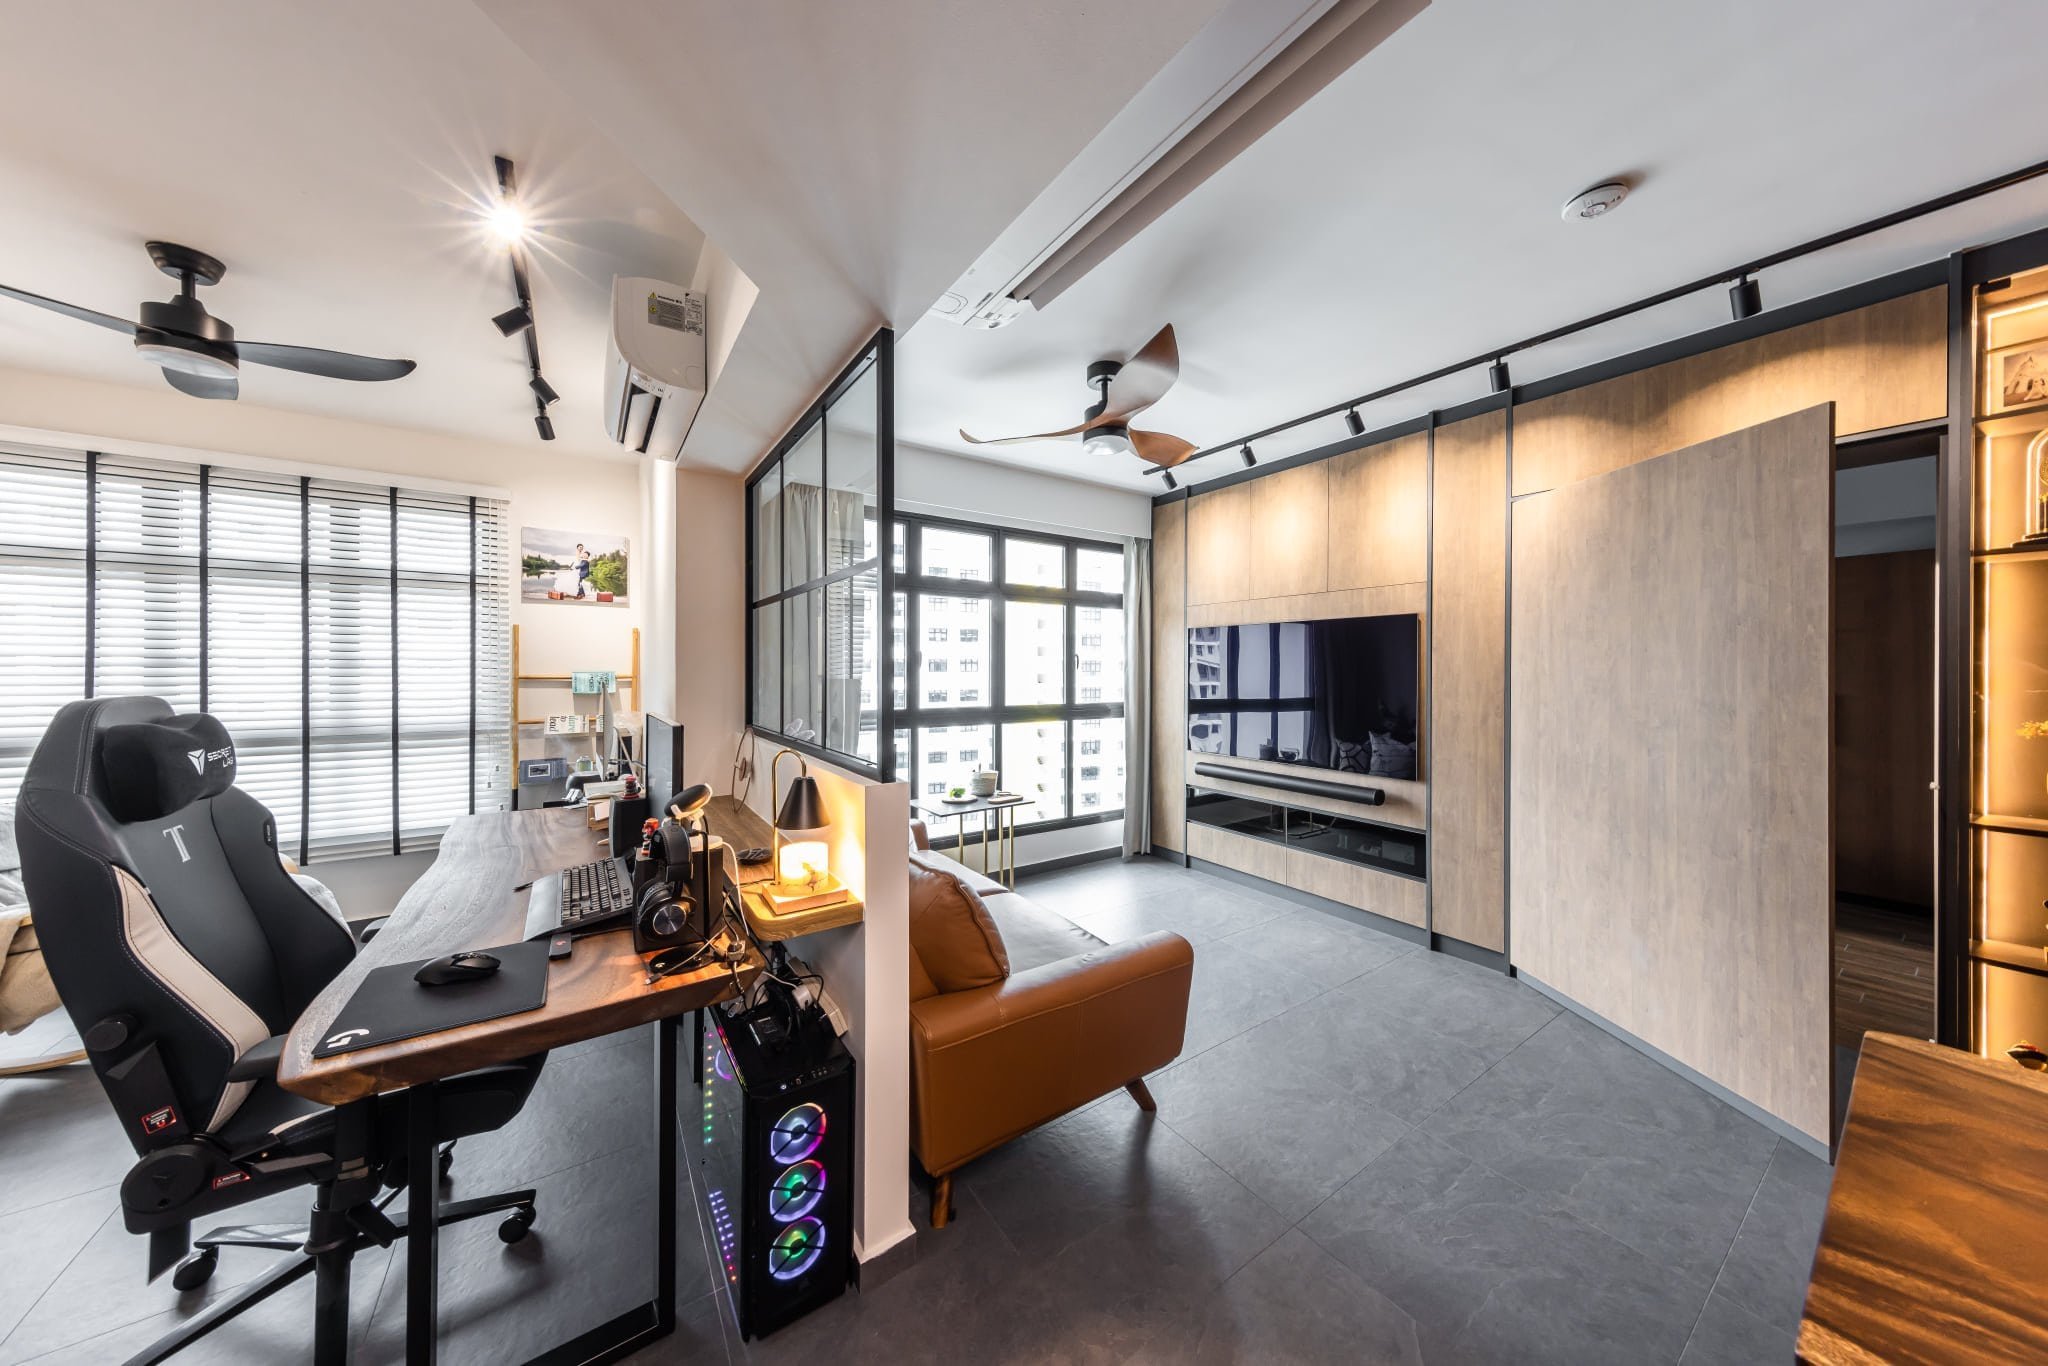
Natural Elements; 413C Northshore Drive, 4-Room HDB BTO Flat
Blending nature into interior design ideas is another popular trend in Singapore for comfort and style.
Natural elements such as the use of indoor plants usually create a sense of calmness and position modern flats in a more elegant and unique way. Similarly, HDB 4-room BTO service yard design combined with greenery can establish a pleasant visual that can connect to the living area seamlessly.
Conversely, natural wood finishes also combined with neutral tones complement interior design and make a home warmer and more appealing.
5 Styling and Layout Ideas for a 4-Room HDB Living Room (2026)
Designing a HDB flat entails using your space wisely while maintaining the look of your room. Therefore, there are outstanding layout options you can use to keep your room stylish and functional.
These layouts typically promote style and also boost day-to-day comfort and style of every Singaporean. If you’re looking for the best layout options, Here’re the top five layout options according to Swiss Interior Design:
#1. Open Shelving for Display
Open shelving; Blk 273D Compassvale Link, 4 Room HDB Resale
Open shelving is one of the best layout options to consider for your interior design. You can decide to us open shelving instead of opting for floor-to-ceiling cabinets or bulky furniture. Open shelving tends to create more space and add depth on your room while maintaining the house décor.
This layout permits you to display family photos, books or artworks in your house in an organized manner, making the room to have a more personal touch. Many homeowners usually predicate open shelving with other design ideas such as slim wall-mounted units that maintain the cleanliness of your floor.
#2. Accent Walls for Personality

Accent wall; Blk 313C Sumang Link 5 Room HDB Resale
Accent wall can change your flat’s living area into an amazing space. Items such as wood panelling, texture like stone, or patterned wallpaper can create a stylish wall in your living area.
#3. Open-Plan Layouts
Open-plan layouts are another layout option that helps to promote functionality and reduce traffic in your room. This interior design idea is ideal for families who specifically love entertainment as it allows for a comfortable seating arrangement and better communication across the room.
Thus, merging dining areas and living spaces creates a better and more connected lifestyle where home activities such as dining, cooking and resting blends perfectly.
#4. Cabinet as Sofa Table
Ever imagine placing a slim cabinet behind your sofa?
This sound weird but is one of the best layout options you can ever think of. Cabinet as sofa serves several purposes, including providing storage and display space and can even act as a charging point.
Therefore, you can blend this layout option with a wardrobe 4 room HDB BTO master bedroom design to tie the entire HDB room with consistent stylish and functionality.
#5. Darker Wall Accents
Neutral tones and light wall accents used to do well in a minimalist 4-room HDB design sometimes back. Nonetheless, darker wall accents are making their way into the top trending layout options.
Darker wall accents add sophistication and depth, especially when combined with pale finishes. Nowadays many interior designers incorporate darker wall accents smartly in rooms in places such as around shelving, or behind the TV wall just to make the room more style, comfortable and modern.
Expert Tips for Designing a 4-Room HDB Living Room
Designing a flawless living room is more than just selecting the smart sofa. It is about creating a balance between beauty, practicality and comfort to maximize on the limited storage space in your room.
Here are expert hacks to change your living area into a more stylish and comfortable room:
Maximize Natural Light
Natural light is good because it makes a space feel inviting and larger. However, you can use curtains of your choice to let sunlight in while keeping your privacy intact.
Sufficient flow of natural light into your room design reduces the need for artificial lighting during the day, helping many homeowners cut of electric bills.
Avoid Bulky Furniture
Oversized and bulky furniture often makes a space feel cramped. To maintain your room functionality and comfort, opt for modular or slim pieces that are space-efficient.
Invest in Multipurpose Furniture
Multi-purpose furniture is a necessity. Invest in furniture that serves different purposes in your room. For example, extendable dining table can help you maximize every inch of your square foot.
Conclusion
Designing the living room of a 4-room HDB flat in Singapore is about finding the right balance between style, comfort, and functionality. By incorporating design trends — from open-concept layouts and multi-functional furniture to Scandinavian minimalism and natural elements — homeowners can maximise limited space without compromising aesthetics.
Whether you’re renovating a resale unit or moving into a new BTO flat, smart choices in layouts, colours, and furniture will help create a space that feels both inviting and practical. Ultimately, a well-designed living room isn’t just about looks — it’s about building a home where family and guests feel comfortable, connected, and at ease.
If you’re planning your renovation, Swiss Interior is your experienced interior designer in Singapore who understands HDB requirements, lifestyle needs, and the latest design trends to bring your vision to life.
At Swiss Interior, we believe your home should reflect your unique style and functionality. Whether you’re looking to renovate a charming 3-room HDB design or a spacious 5-room HDB BTO or resale design, our expert interior design team is here to guide you through the entire renovation process. Explore our extensive resources, featuring innovative condo design ideas and practical tips for HDB renovations. Together, we can create a living space that is both beautiful and practical, perfectly suited to your lifestyle.
Read more about 4-room interior design ideas in Singapore or explore amazing ideas for your 4-room HDB kitchen design.
FAQs
What design trends should I consider for a 4-room HDB living room in 2026?
Some of the common and trending design ideas to consider include the use of natural elements, open layouts, multi-functional furniture and light neutral palettes.
How much does it cost to renovate a 4-room HDB living room in Singapore?
The cost can range from $10,000 to $25,000, depending on the scope of work, materials chosen, and whether you’re doing a full renovation or light upgrades like painting and furniture replacement.
Can I hack walls in my 4-room HDB to create an open-concept living room?
Yes, but you need HDB approval. Structural walls cannot be hacked, but partition walls between the kitchen and living room are often permitted with proper permits. Always consult an HDB-licensed renovation contractor.
What colour schemes work best for small 4-room HDB living rooms?
Neutral and light colour palettes (white, beige, grey, pastels) help make small spaces appear brighter and larger. Accent walls or darker tones can be used strategically for contrast.
Can I install a feature wall in my 4-room HDB living room?
Yes. Feature walls with wood panels, stone textures, or wallpaper are a popular way to add character. Just ensure it complements the overall theme and doesn’t make the room look cramped.
How do I choose furniture for a 4-room HDB living room?
Opt for space-saving, multi-functional, and modular furniture. Examples include sofa beds, extendable dining tables, and coffee tables with storage. Always measure your layout before purchasing.
What's the best layout for a long, narrow 4-room HDB living room?
The best layout works with the length rather than against it: place the sofa along the longer wall, use a slim console or low TV unit opposite, and define the seating zone with a rug so it doesn't read as a corridor.
How do I fit both a living and dining area into one 4-room HDB space?
Create separate zones with visual cues rather than walls: like a rug under the sofa, a pendant light over the dining table, and a console or the back of the sofa acting as a divider between the two.
What size sofa fits a 4-room HDB living room — L-shaped or 3-seater?
A 3-seater (around 1.9–2.1m) suits most 4-room living rooms and keeps walkways clear. An L-shaped or sectional sofa works only if your room is wide enough — generally 2.5m or more of usable width — otherwise it crowds the space.
What flooring is best for a 4-room HDB living room — vinyl, tiles, or overlay?
Vinyl (SPC) is the most popular choice because of properties such as warm underfoot, water-resistant, and it can often be overlaid directly over existing tiles, saving on hacking costs in a resale flat. Tiles are durable and cool in our climate but feel harder and colder.
Is a false ceiling worth it in a 4-room HDB living room, and how do I light the room without one?
A false ceiling conceals aircon trunking and wiring and allows cove lighting and recessed downlights, but it lowers your ceiling height — which matters in HDB flats, which already have modest ceilings. If you'd rather keep the height, you can light the room well using surface-mounted track lights, slim downlights, pendants over key zones, and floor or table lamps for layered, warm light.