
Swiss Featured

 
Yvonne Lim House Tour

Yvonne Lim's Family Home

Location: Bukit Timah
Size: 120 sqm / 1,292 sqft
Style: Quiet Luxury, Contemporary European, Warm Minimalist
Designer: Swiss Interior Design (Jason Koh & Sherwin Sim)
Highlights: Smart home lighting, custom carpentry, open concept kitchen, converted dining balcony, family centric layout, concealed storage solutions.


Watch the home come to life

Three tours through the finished home — from the signature reveal to the details that make it personal.


Home Gallery


Explore every thoughtfully designed corner of this timeless family home.

 
Yvonne Lim House Tour5
Yvonne Lim House Tour12
Yvonne Lim House Tour
Yvonne Lim House Tour11
Yvonne Lim House Tour13
Yvonne Lim House Tour 3
Yvonne Lim House Tour-8
Yvonne Lim House Tour-9
Yvonne Lim House Tour-16
Yvonne Lim House Tour-17
Yvonne Lim House Tour-20
Yvonne Lim House Tour-22
Yvonne Lim House Tour-26
Yvonne Lim House Tour
Yvonne Lim House Tour7
Yvonne Lim House Tour15
Yvonne Lim House Tour24
Yvonne Lim House Tour25
Yvonne Lim House Tour21
 

Quiet luxury, built around family.

Yvonne Lim House Tour
 

The Home Tour

Room by room

Yvonne Lim House Living Area
 

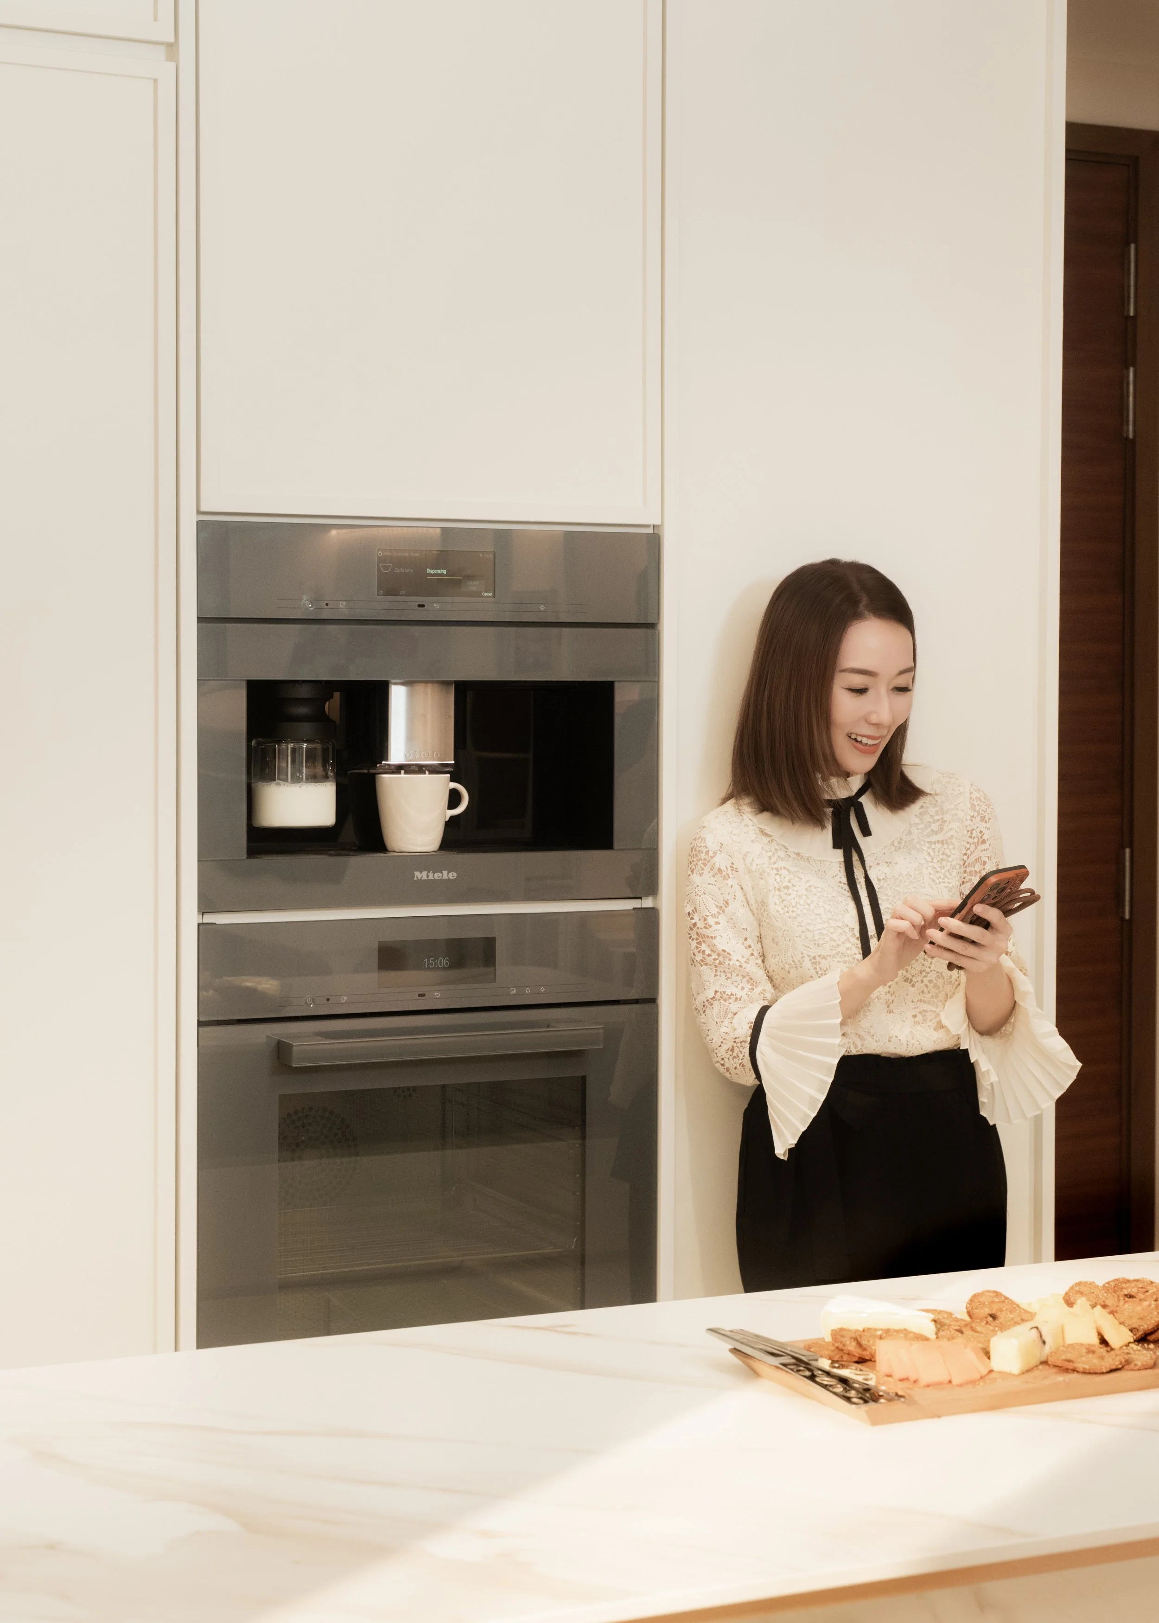
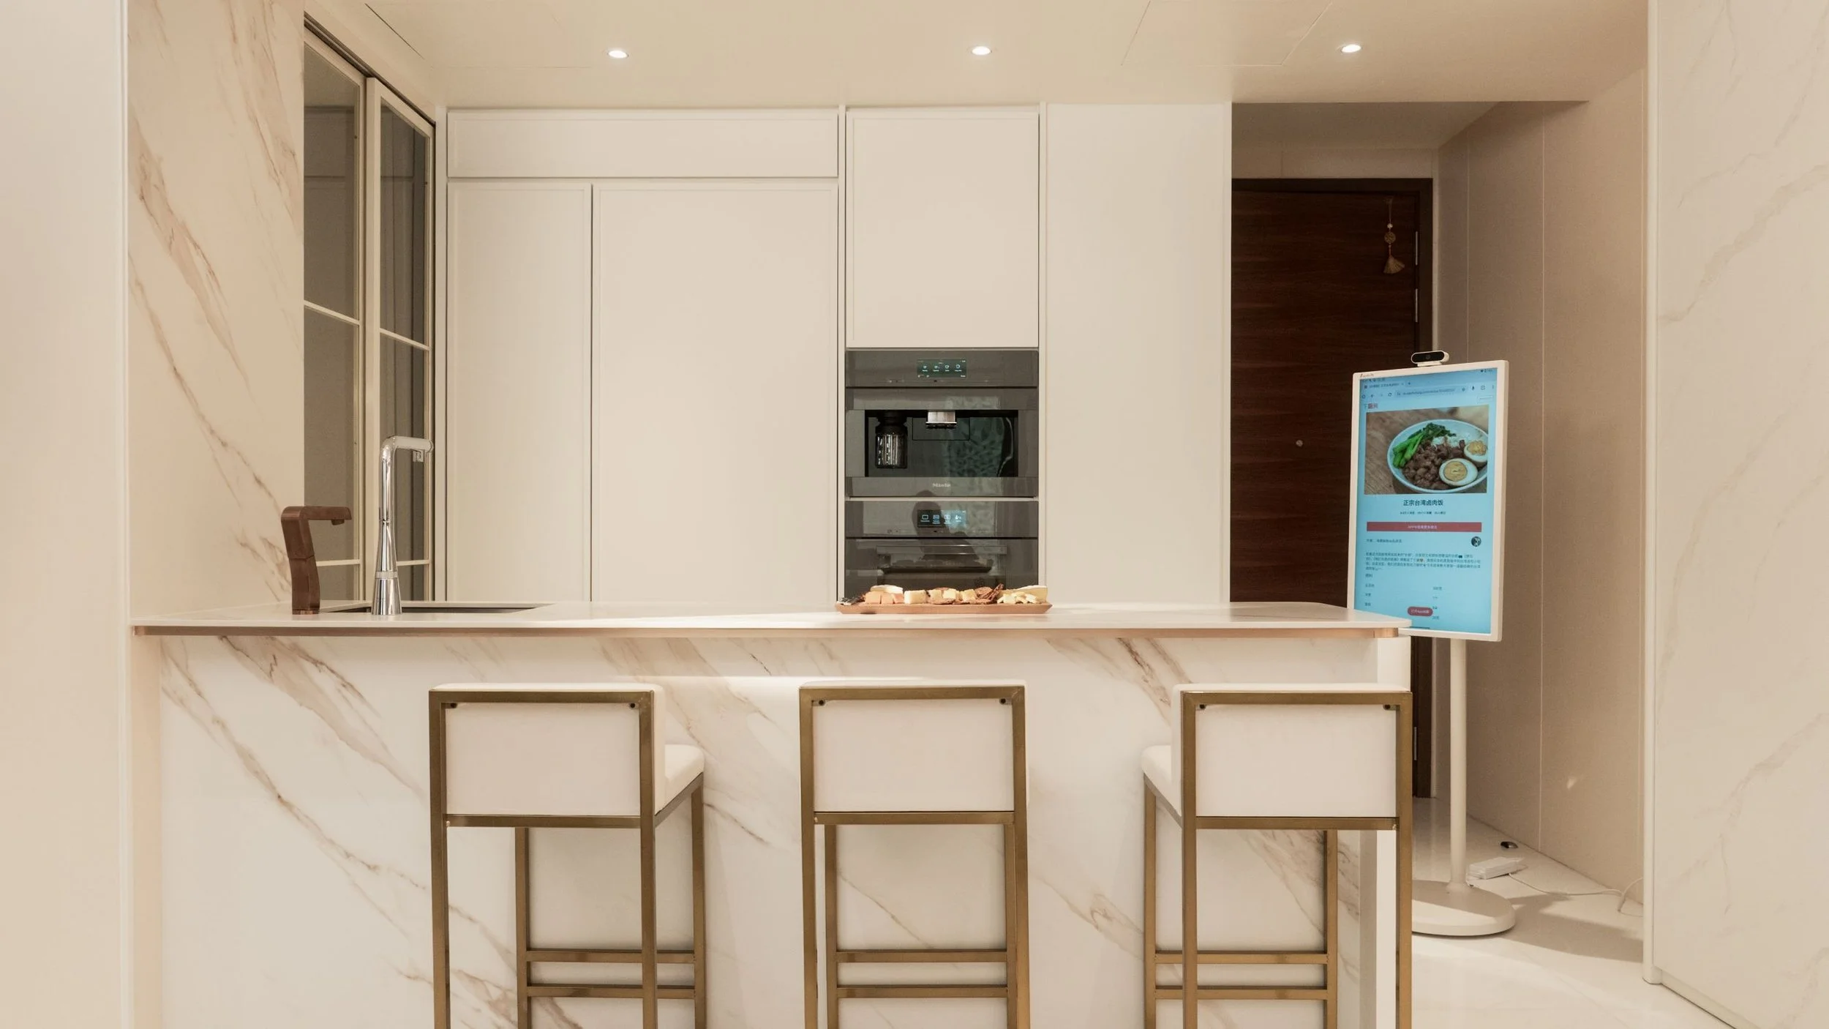
02 The Open Kitchen

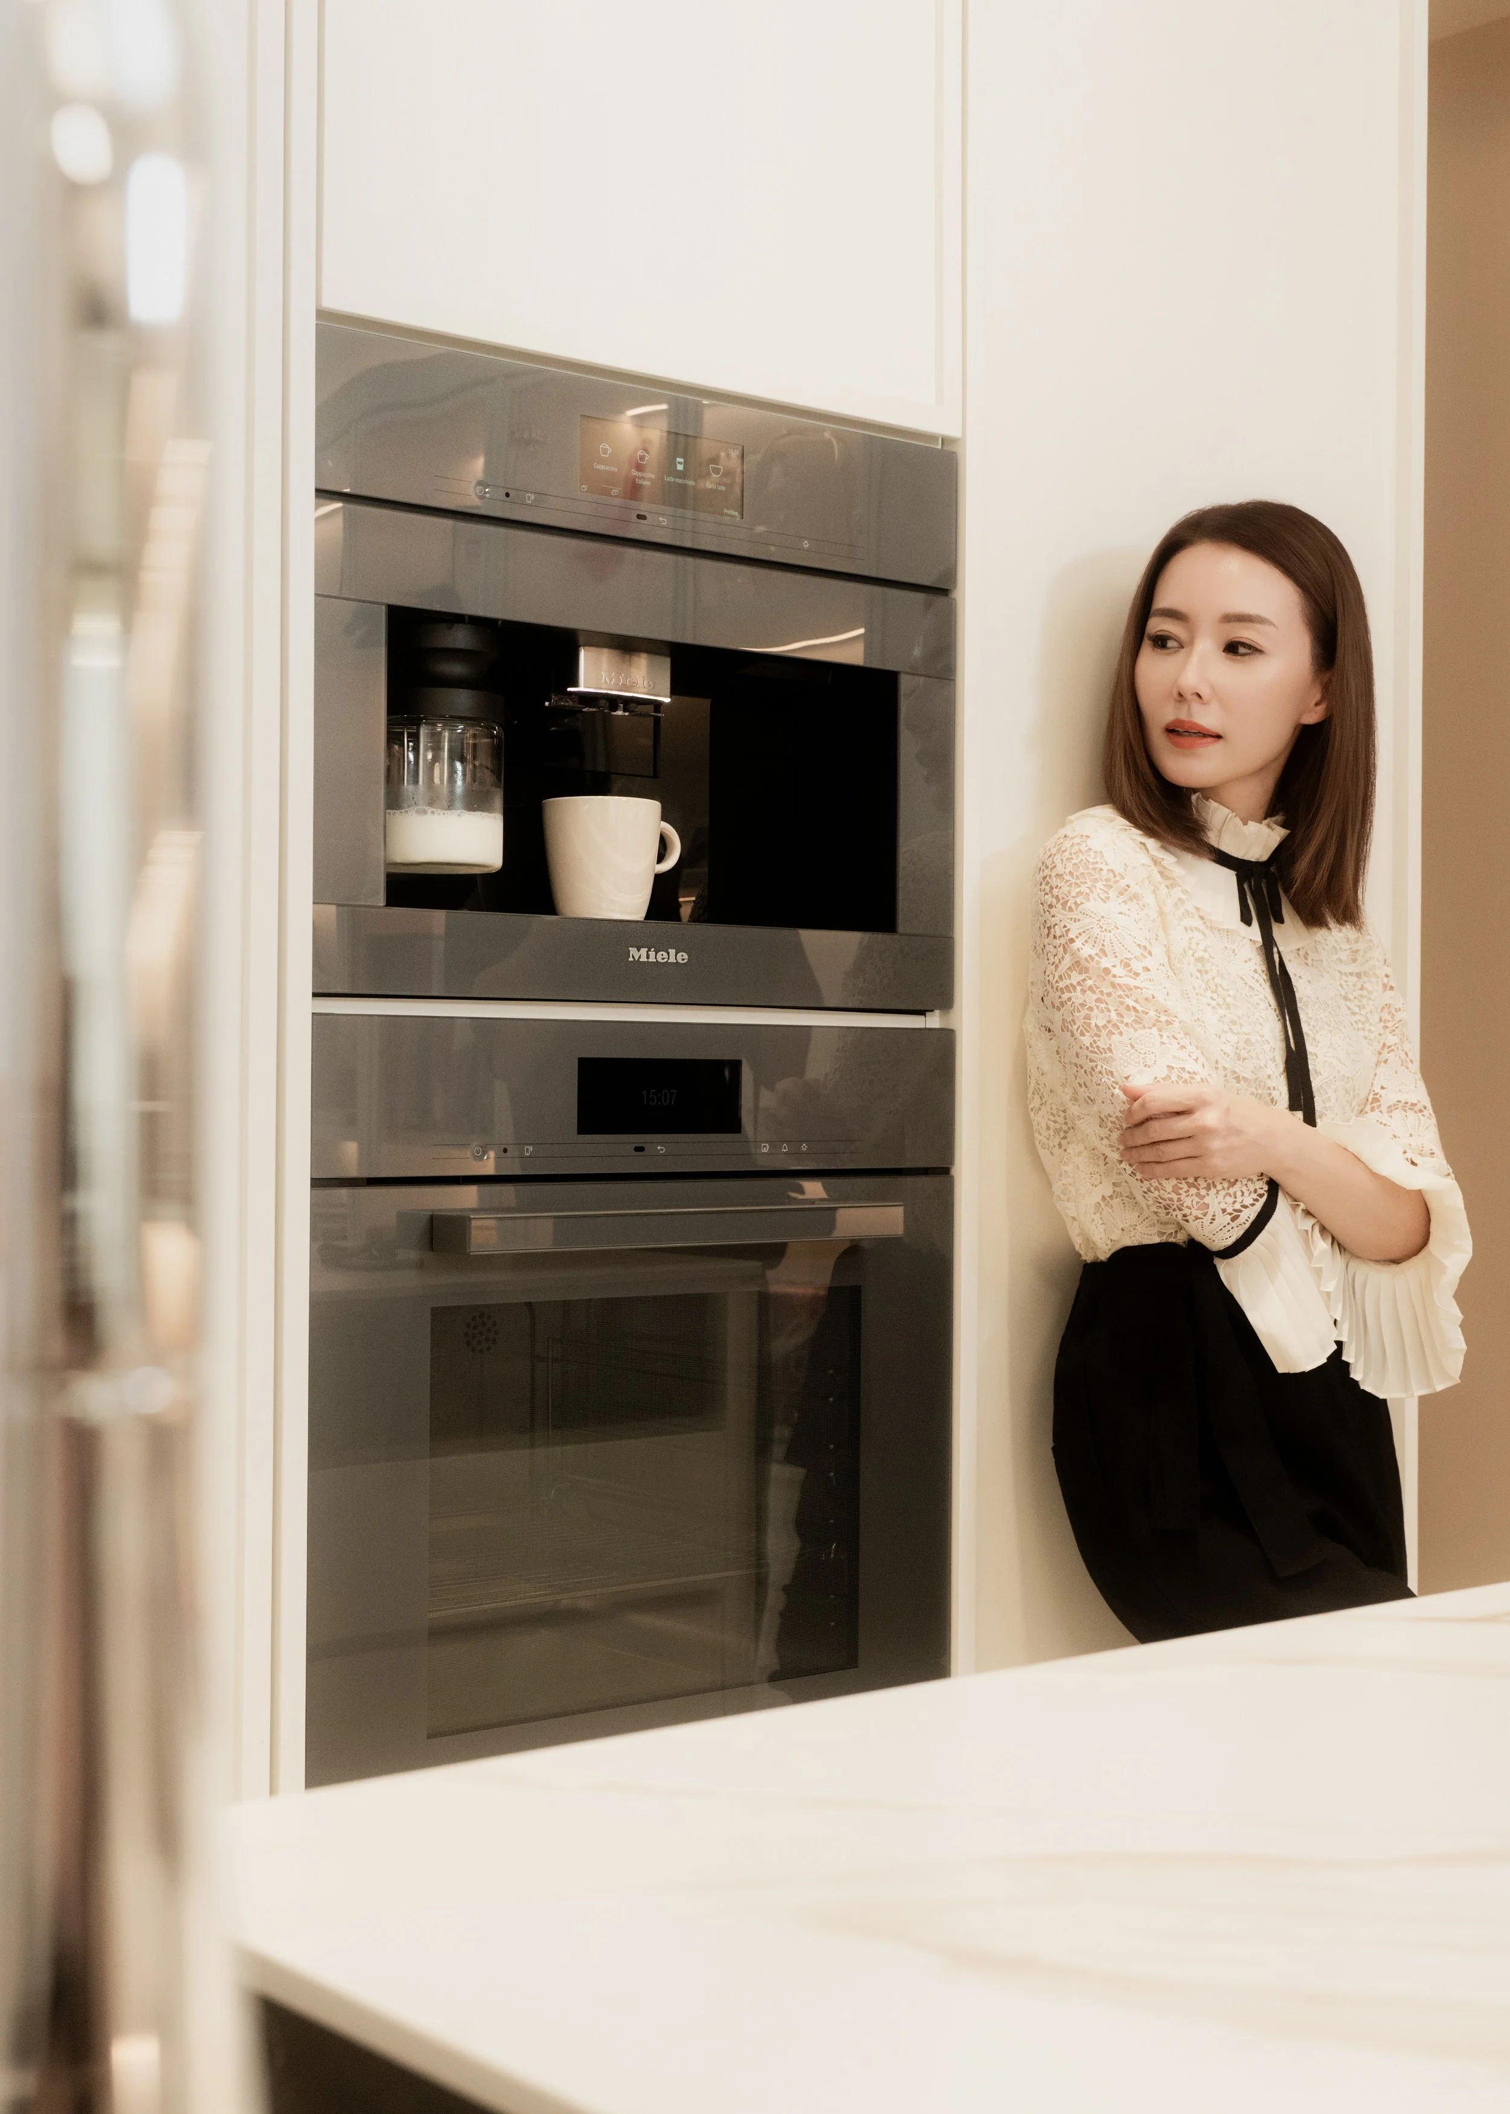
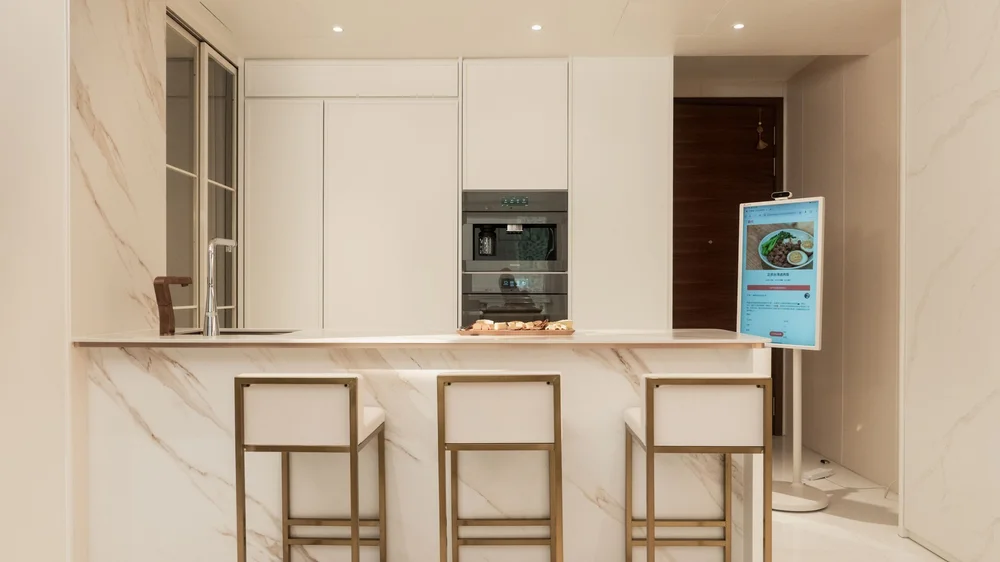
A kitchen made for gathering

At the heart of the home lies a beautifully designed open concept kitchen complete with a custom island. Serving as a multifunctional hub for cooking, entertaining, and family interaction, the space combines practicality with sleek contemporary aesthetics. Integrated appliances and thoughtfully concealed storage further elevate the streamlined appearance of the kitchen.

 
Yvonne Lim House Tour Dining Area
 

04 The Master Suite


Where everyday living meets refined relaxation.


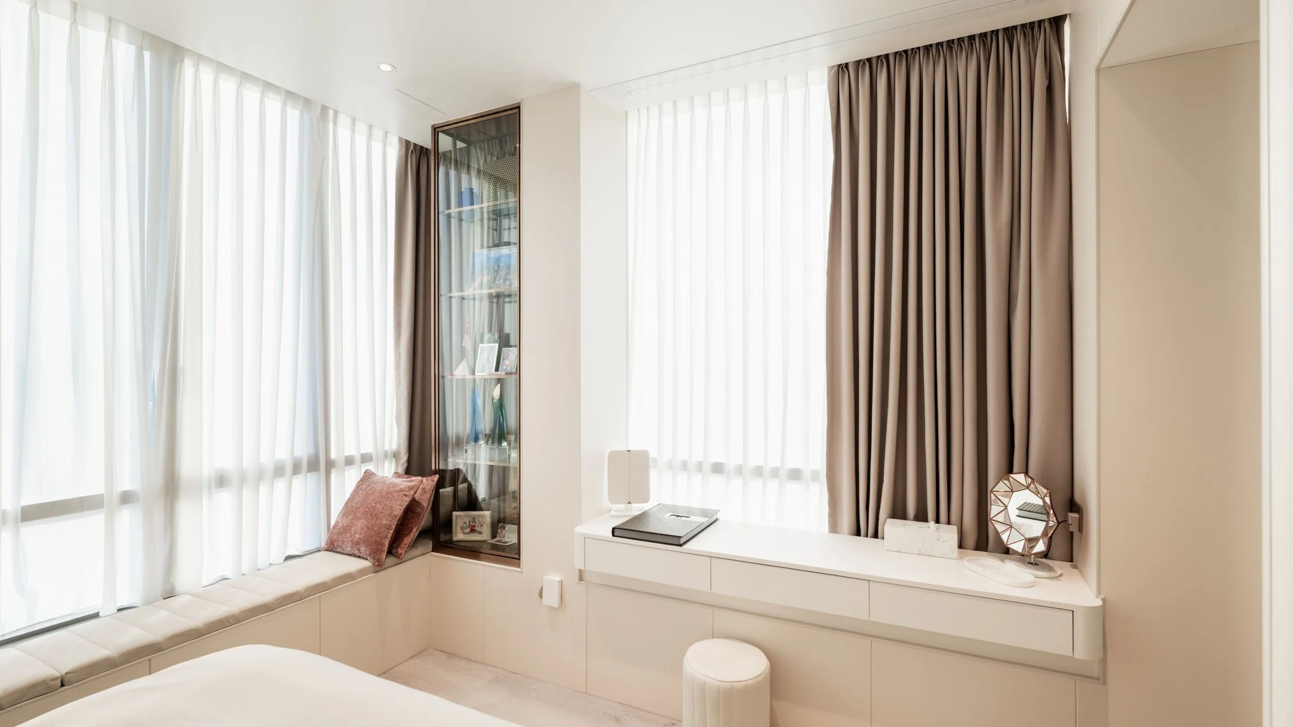
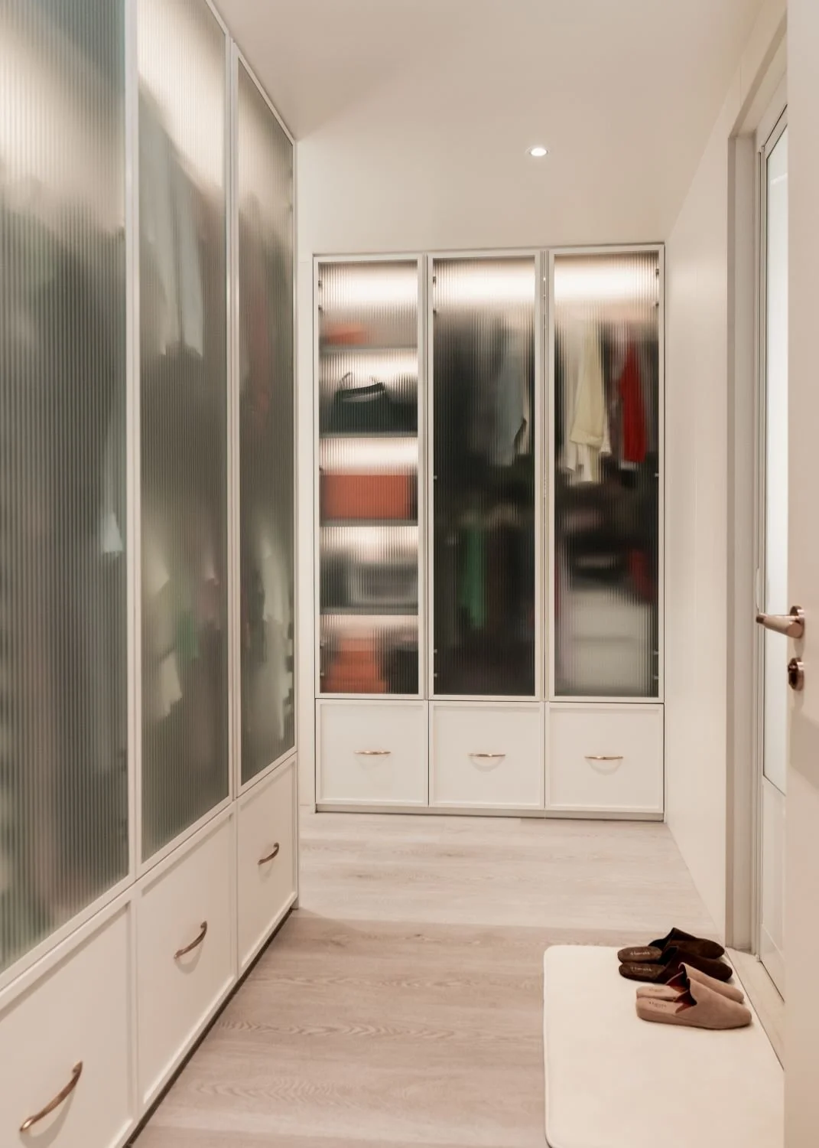
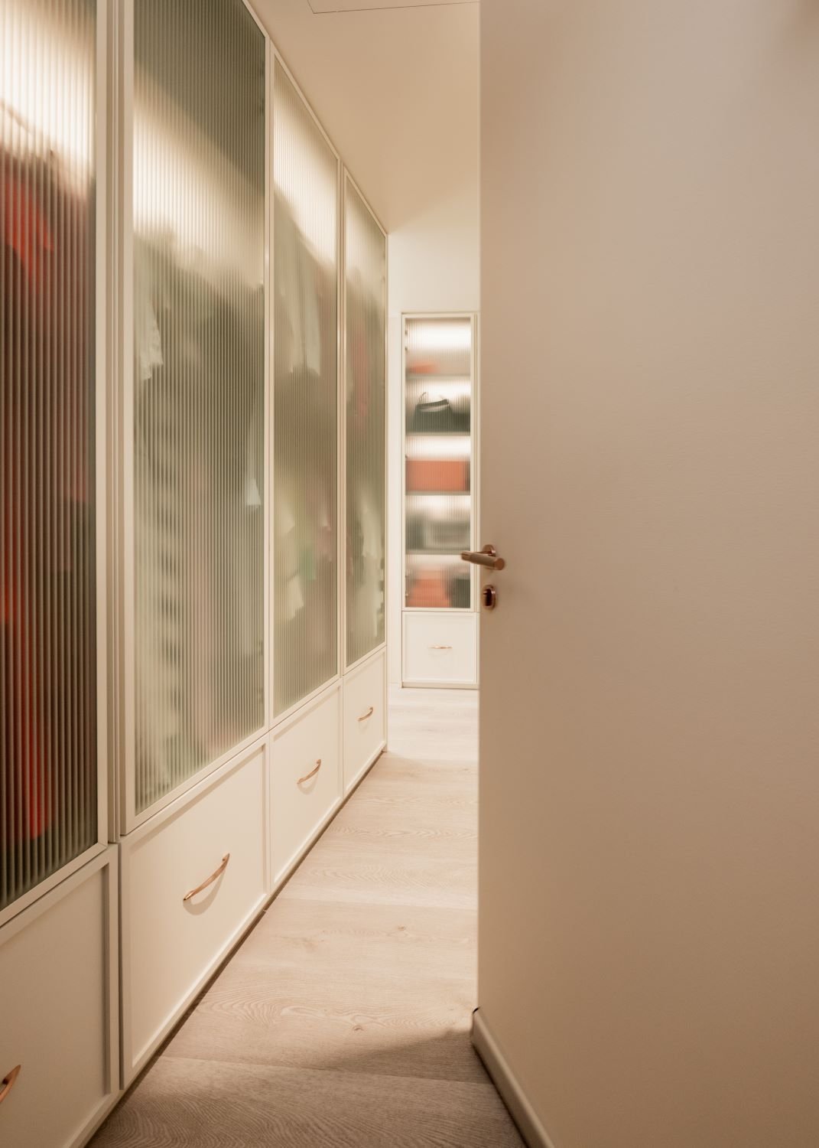
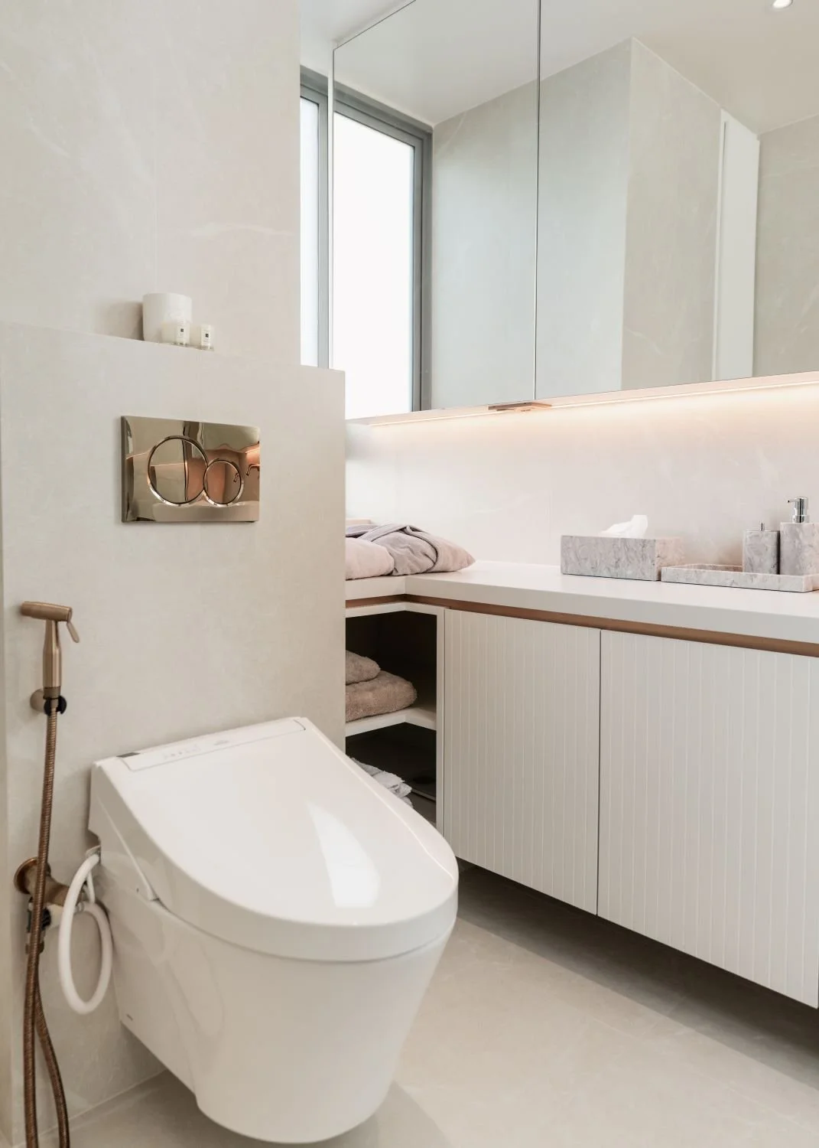
Meanwhile, the master suite exudes quiet sophistication with its spacious walk in wardrobe, vanity corner, reading nook, and private entertainment area. Complemented by an elegant ensuite bathroom featuring rose gold fittings and luxurious finishes, the space offers a serene retreat from the bustle of everyday life.

This 1,292 sqft family home showcases how thoughtful planning, custom craftsmanship, and timeless design can come together to create a residence that is both beautiful and deeply personal.


Designed as a warm and inviting family sanctuary, this Bukit Timah condominium effortlessly blends quiet luxury with timeless European influences.

Thoughtfully curated with soft neutral tones, elegant finishes, and functional design solutions, the home balances sophistication with everyday comfort, creating a space that feels both refined and welcoming.


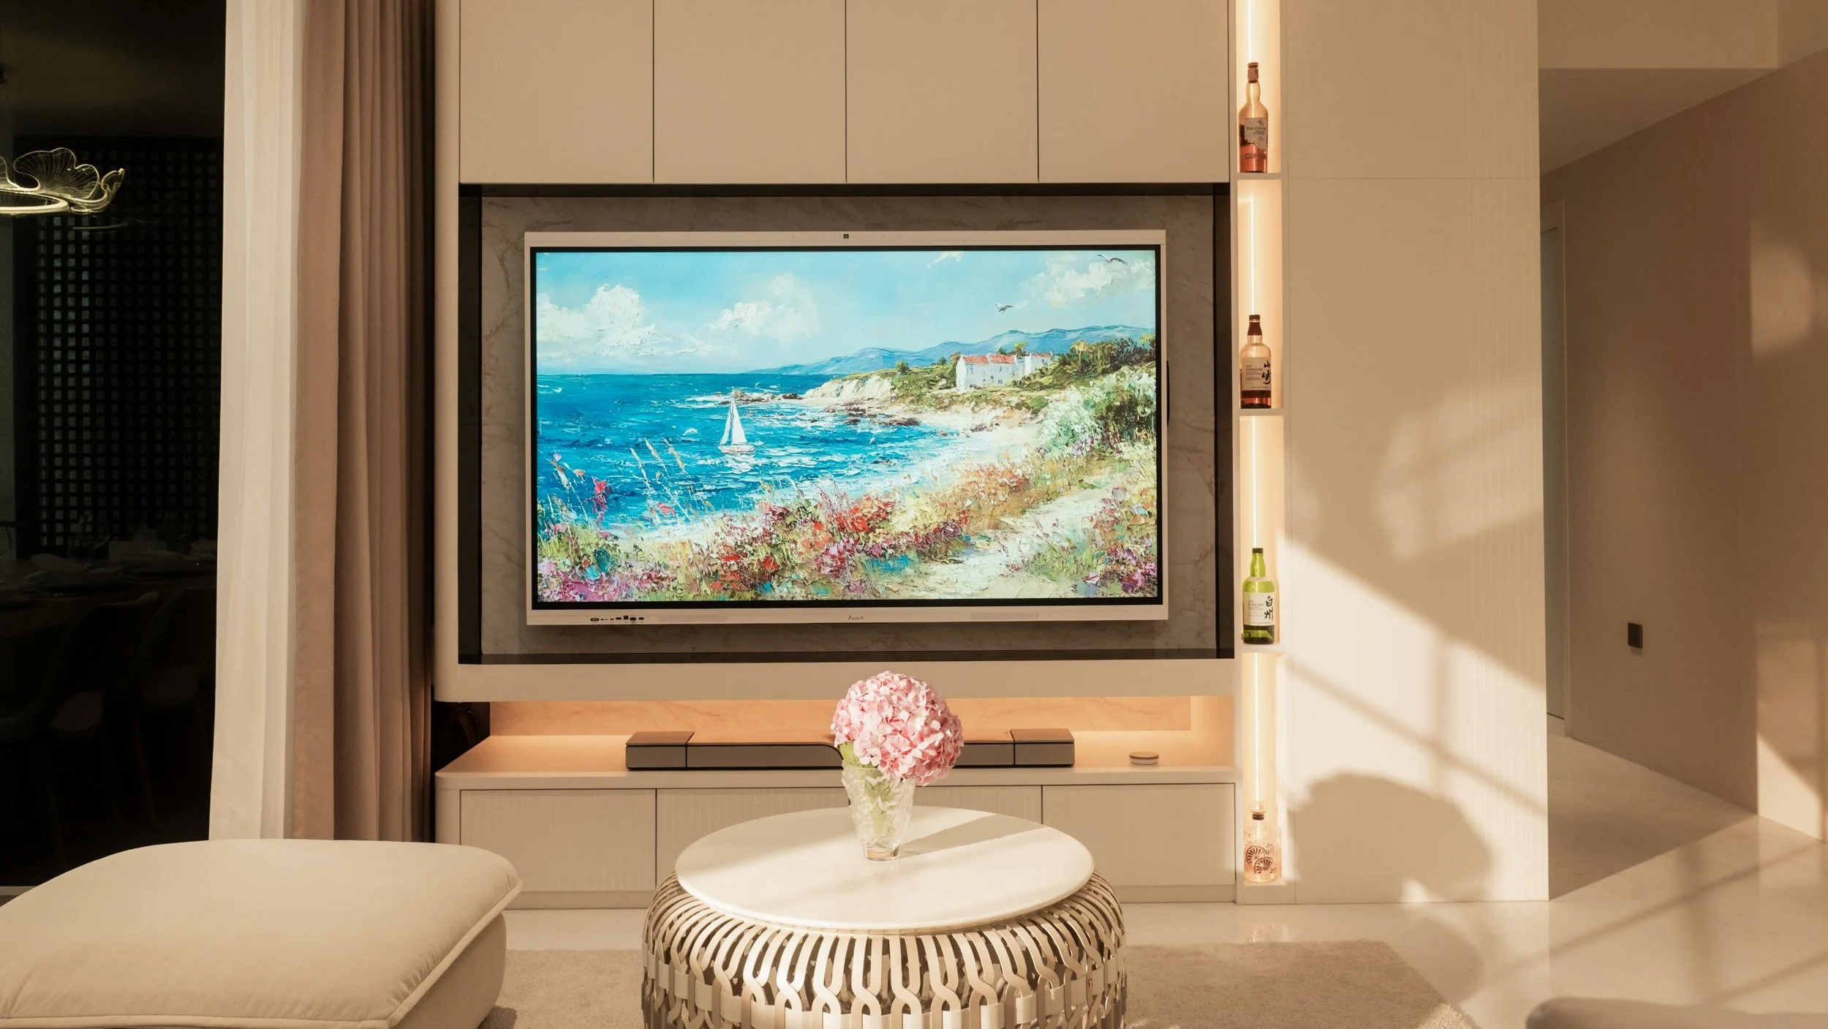
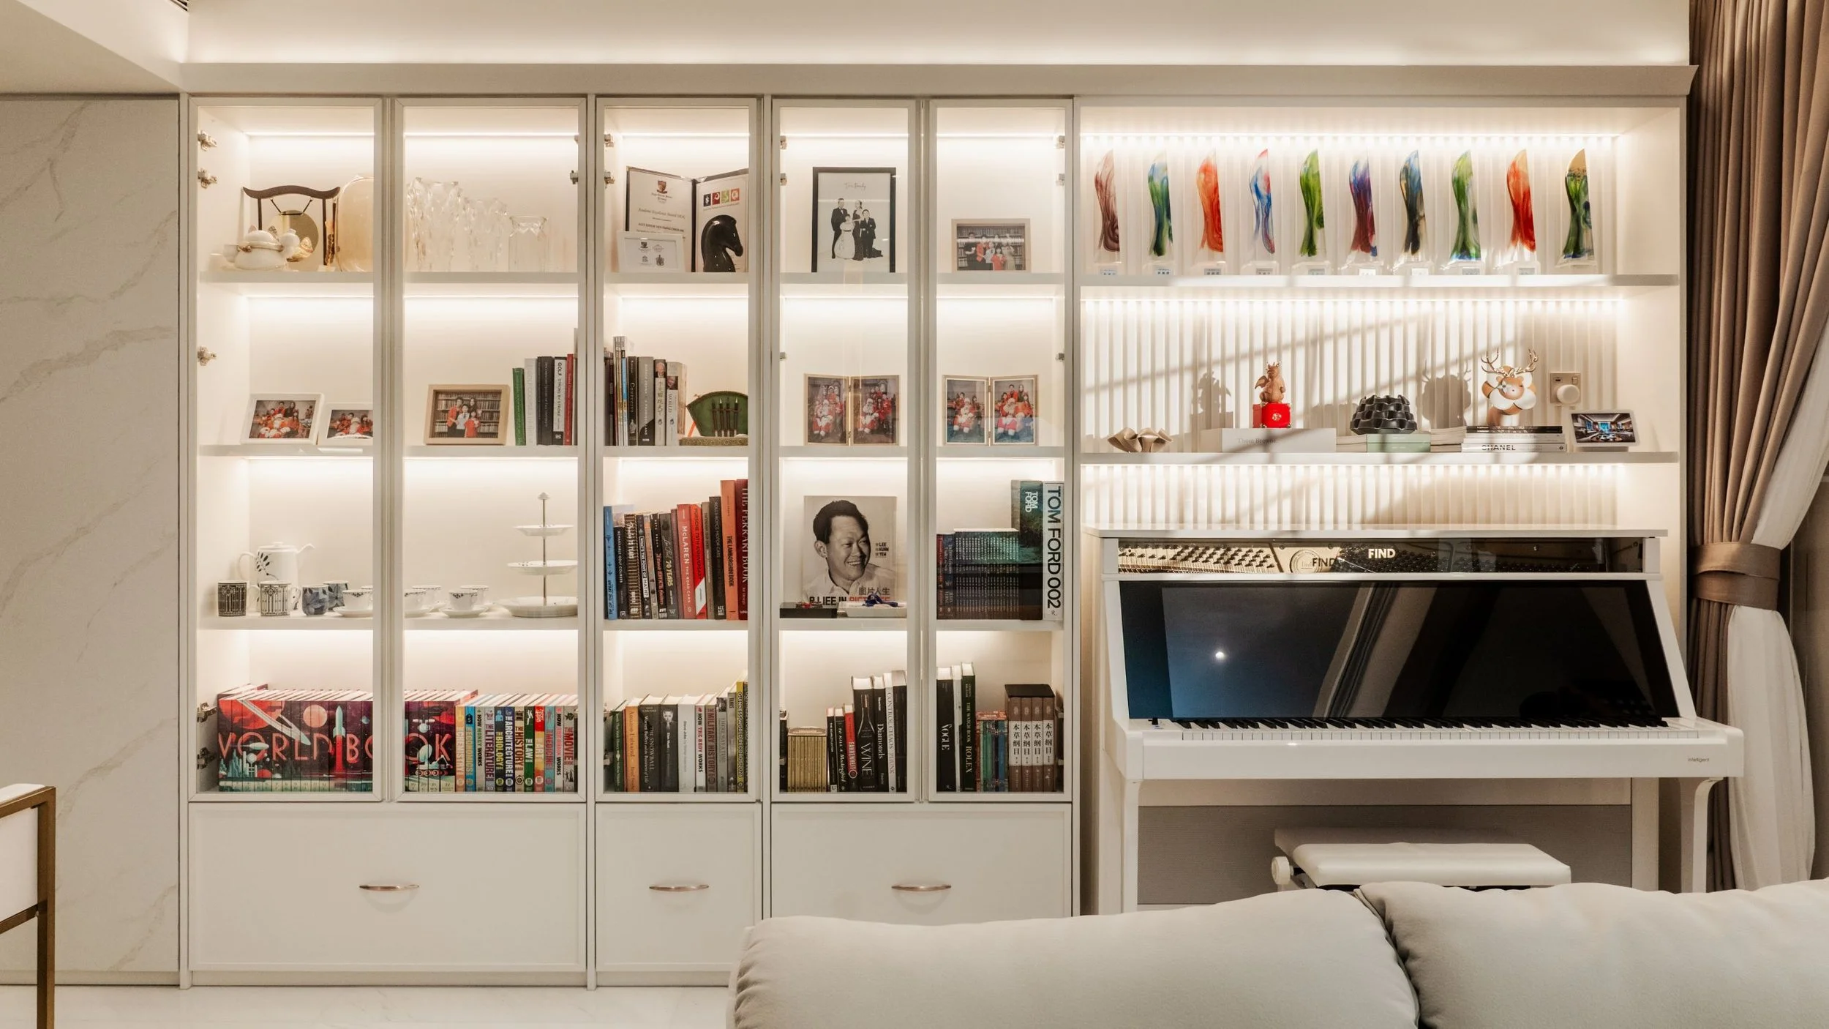
01 The Living Areas

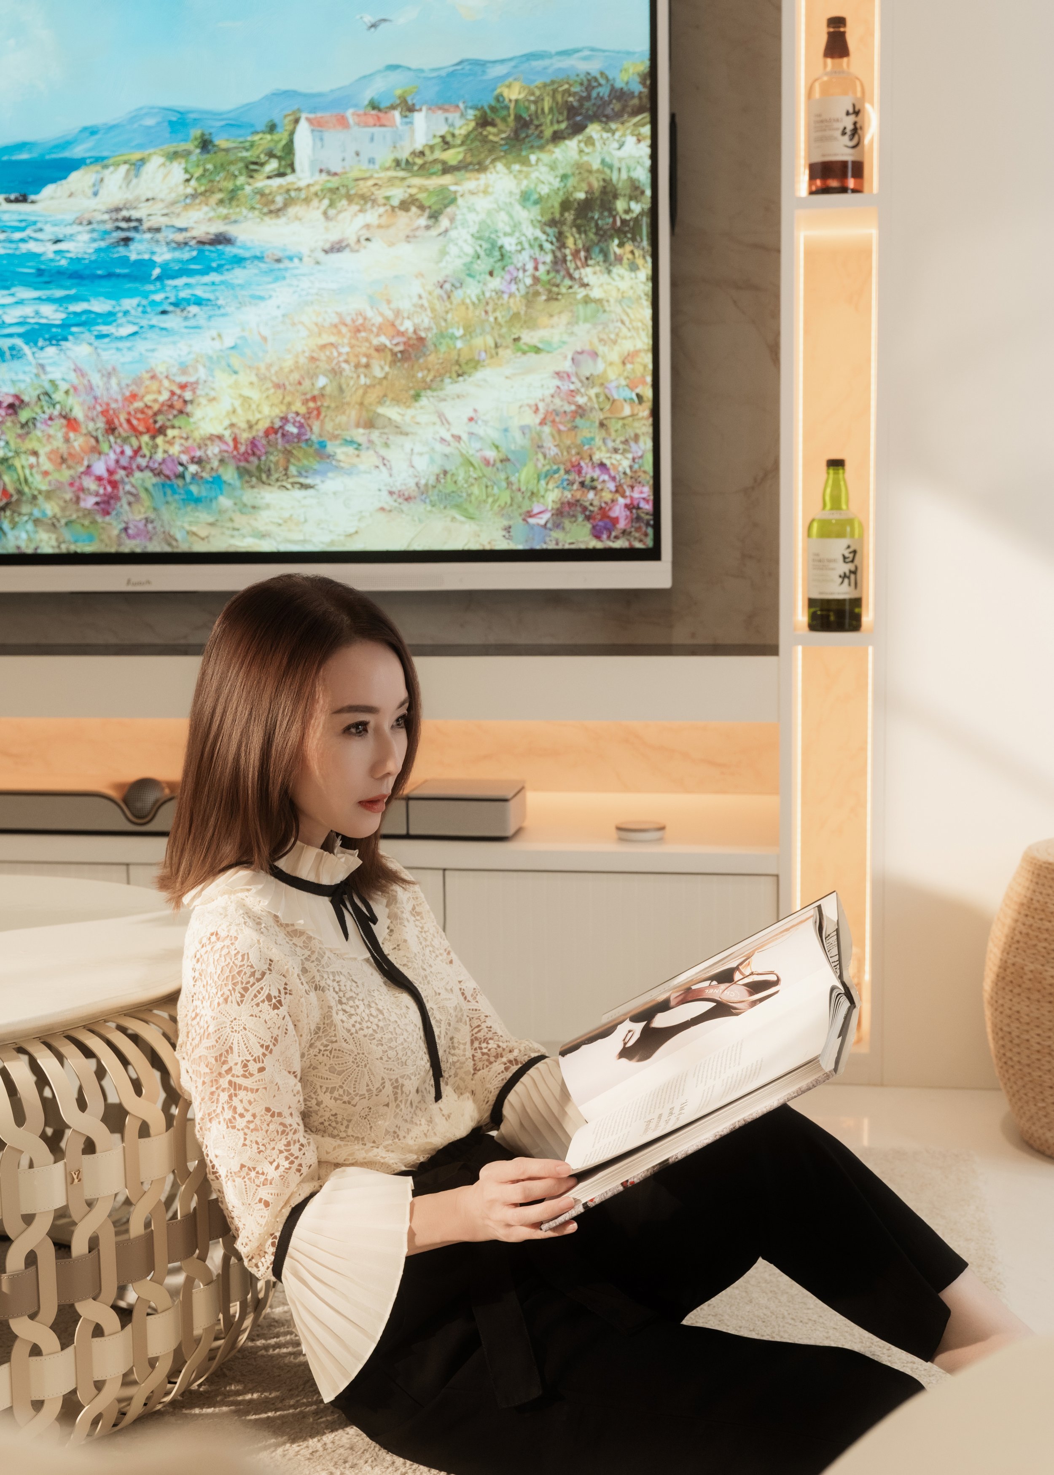
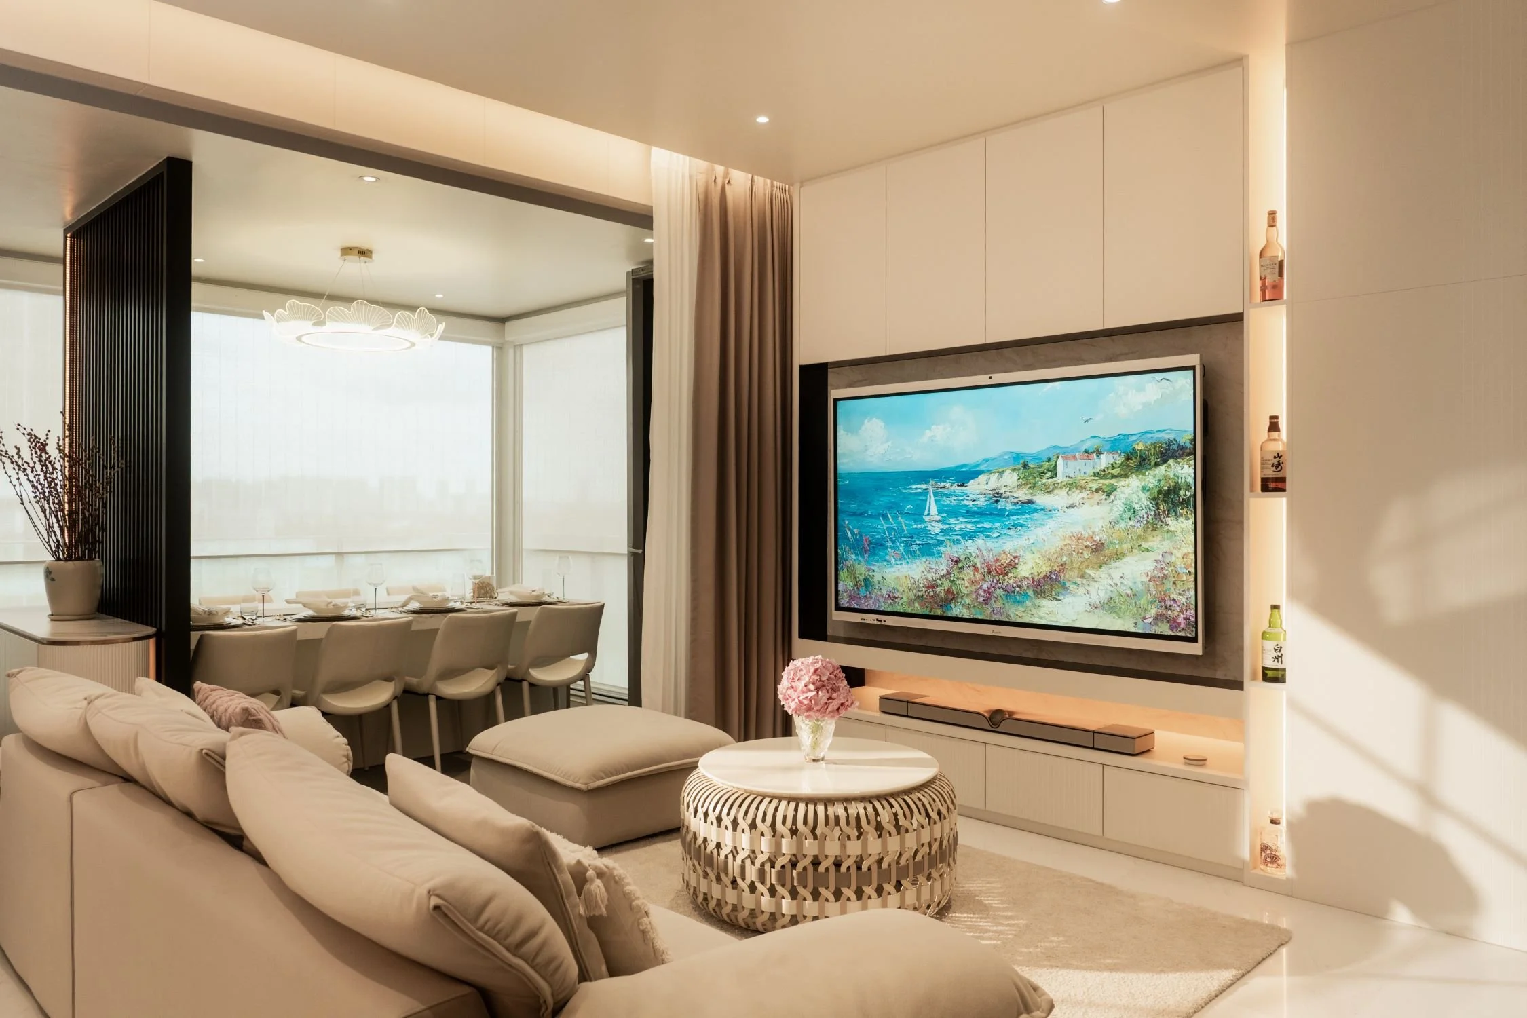
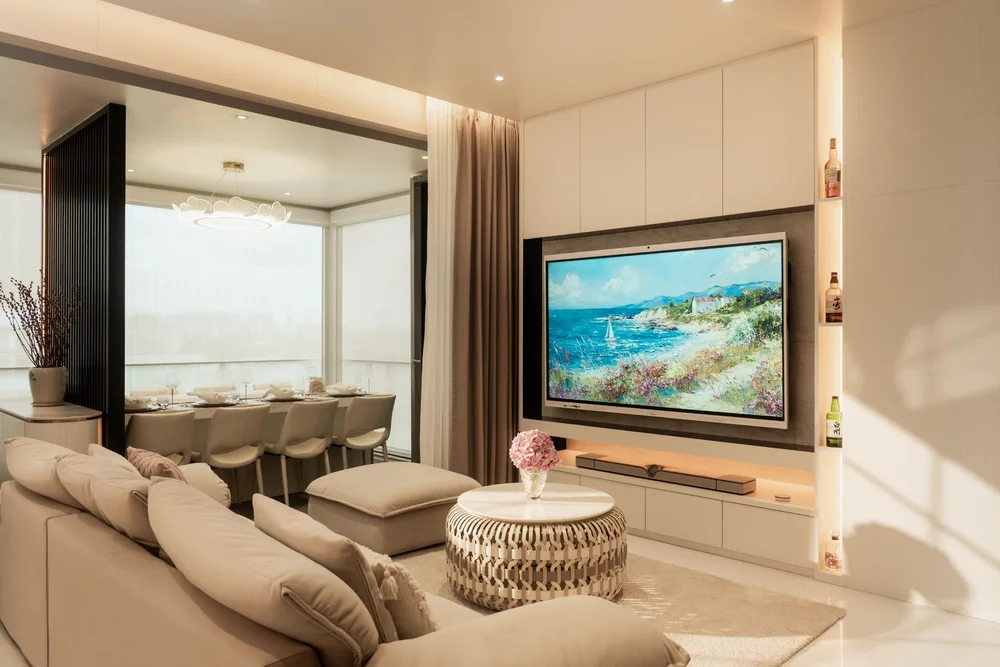
An open, airy heart of the home

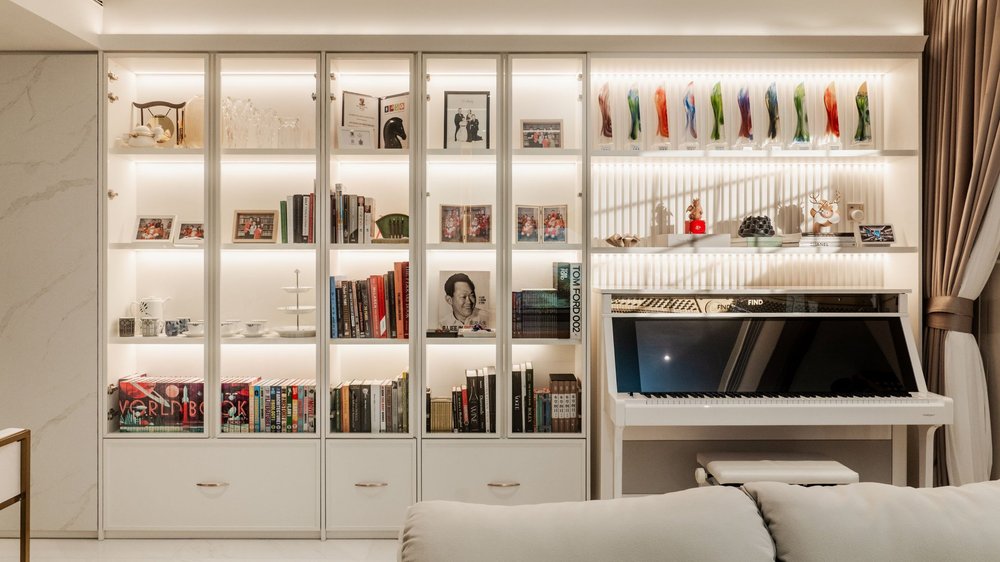
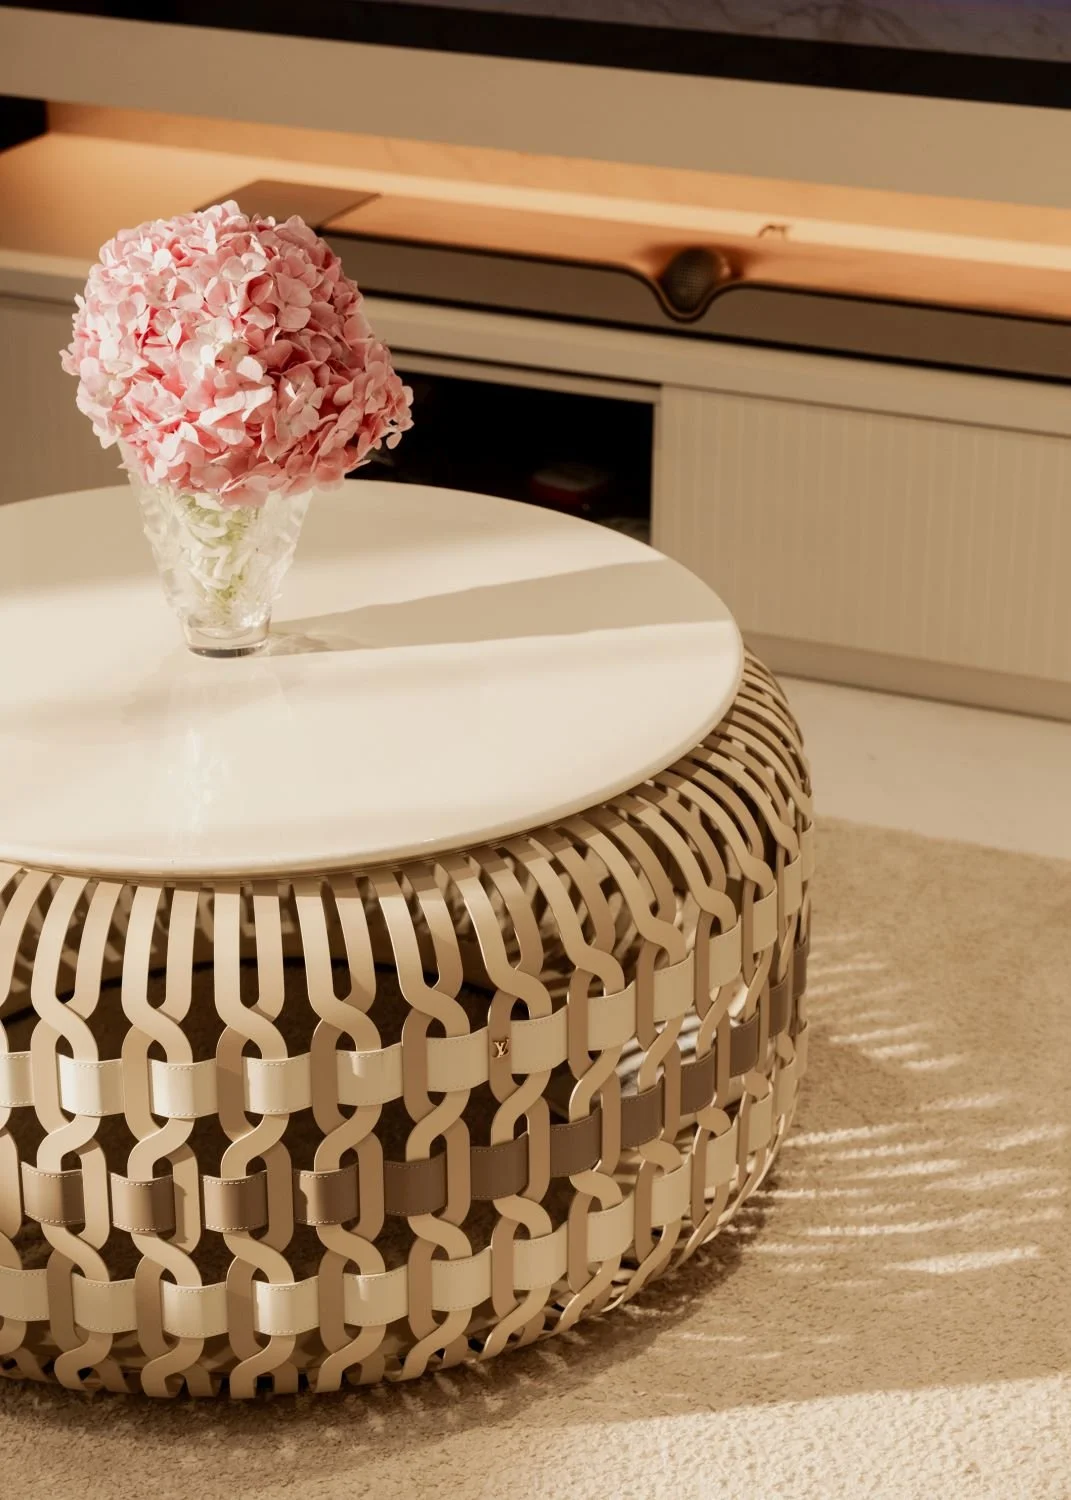
Upon entering the home, guests are greeted by a bright and airy interior enhanced by layered lighting and carefully planned custom carpentry.

The spacious living area embraces a seamless flow, allowing family members to gather comfortably while maintaining a sense of understated elegance.

Warm textures and subtle accents contribute to the home's cosy atmosphere, while concealed storage solutions ensure a clean and uncluttered environment.
 
Yvonne Lim House Tour Kitchen Design
 

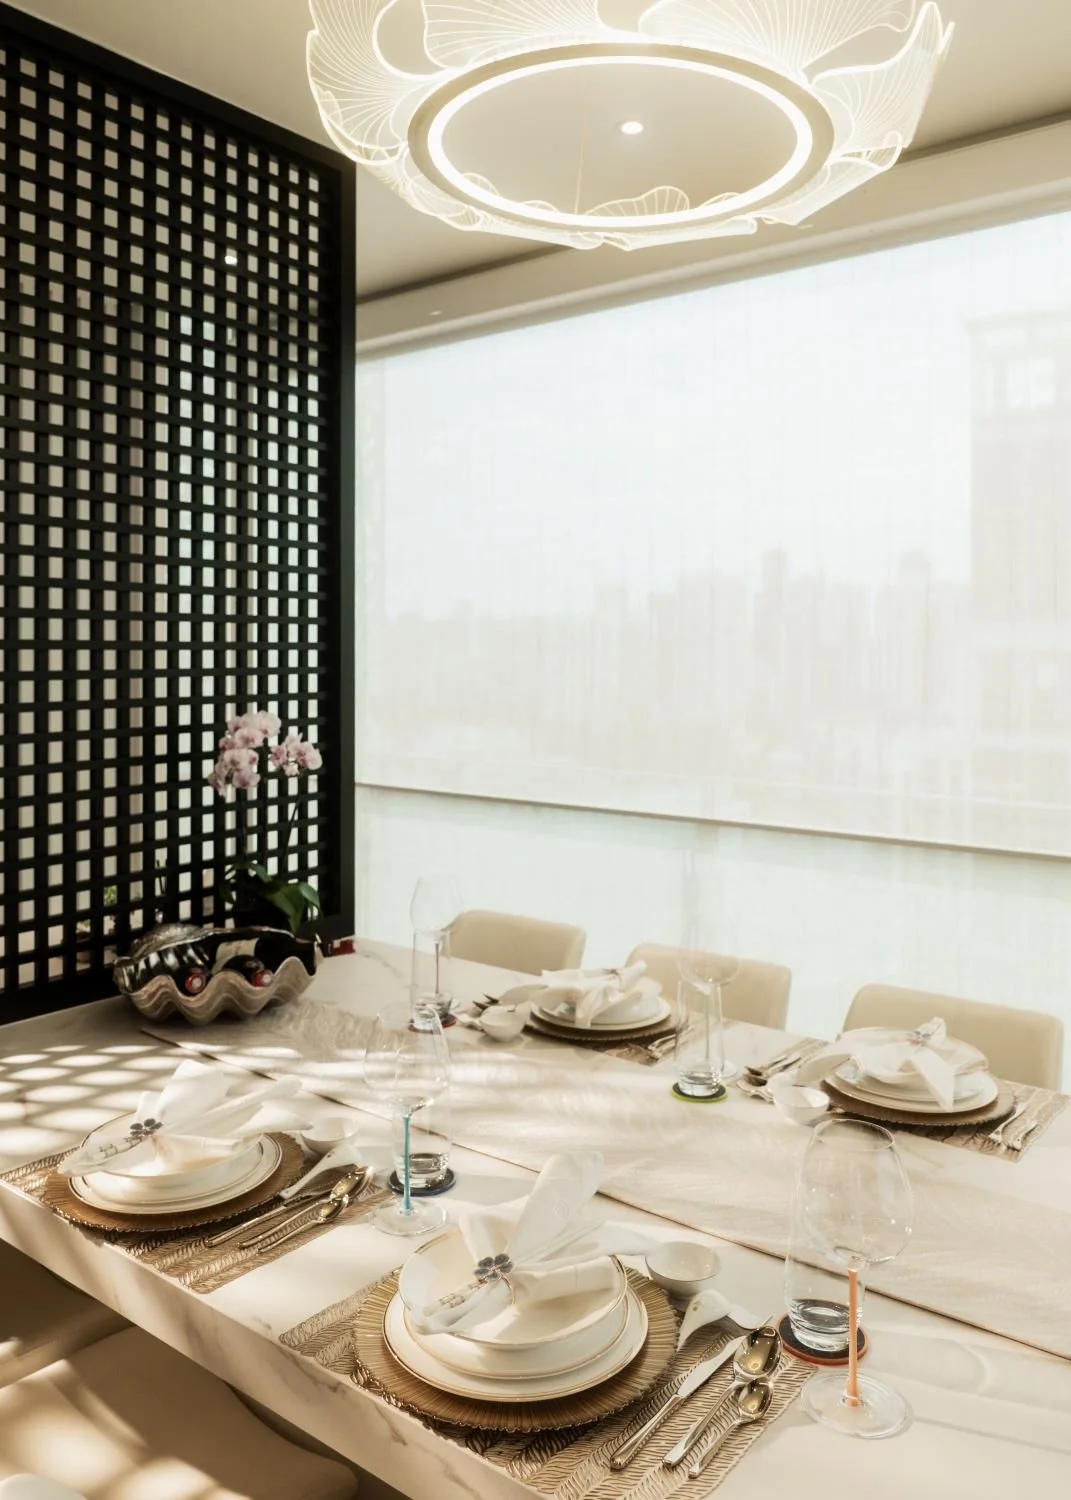
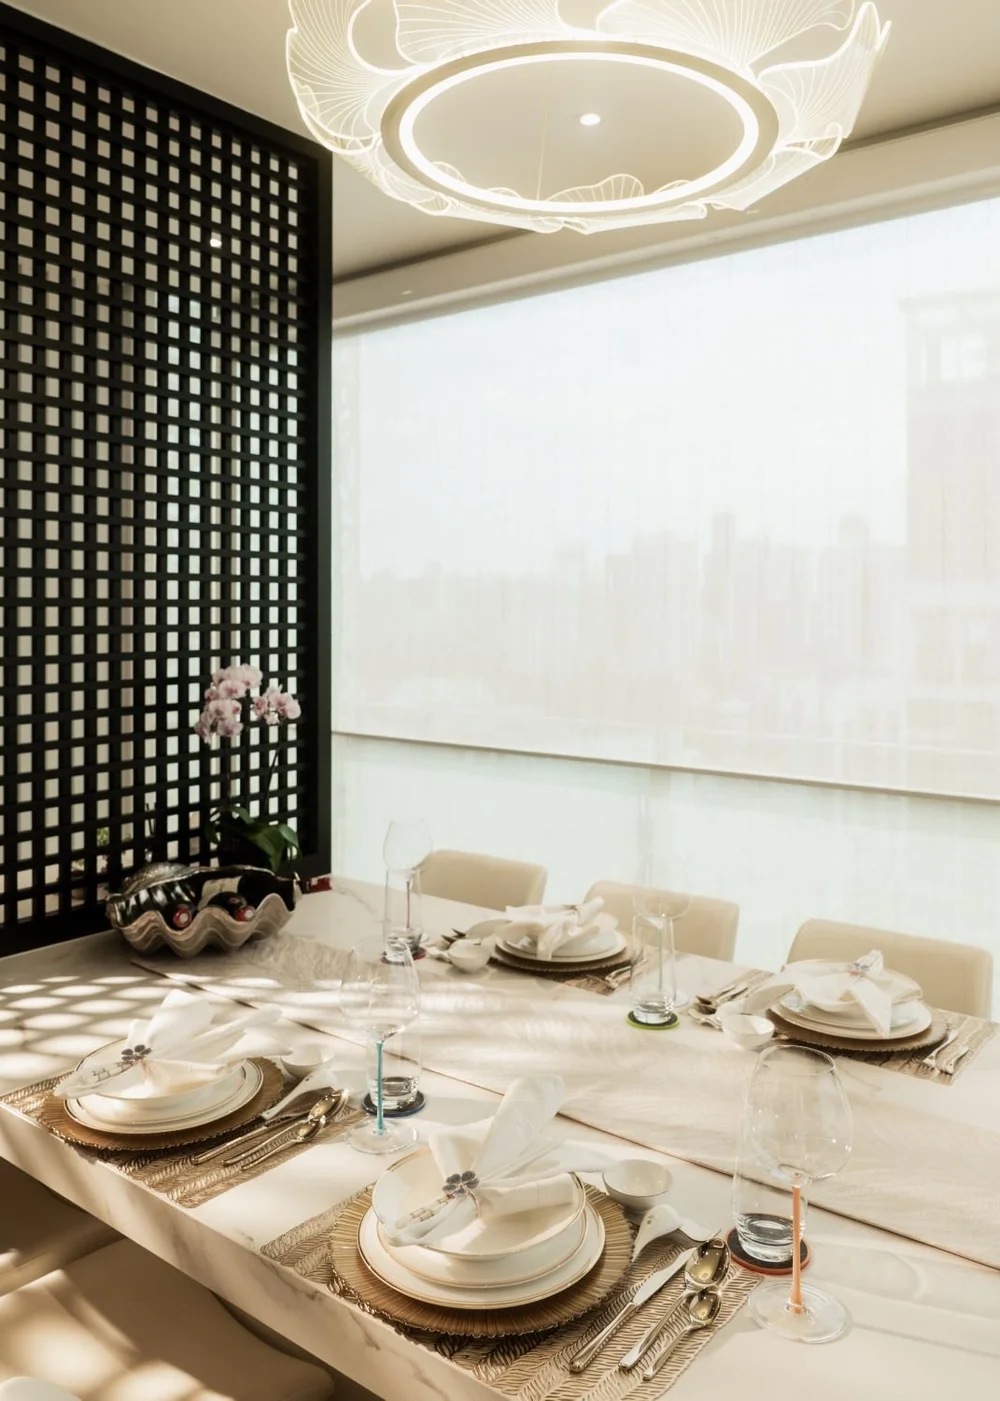
03 The Dining Balcony

A balcony reimagined for togetherness

Extending from the main living area, the balcony was transformed into an intimate dining and hotpot space, creating an additional zone for relaxation and family bonding.

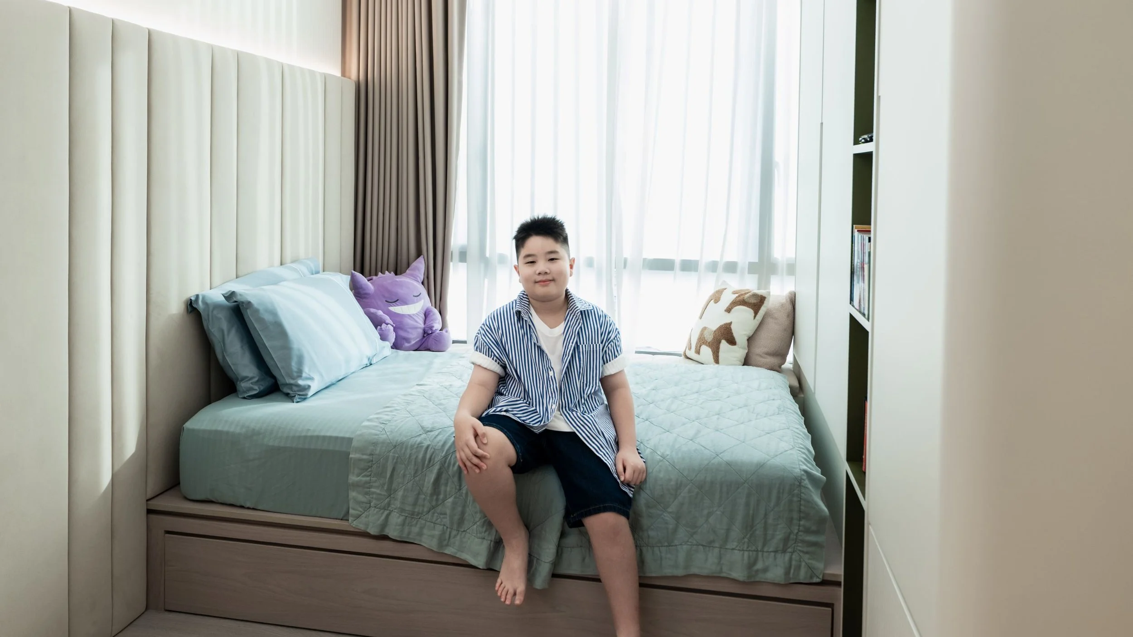

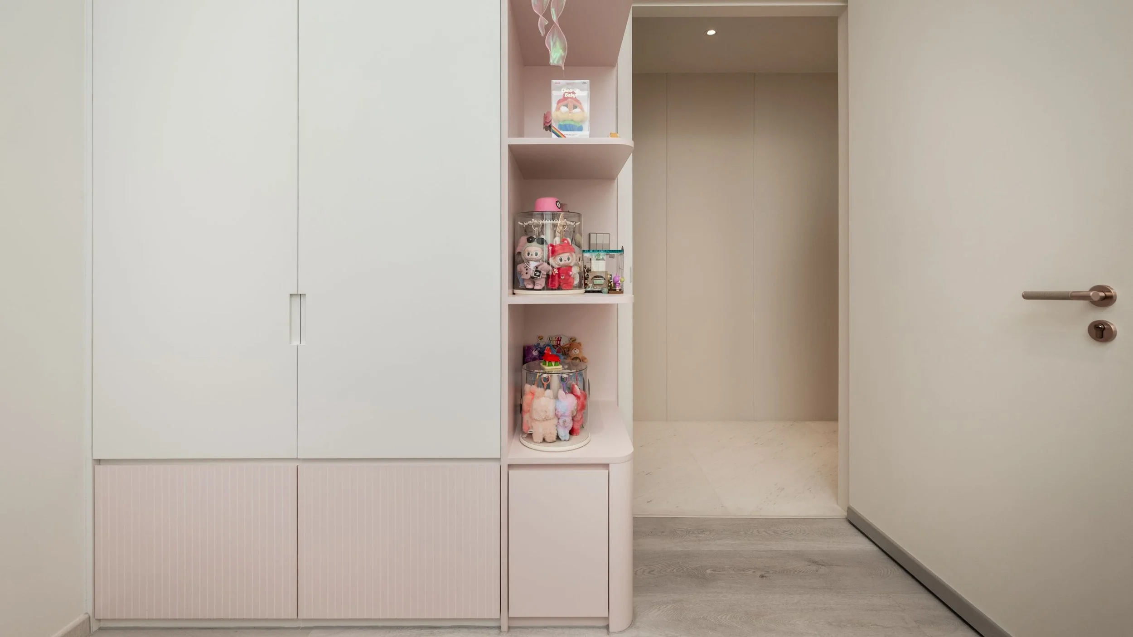
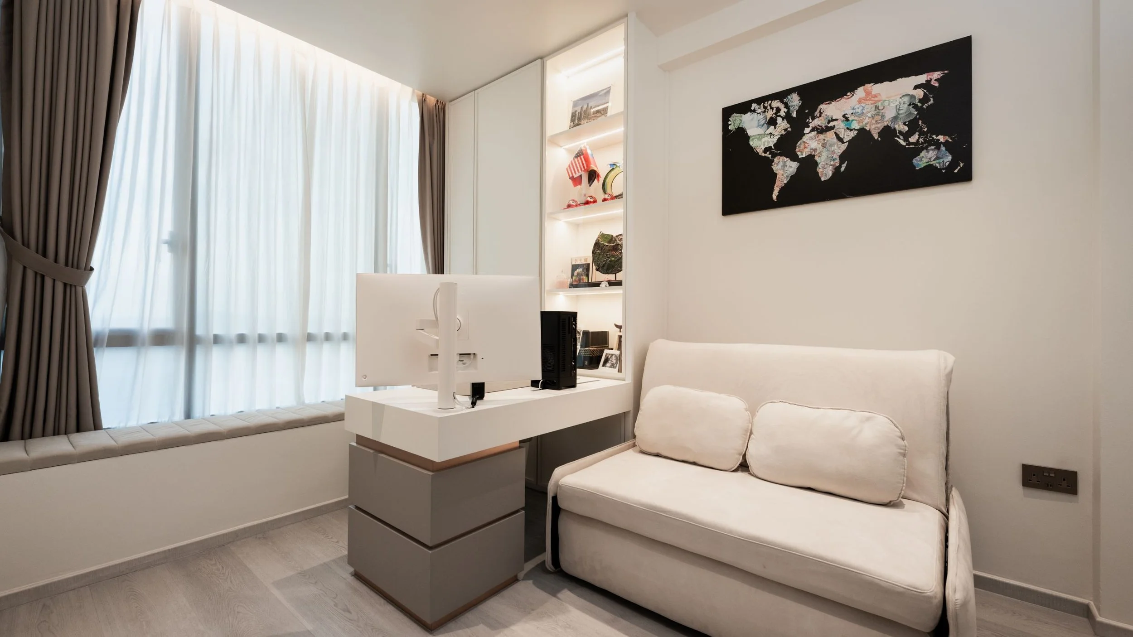
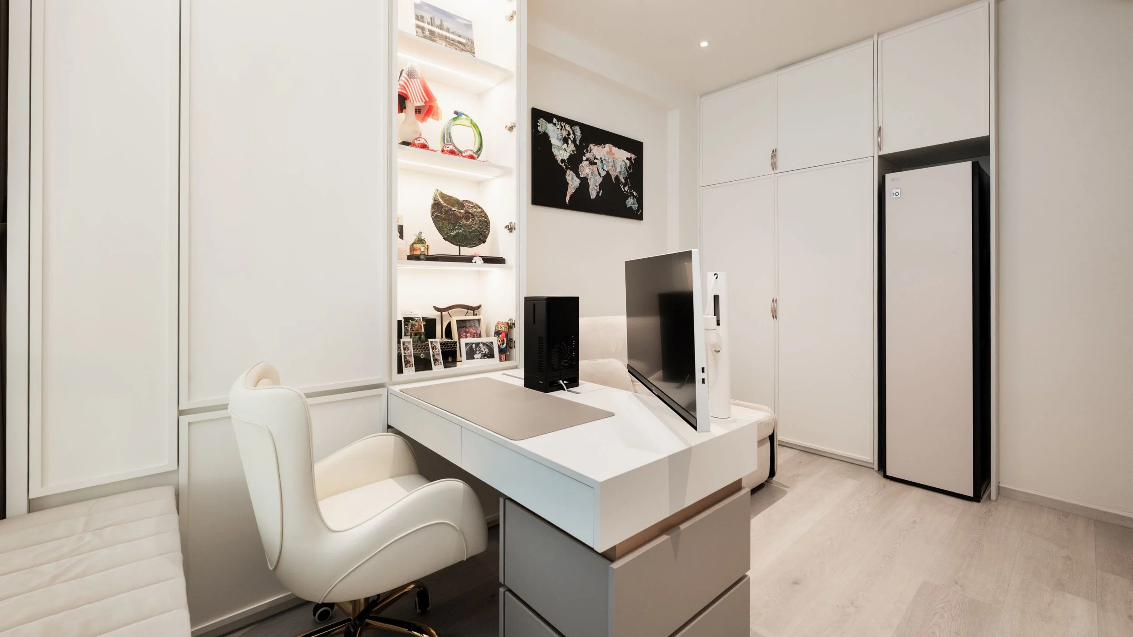
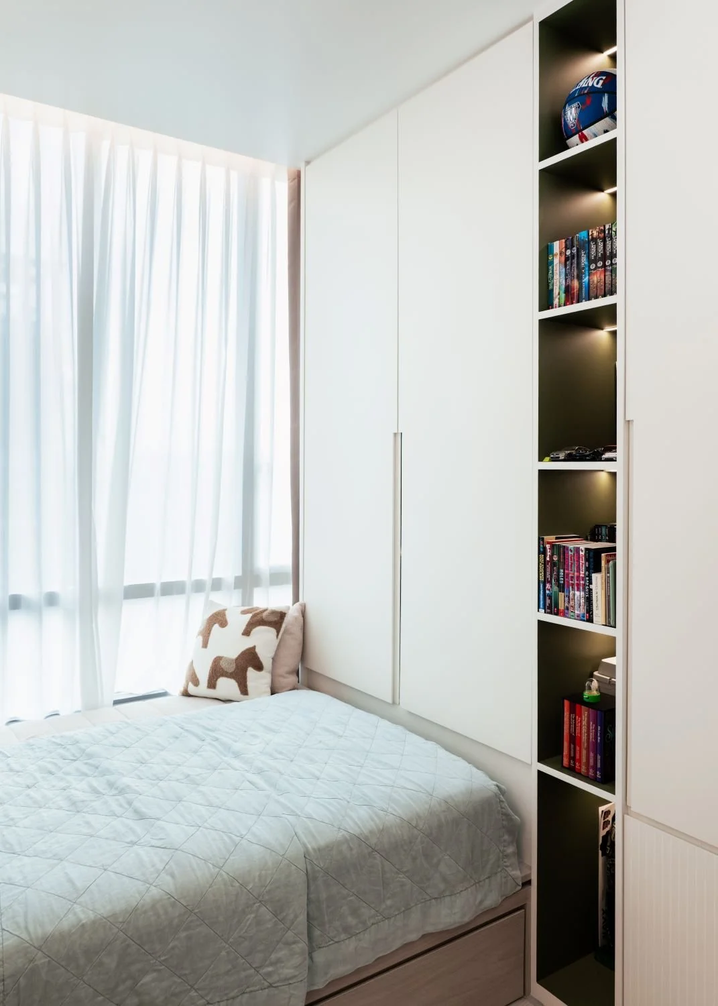
The children's bedrooms were carefully customised with study areas, smart storage solutions, and pull out guest beds to maximise flexibility and functionality.

 
Yvonne Lim House Tour 8