
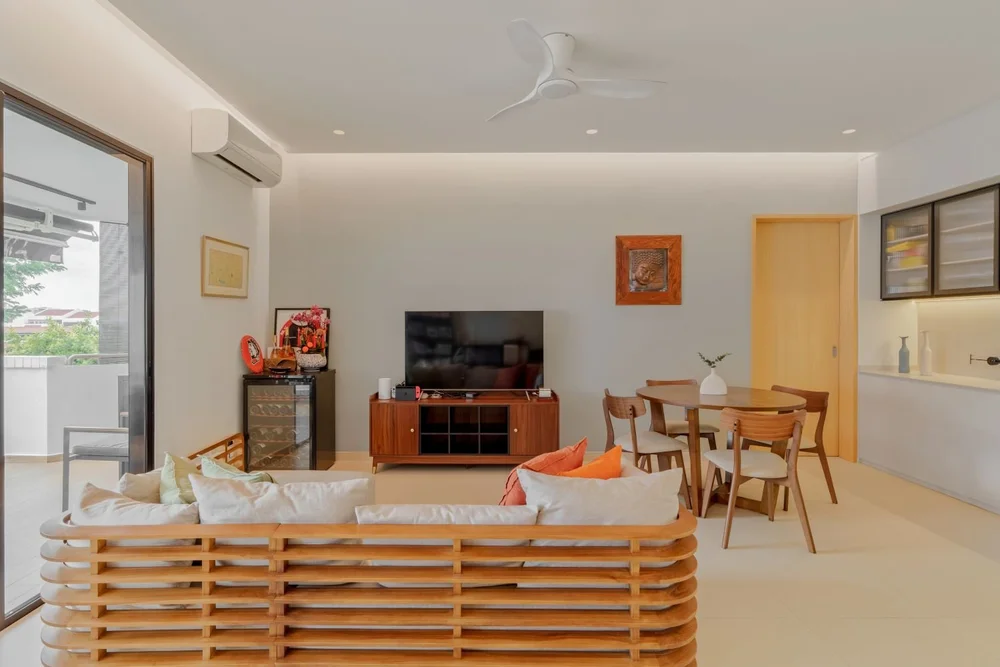
6 Kensington Park
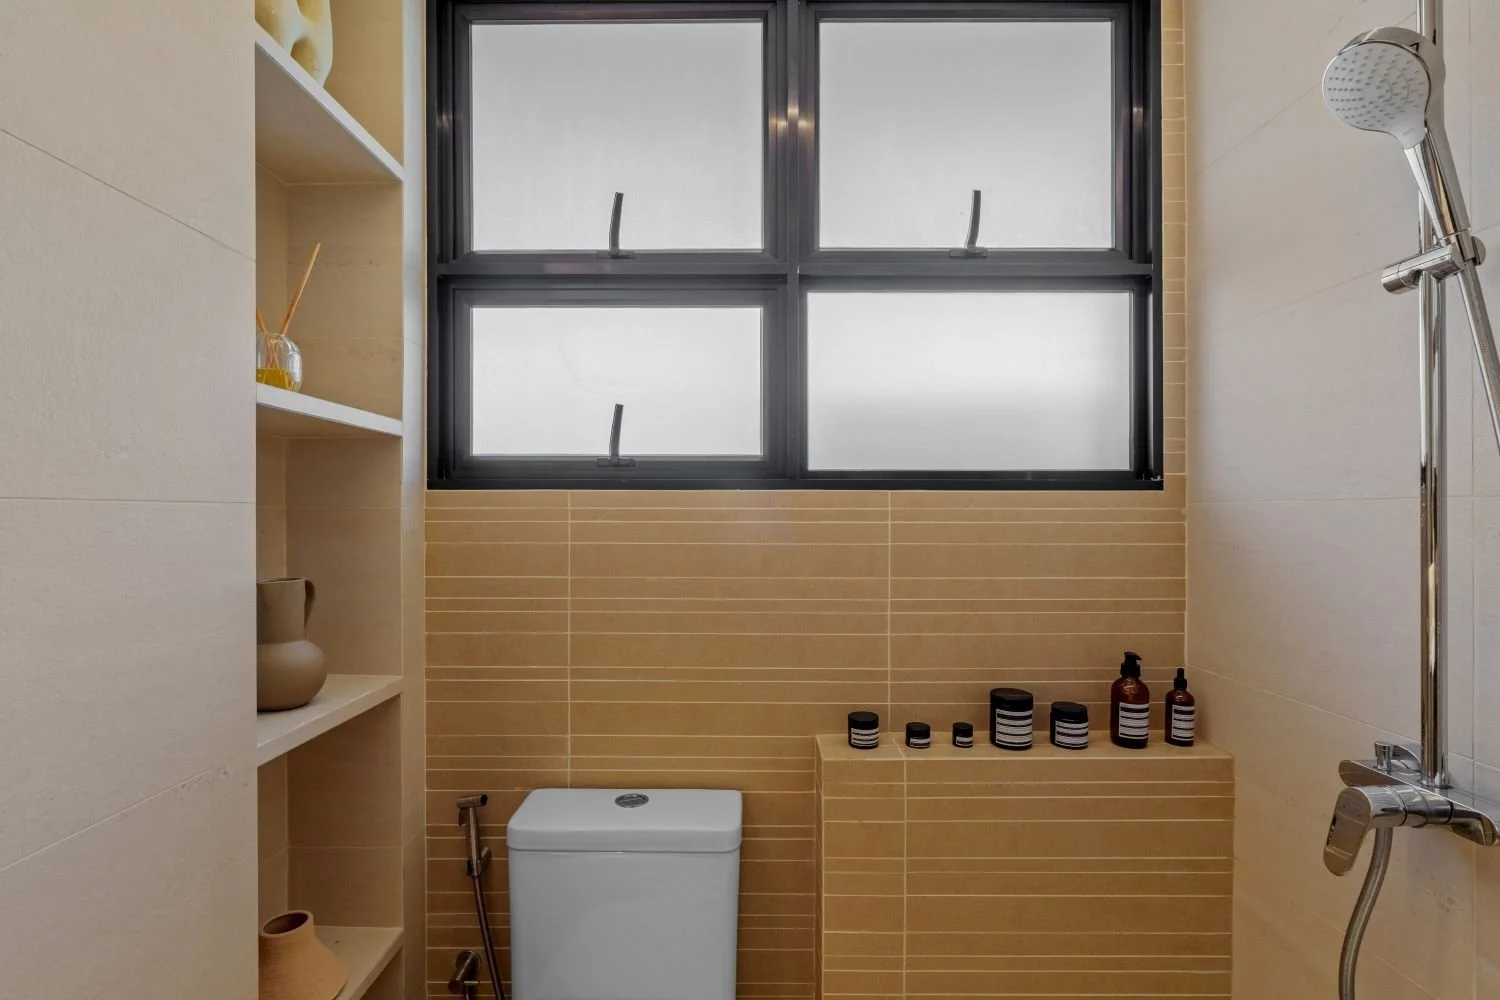
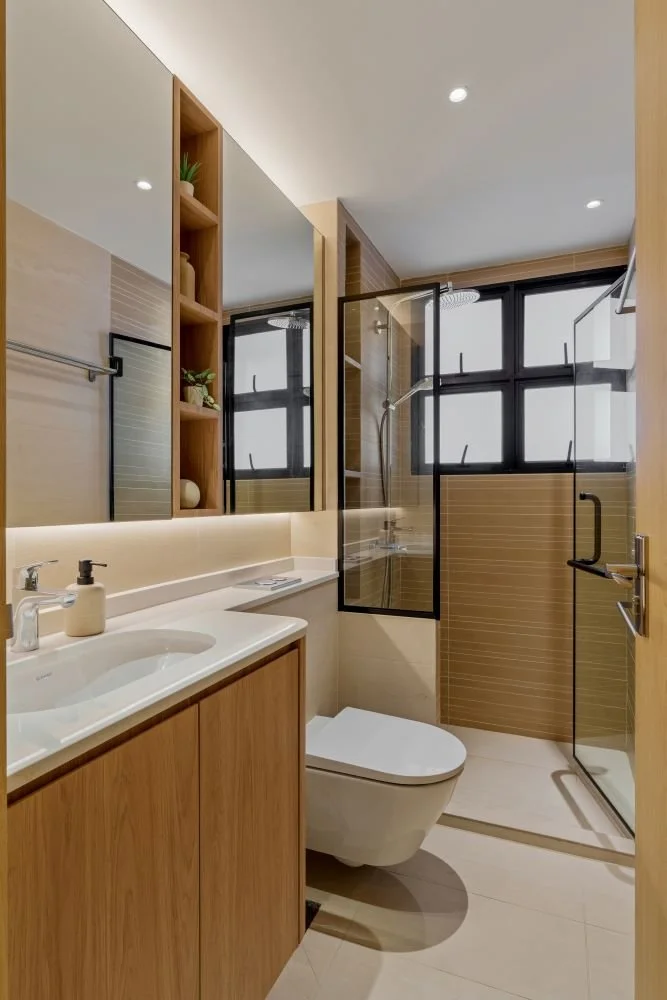
This elegant Kensington Park apartment reimagines modern Scandinavian living by intertwining rich, mid-century wood textures with soft, playful pastel accents. Designed by Tricia, the home balances clean structural minimalism with moments of warmth and artistic personality. By abandoning clinical whites in favor of a soothing sage-and-mint palette paired with strategic architectural lighting, the apartment unfolds as an airy, continuous sanctuary that feels both highly curated and effortlessly lived-in.
Home Gallery
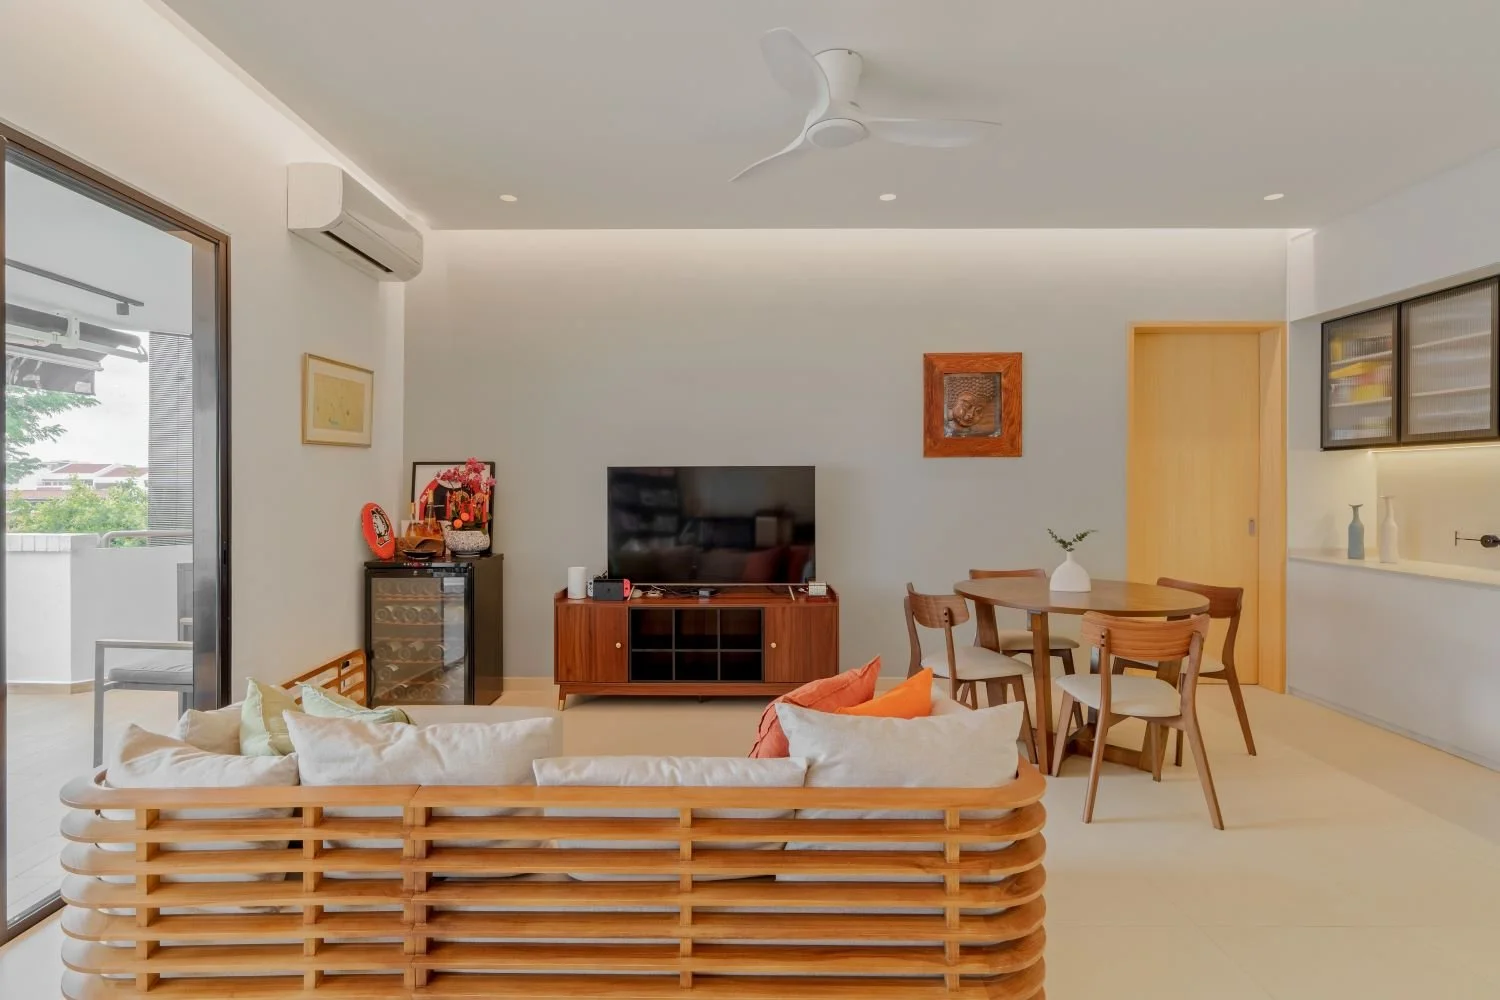
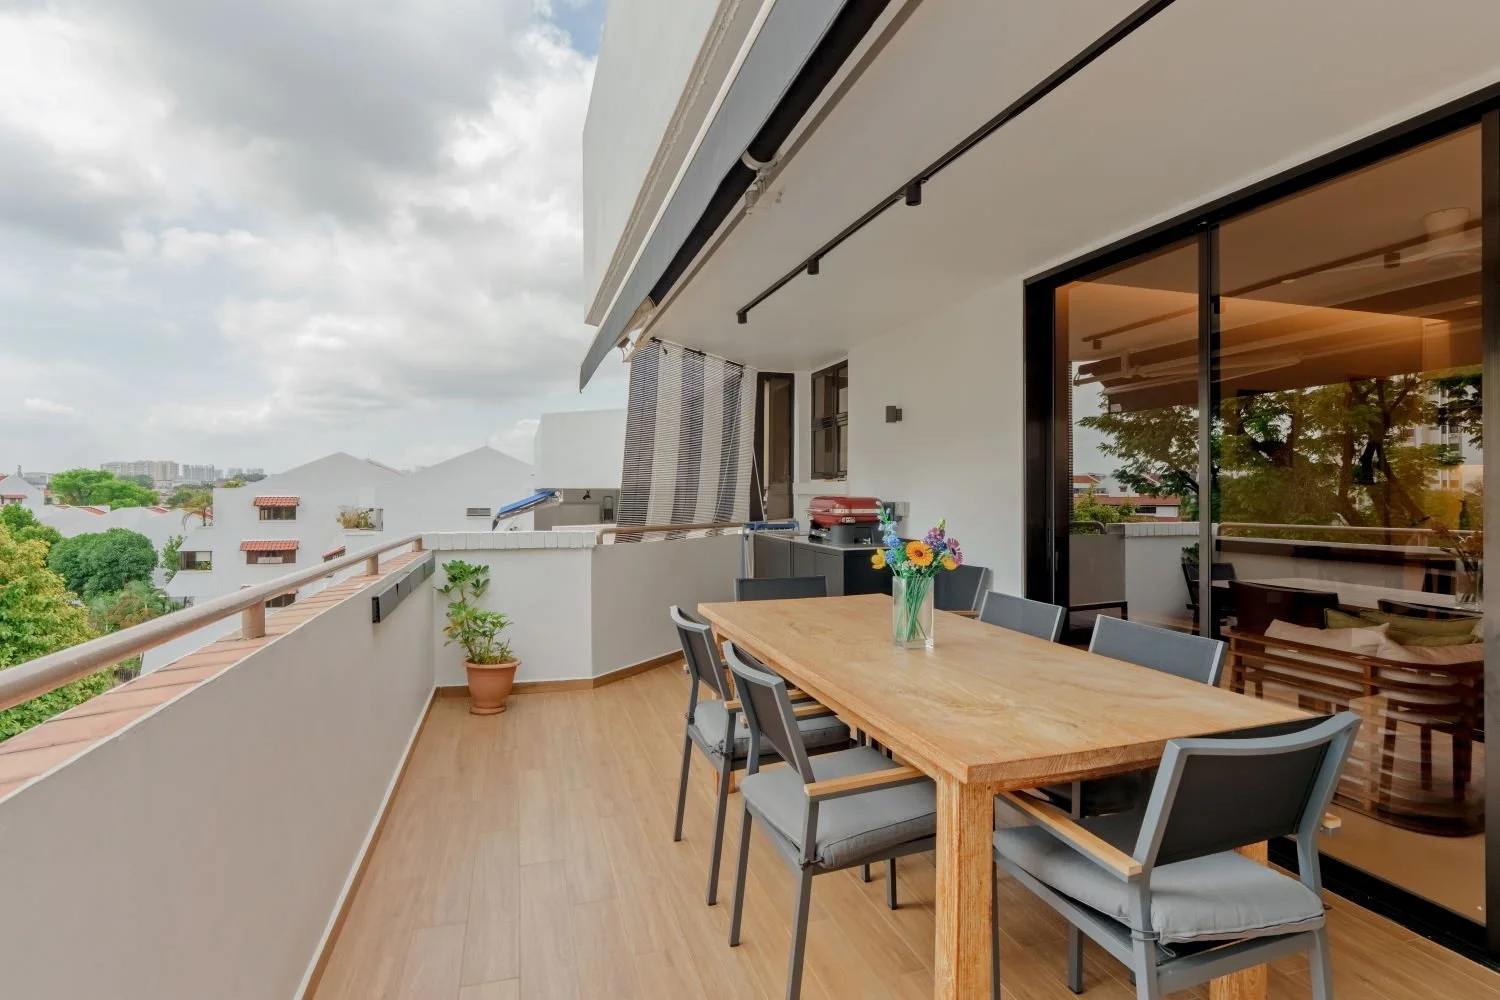
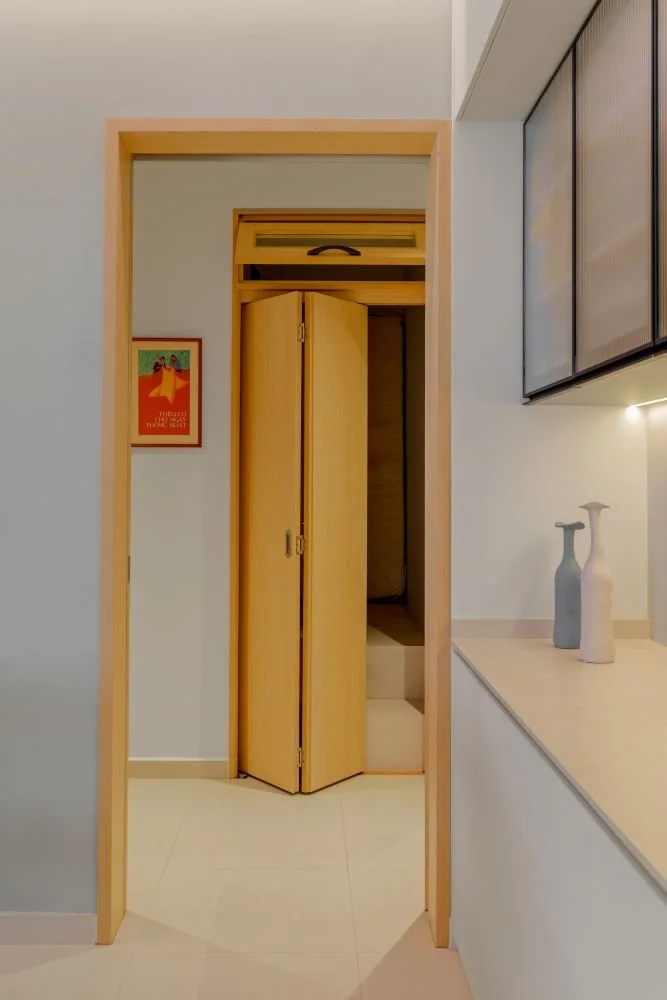
Cohesive Open-Plan Harmony
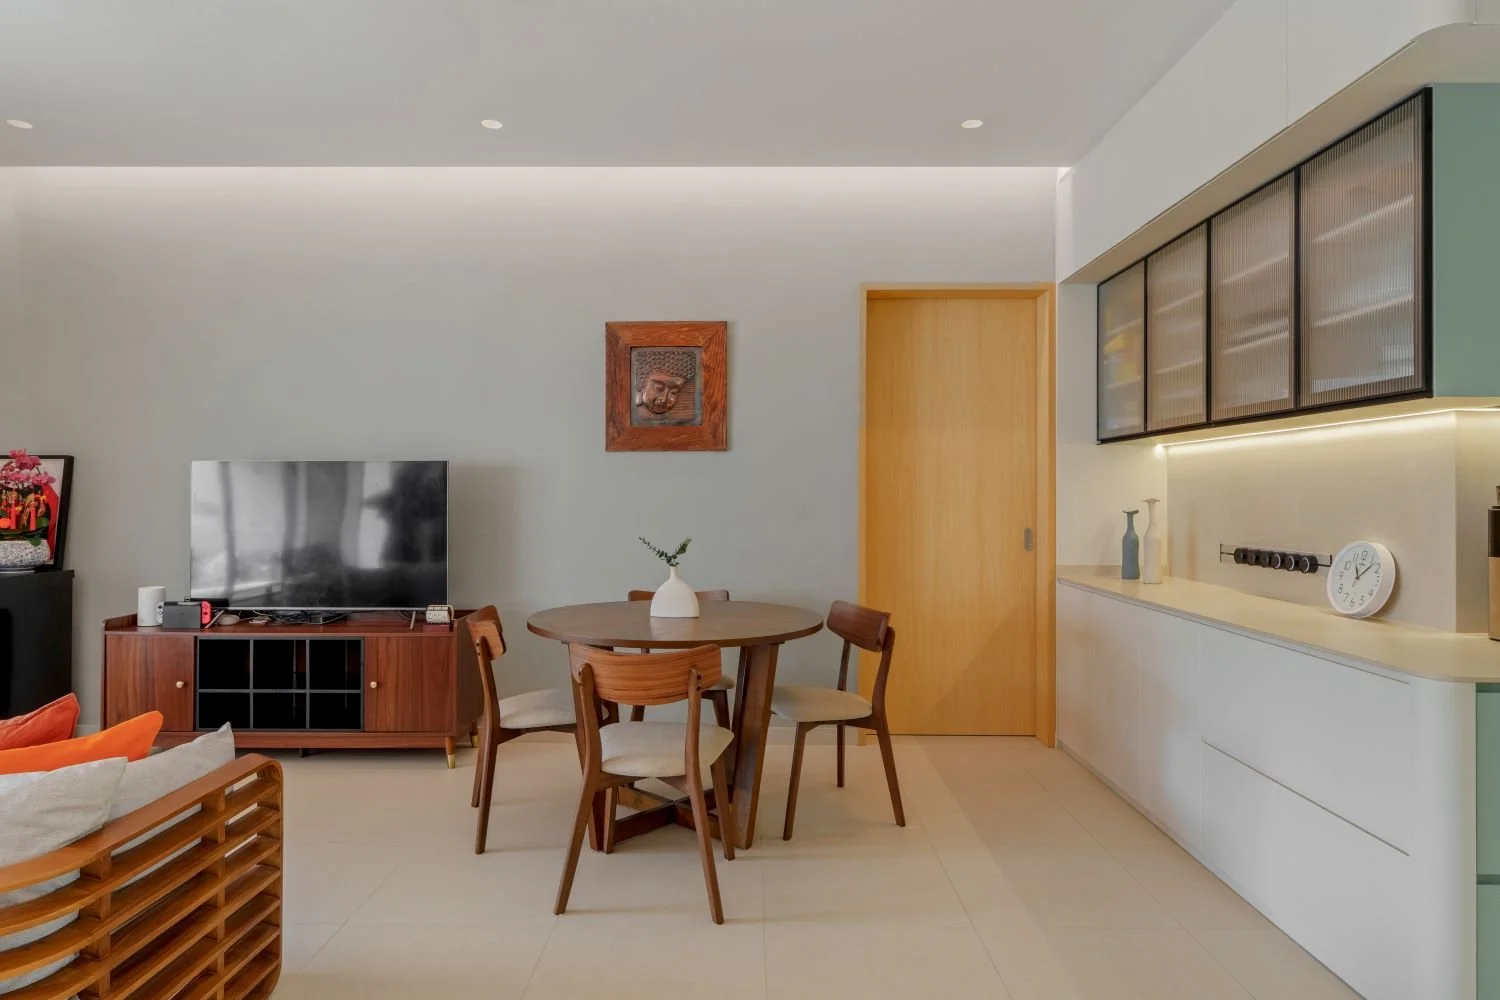
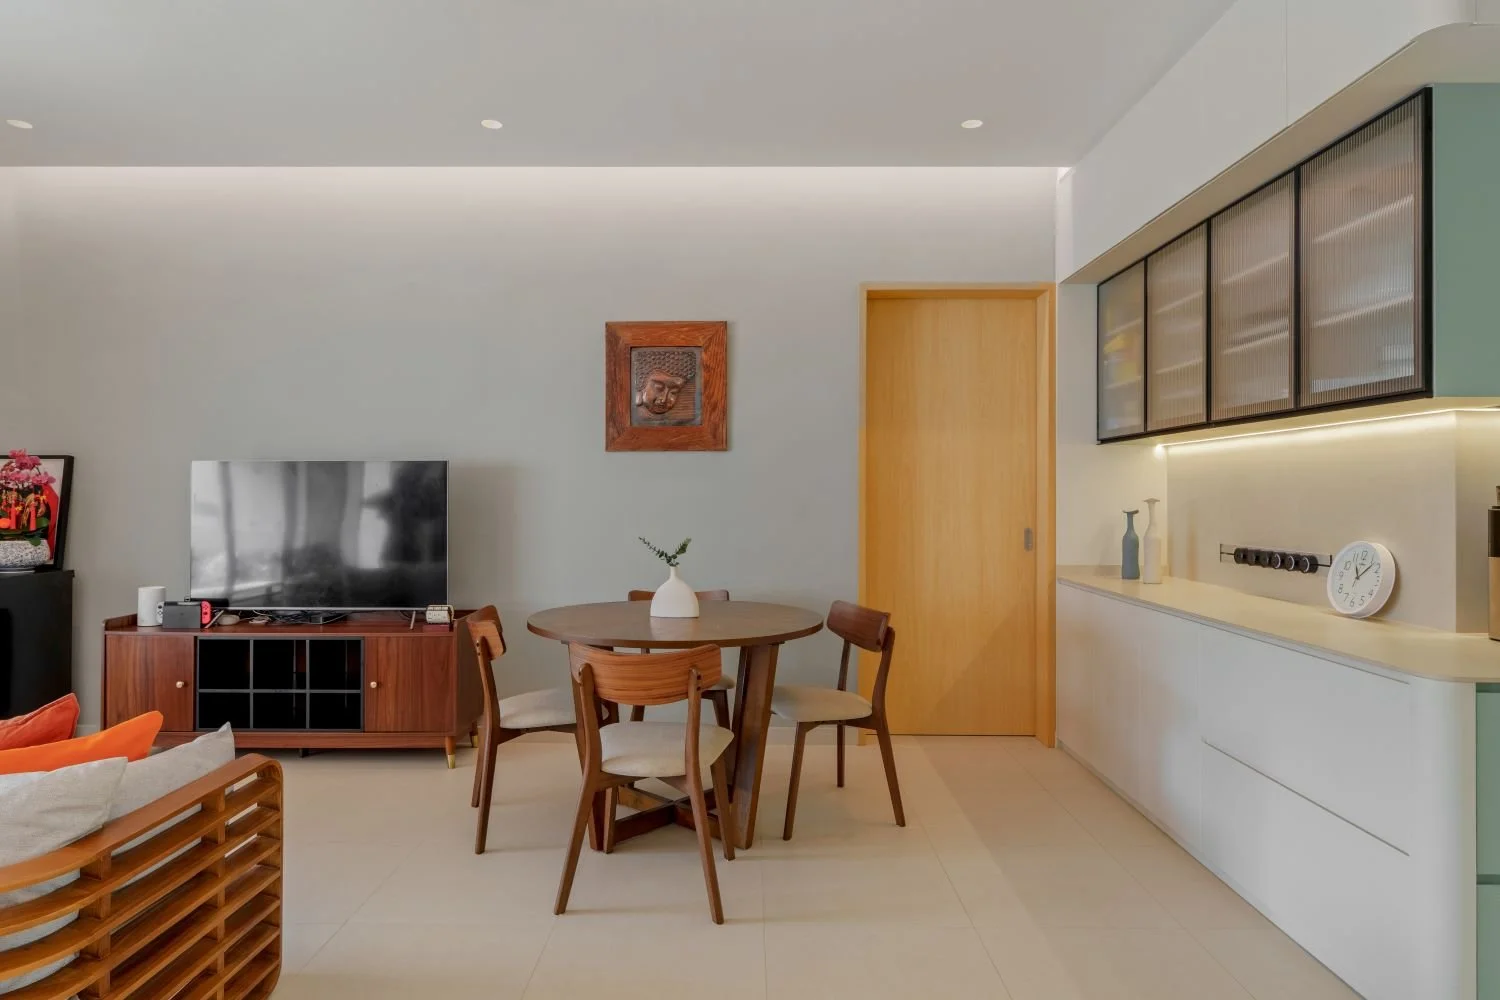
The main living-dining pavilion perfectly showcases how varying wood tones can coexist beautifully when grounded by a thoughtful layout. A mid-century walnut dining set and media console anchor the core of the space, while a massive, multi-functional white buffet sideboard runs parallel along the wall.
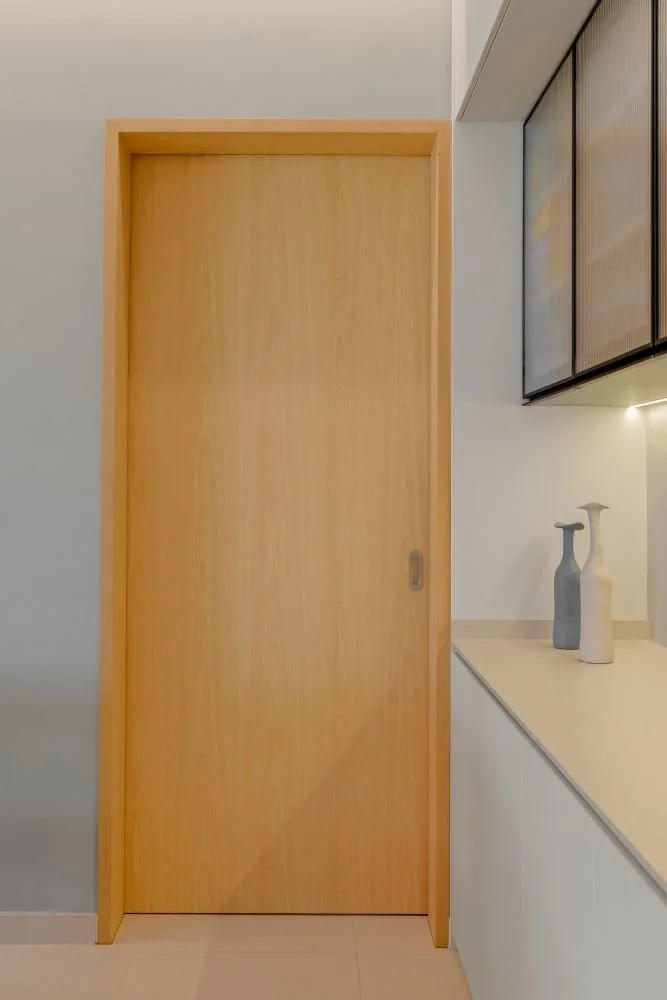
The upper section of this custom unit features elegant, black-framed fluted glass doors that softly obscure stored dinnerware, underscored by a seamless line of warm LED illumination. A subtle wrap of mint green on the edge of the carpentry hints at the home's signature accent color, tying the entire communal zone together.
The Pastel Culinary Atelier
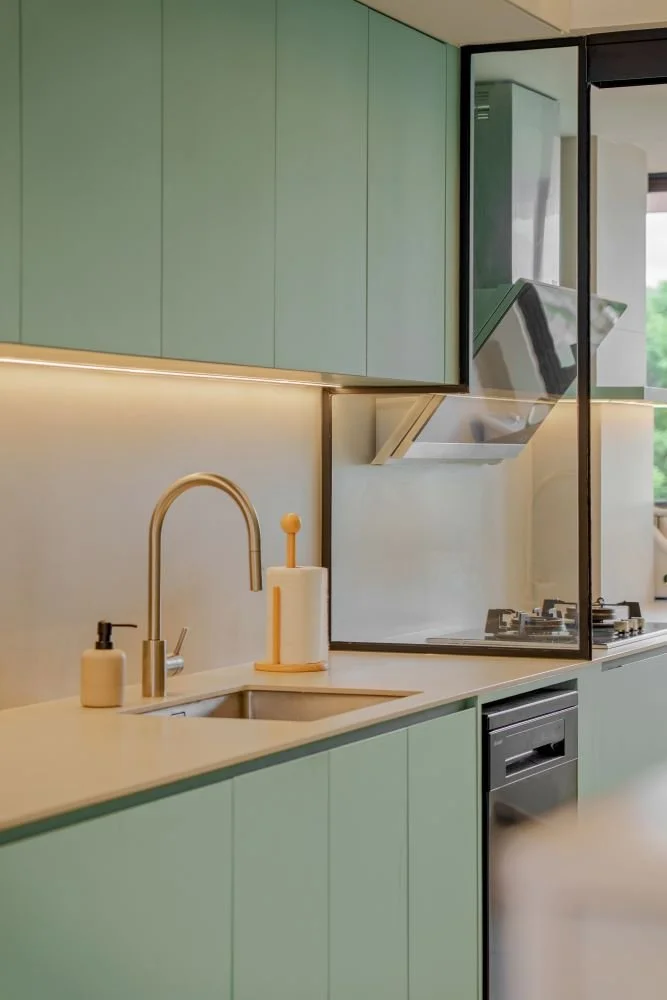
In the kitchen, the design language transitions into a breezy, modern culinary space defined by handleless matte mint-green cabinetry. The layout balances clean aesthetics with high-functioning practical details:
Seamless Countertops: Clean white composite surfaces pair beautifully with a brushed-brass gooseneck faucet.
Architectural Glazing: A sleek, black-framed glass splash guard separates the sink area from the cooking zone, keeping the kitchen visually open while smartly containing oil splatters from the gas hob.
Ambient Task Lighting: Continuous under-cabinet LED strips wash the workspace in a warm, inviting glow, removing harsh shadows during meal prep.
Through precision carpentry and a masterful control of hidden lighting, this 4-bedroom residence proves that minimalism doesn't have to feel cold—it can be the perfect canvas for a family's life, heritage, and memories.
An Architectural Sleep Sanctuary
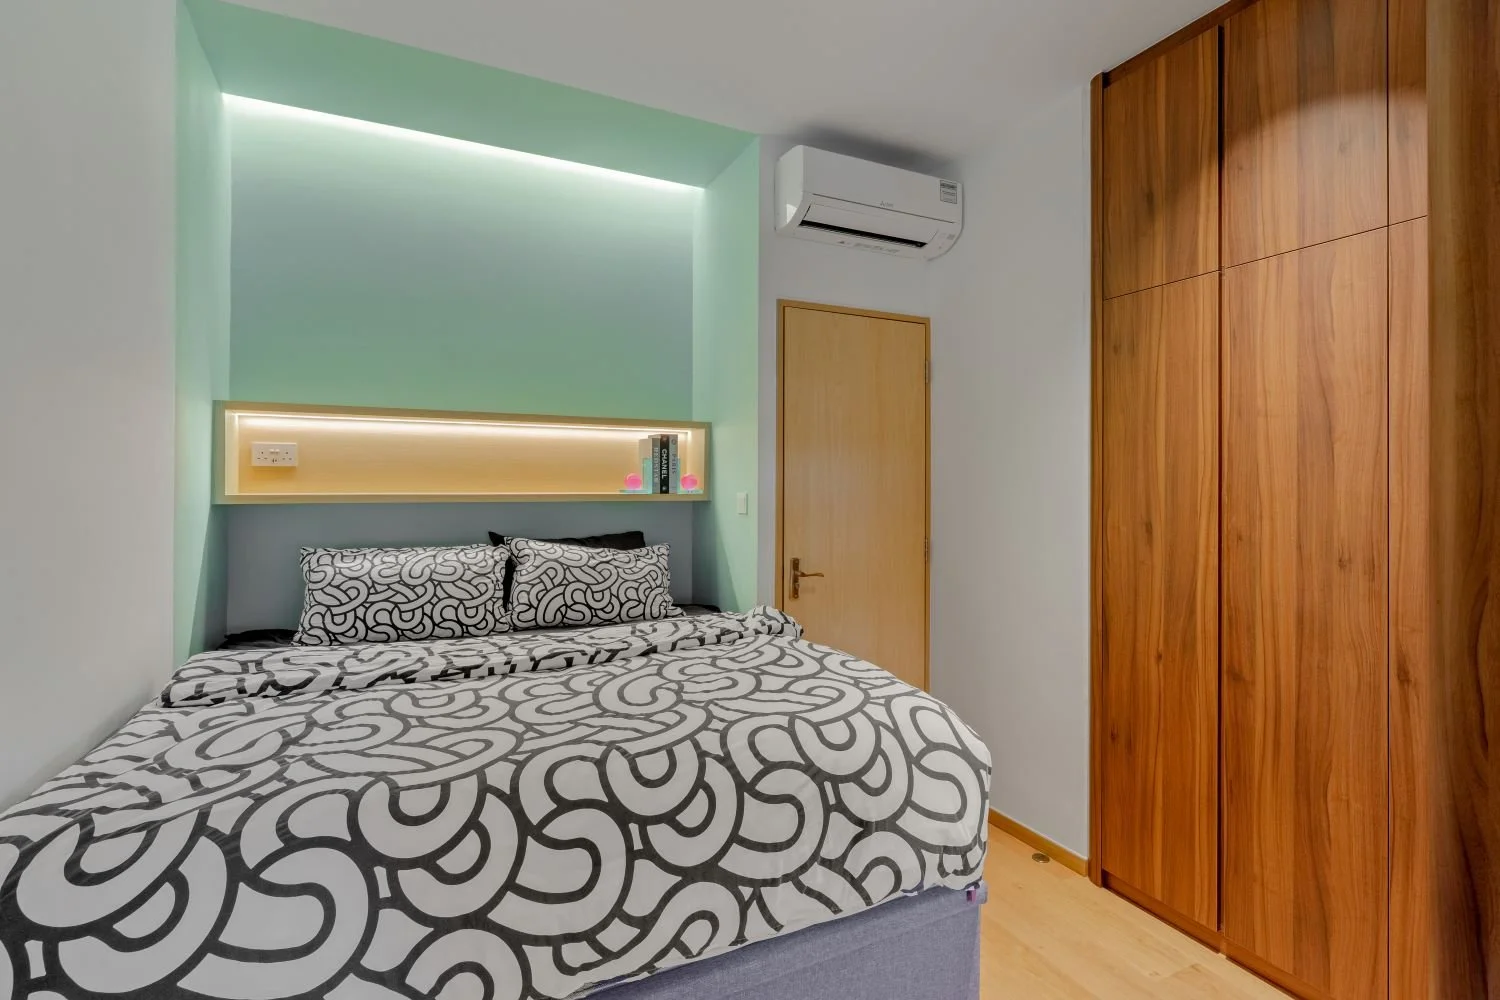
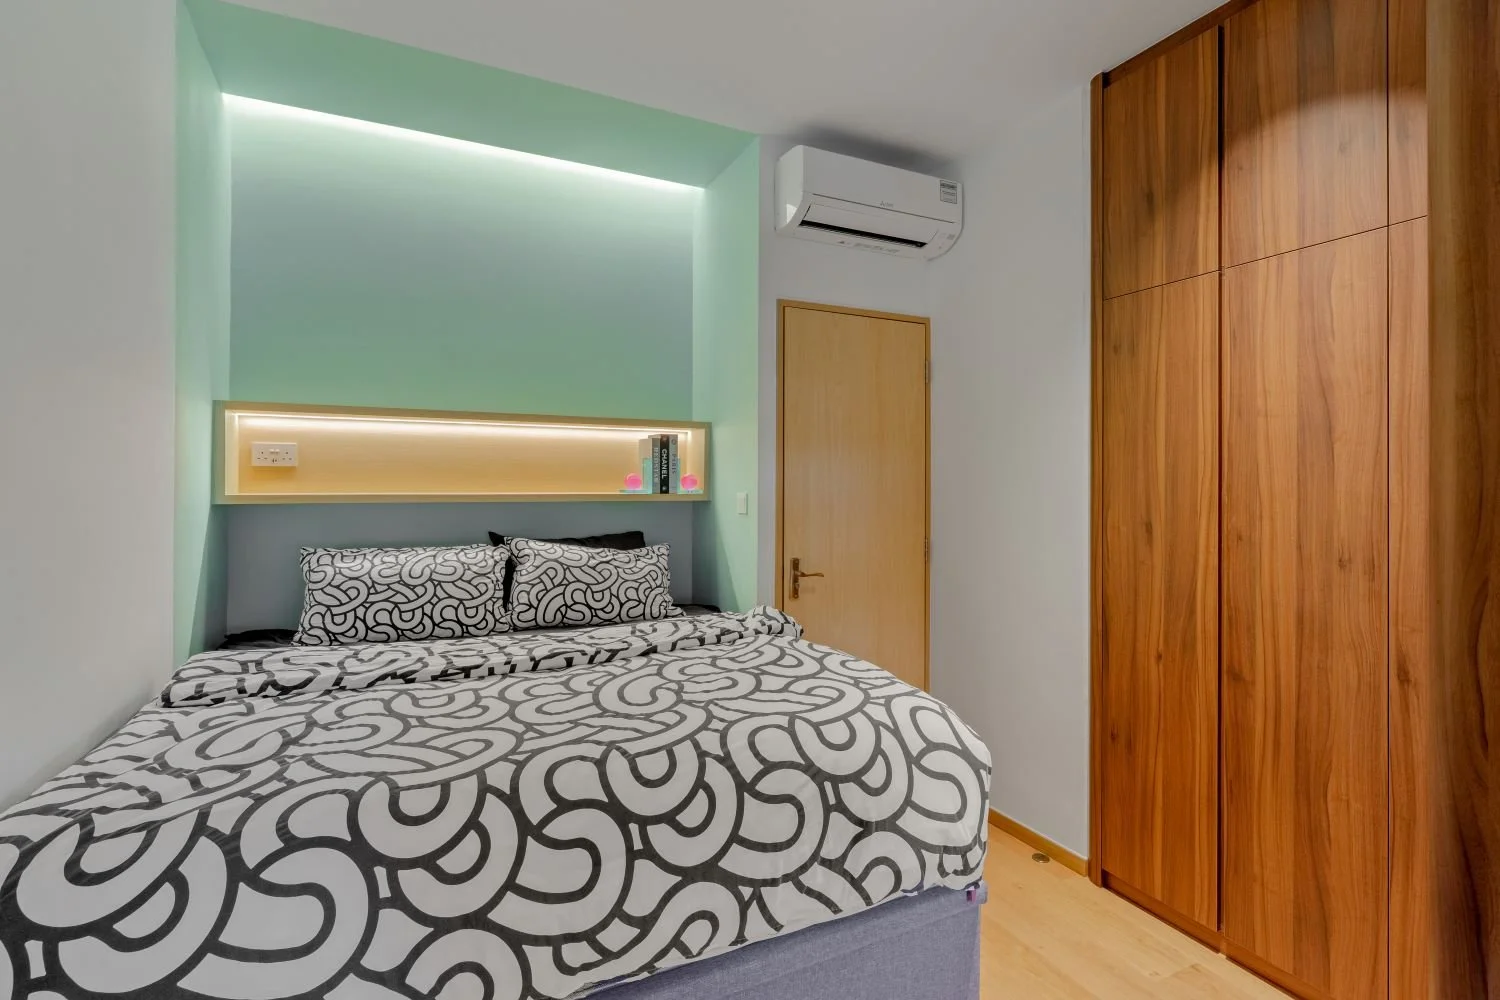
The bedroom serves as a masterclass in spatial zoning through color and light. The bed is nestled inside an architectural alcove, color-blocked in a refreshing mint green that instantly evokes tranquility. Built directly into this recess is a warm oak headboard shelf, complete with integrated backlighting that eliminates the need for bulky bedside lamps.
To maximize storage without crowding the room, a floor-to-ceiling wardrobe in a rich, highly figured grain walnut stands adjacent, finished with an intricately rounded radius edge that softens the transition into the doorway walkway.