
589C Montreal Dr
Stepping into this vibrant apartment on Montreal Drive is like taking a beautifully curated journey back in time. Moving away from safe, sterile minimalism, designer Tricia has created a home that proudly embraces a bold and soulful Mid-Century Modern aesthetic. Through a thoughtful mix of nostalgic materials, deep wood textures, and playful pops of primary colour, the space feels distinctive, cosy, and full of personality.
Home Gallery
A Devout and Elegant Welcome
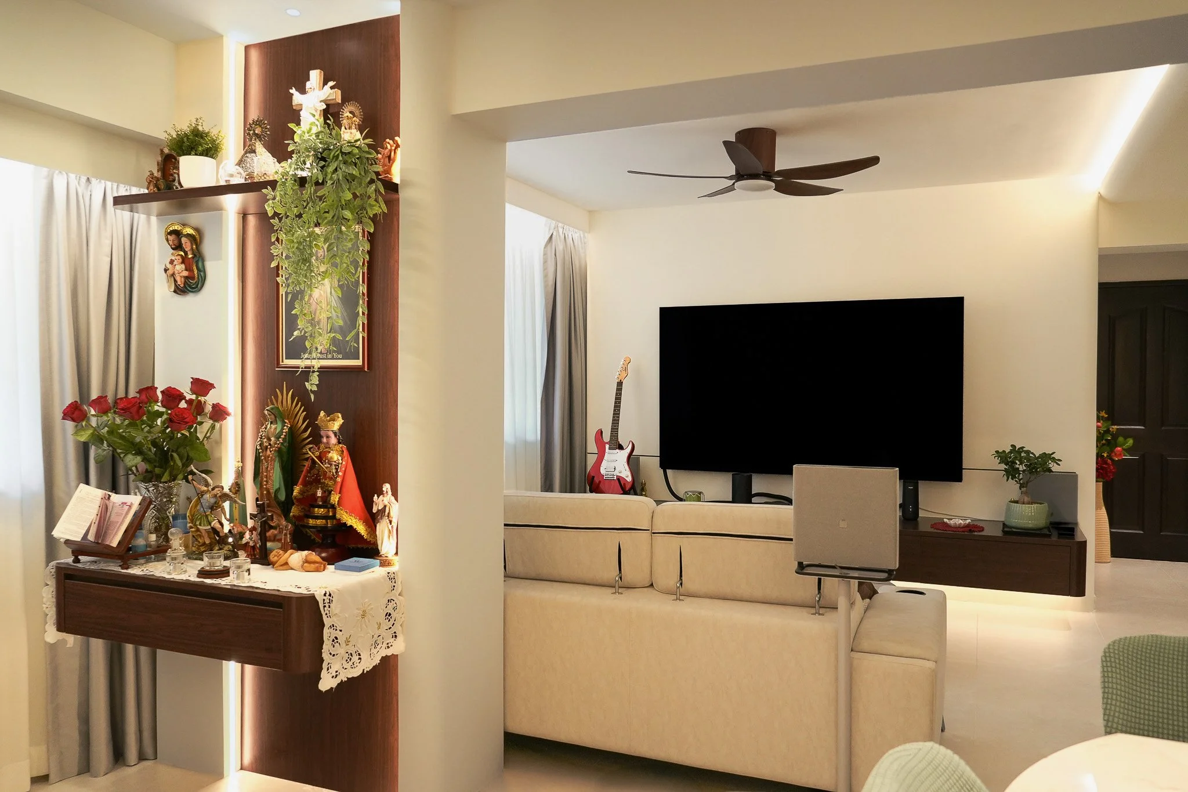
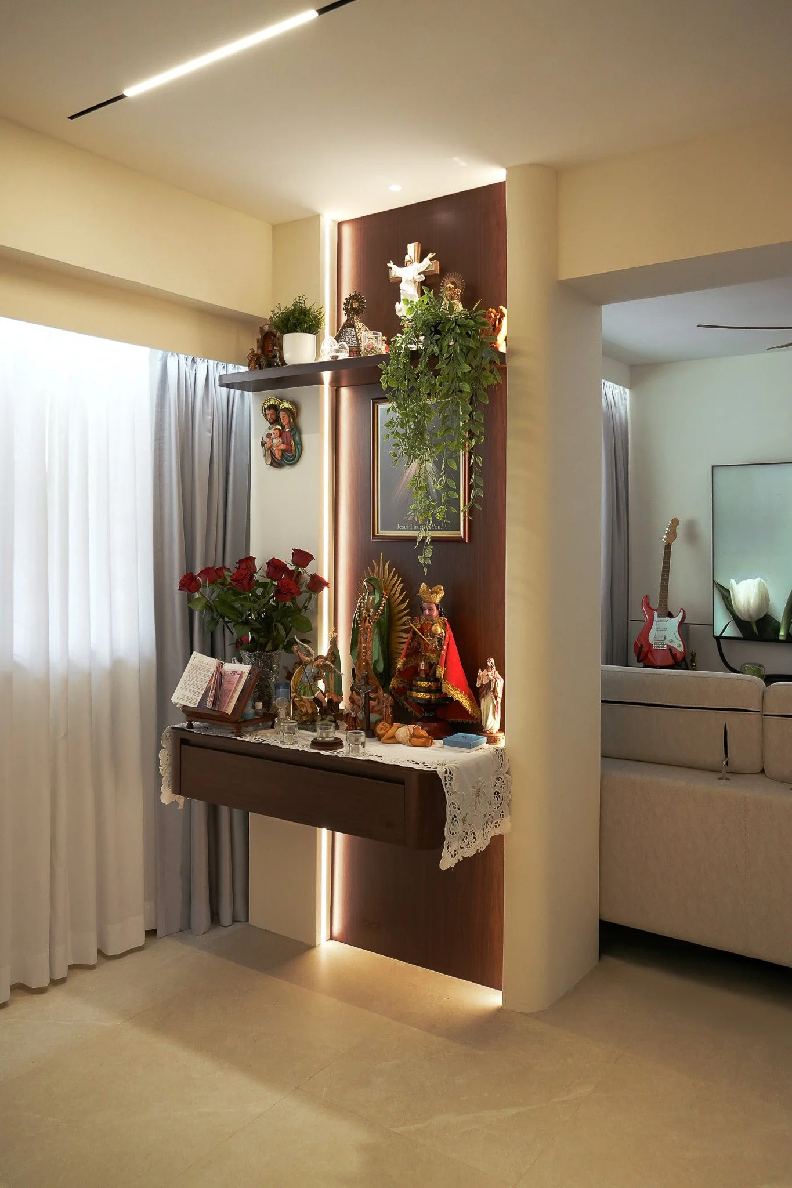
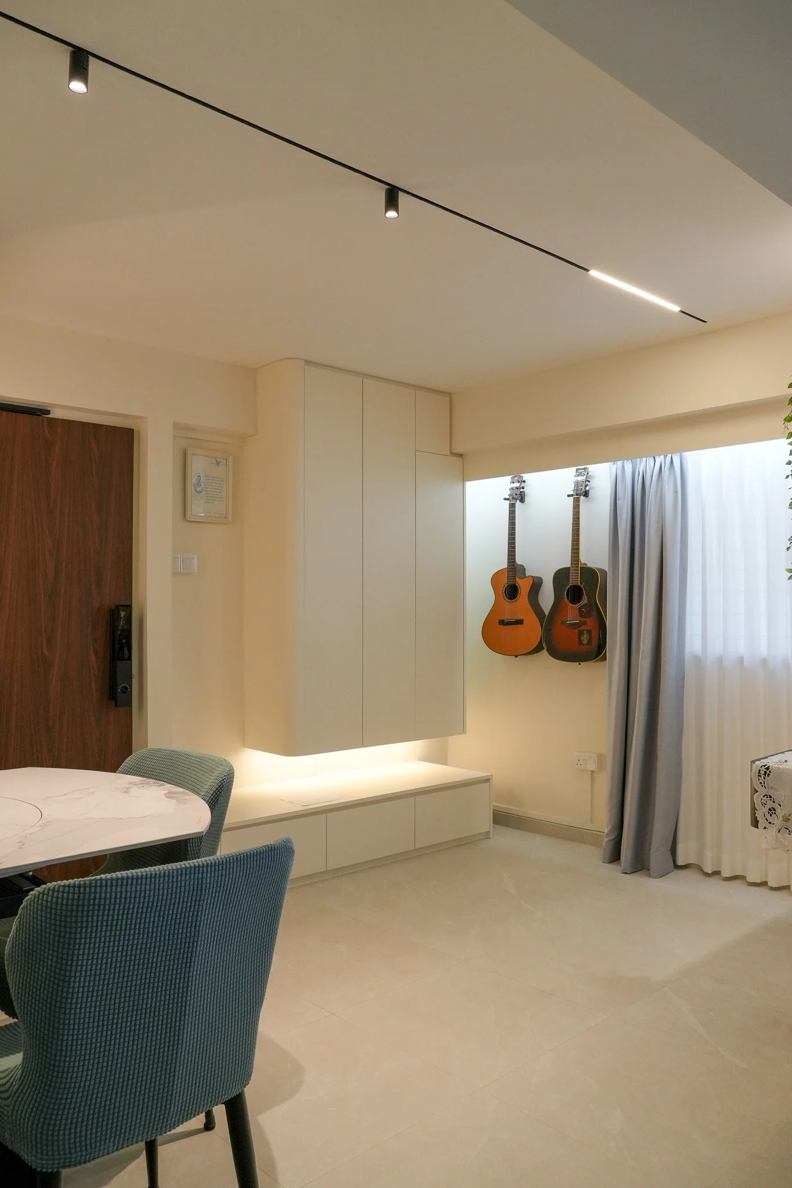
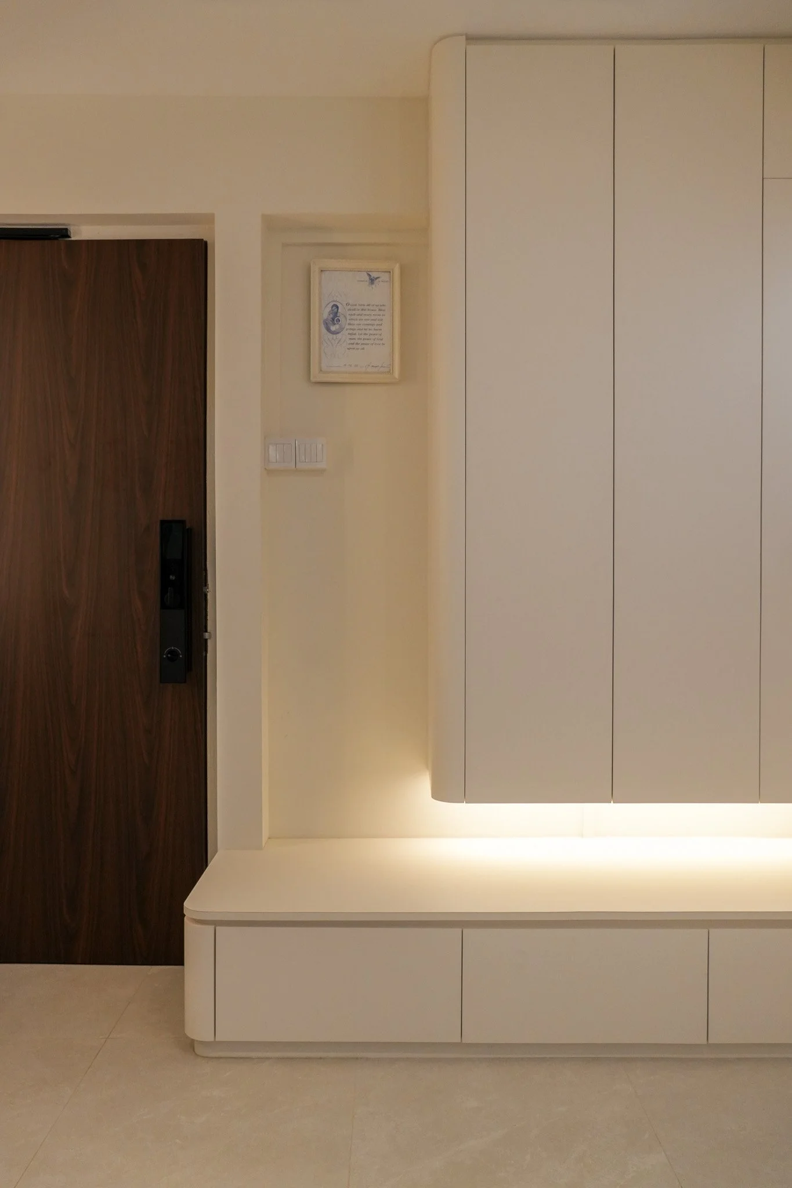
The entrance of the home immediately establishes a sense of calm and tradition, anchored by a beautifully integrated, floor-to-ceiling family altar. Rather than interrupting the modern flow of the apartment, the design frames the sacred space with rich, deep-toned wood paneling and warm, vertical LED strip lighting.
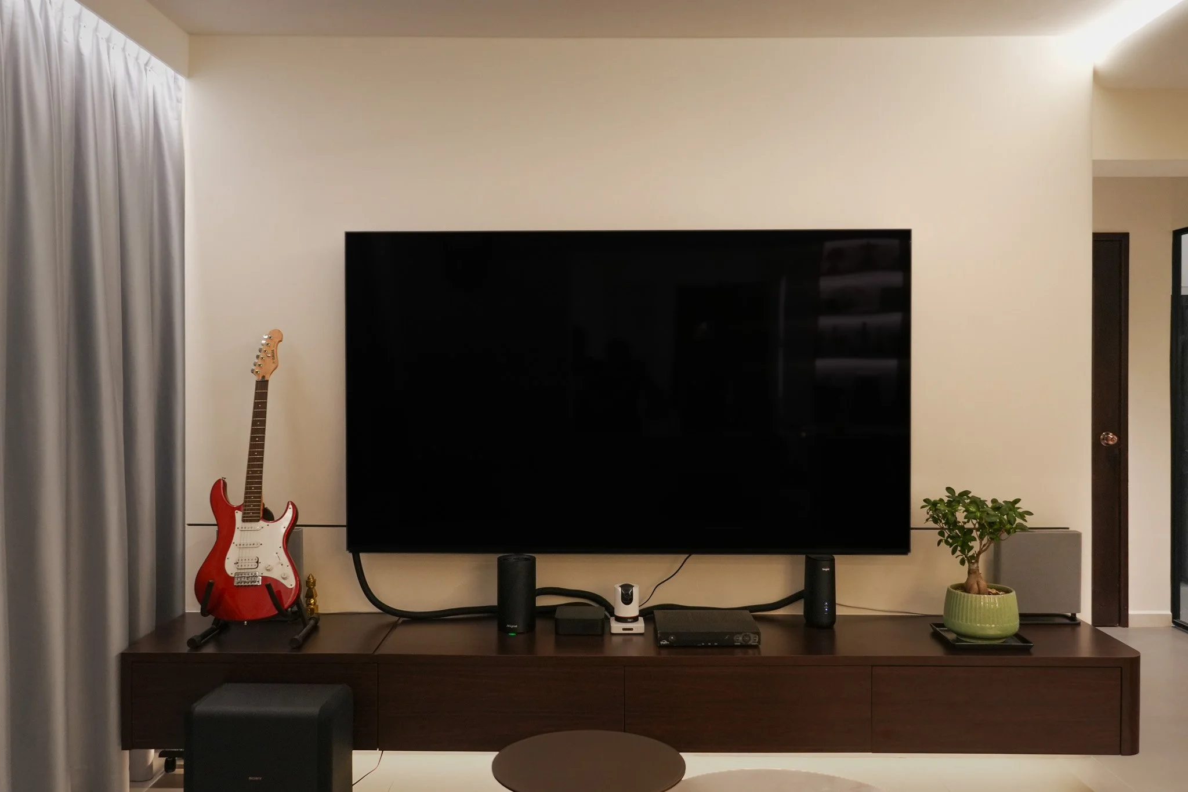
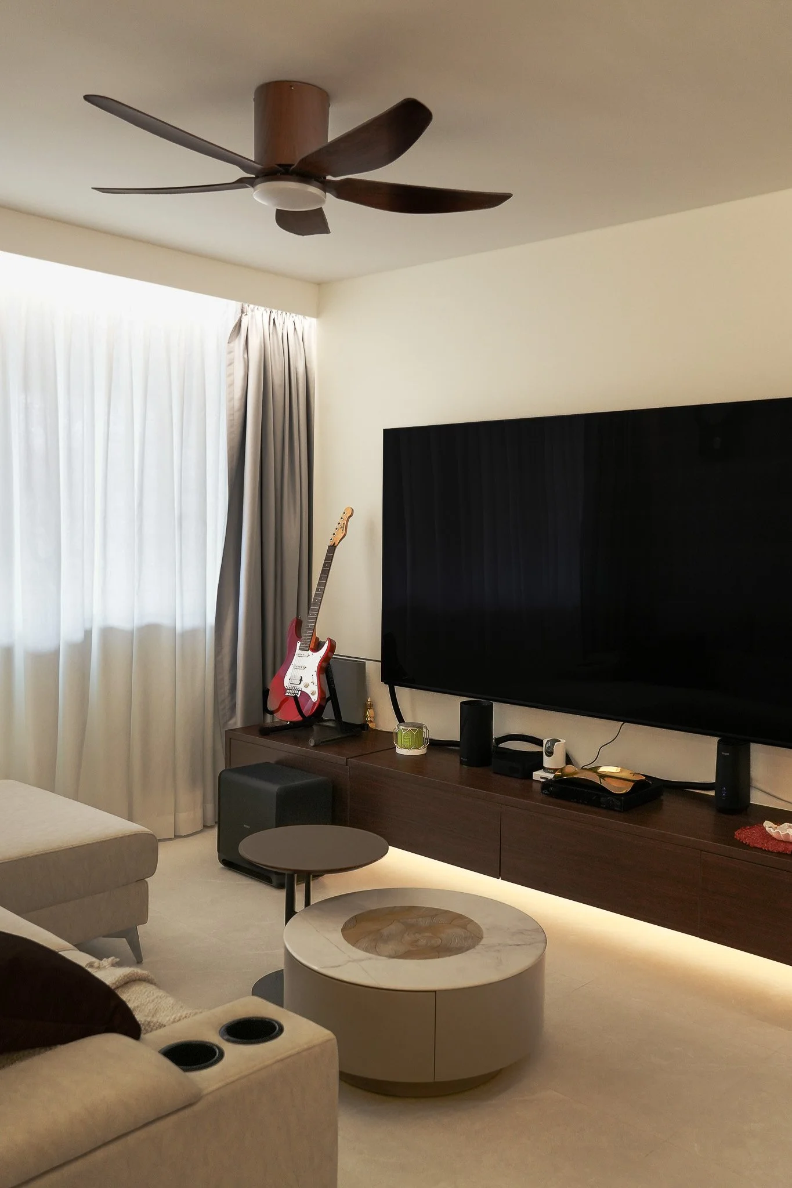
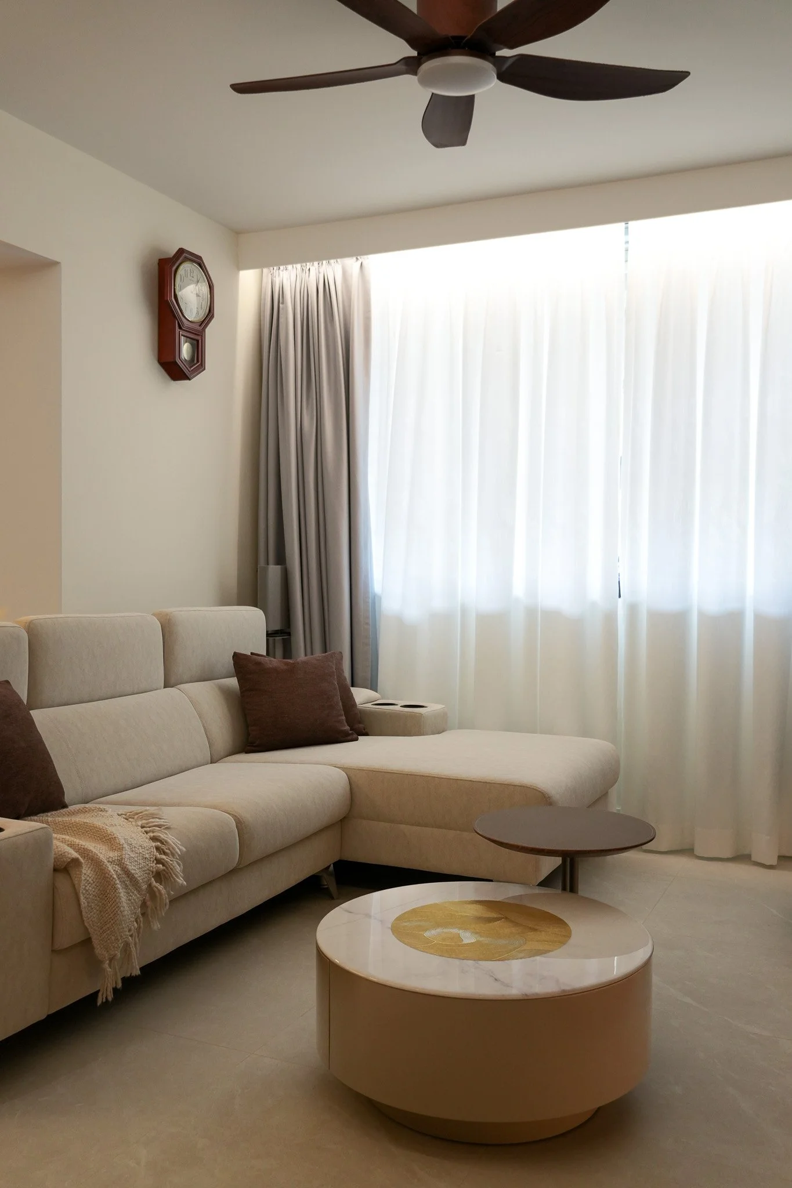
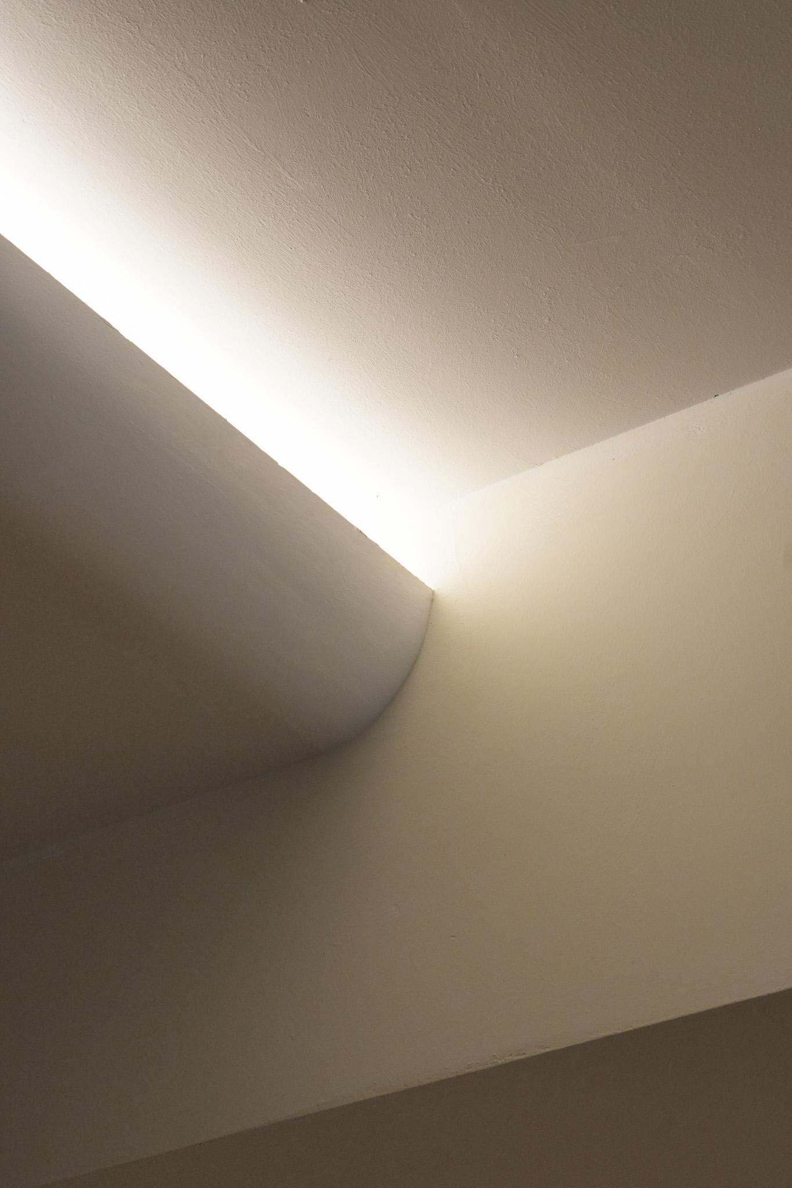
This focal point transitions smoothly into the open-plan living pavilion. To maximize the ceiling height and maintain an airy feel under structural beams, a sleek wood-toned ceiling fan was selected, complemented by continuous cove lighting that washes the walls in a soft, ambient glow.
Gallery-Style Display
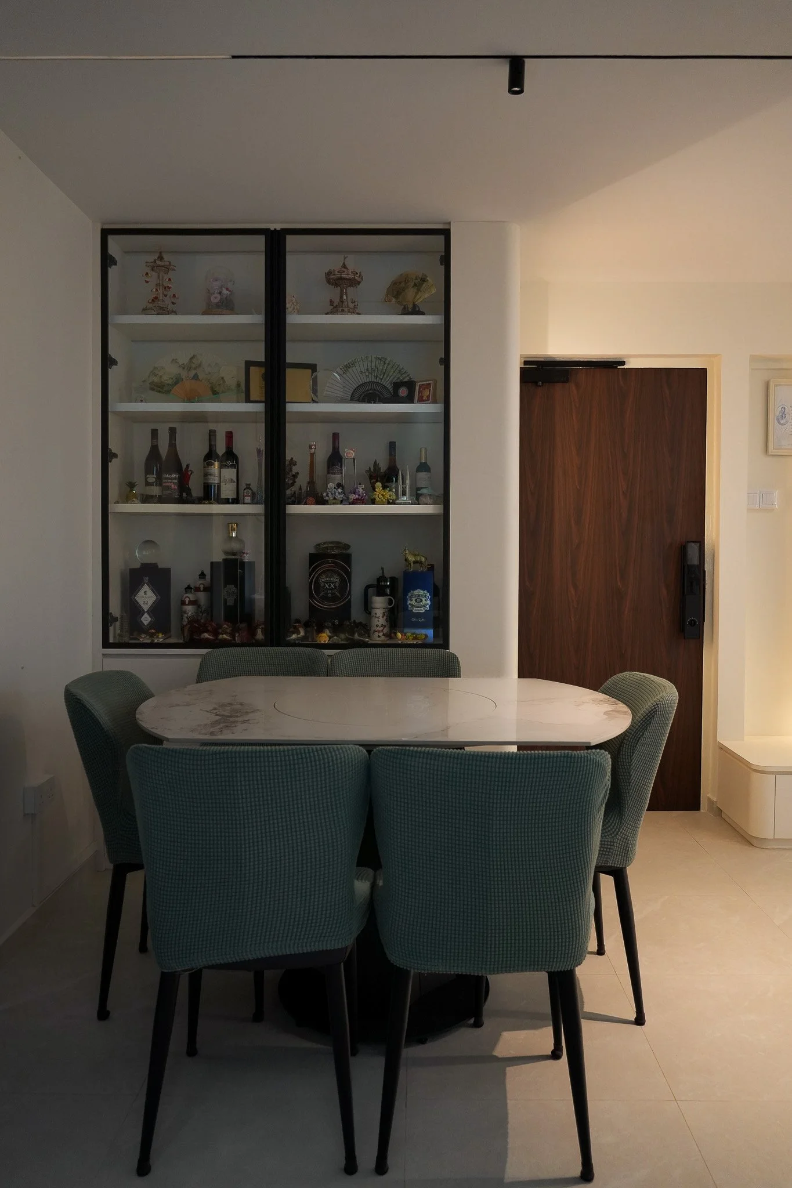
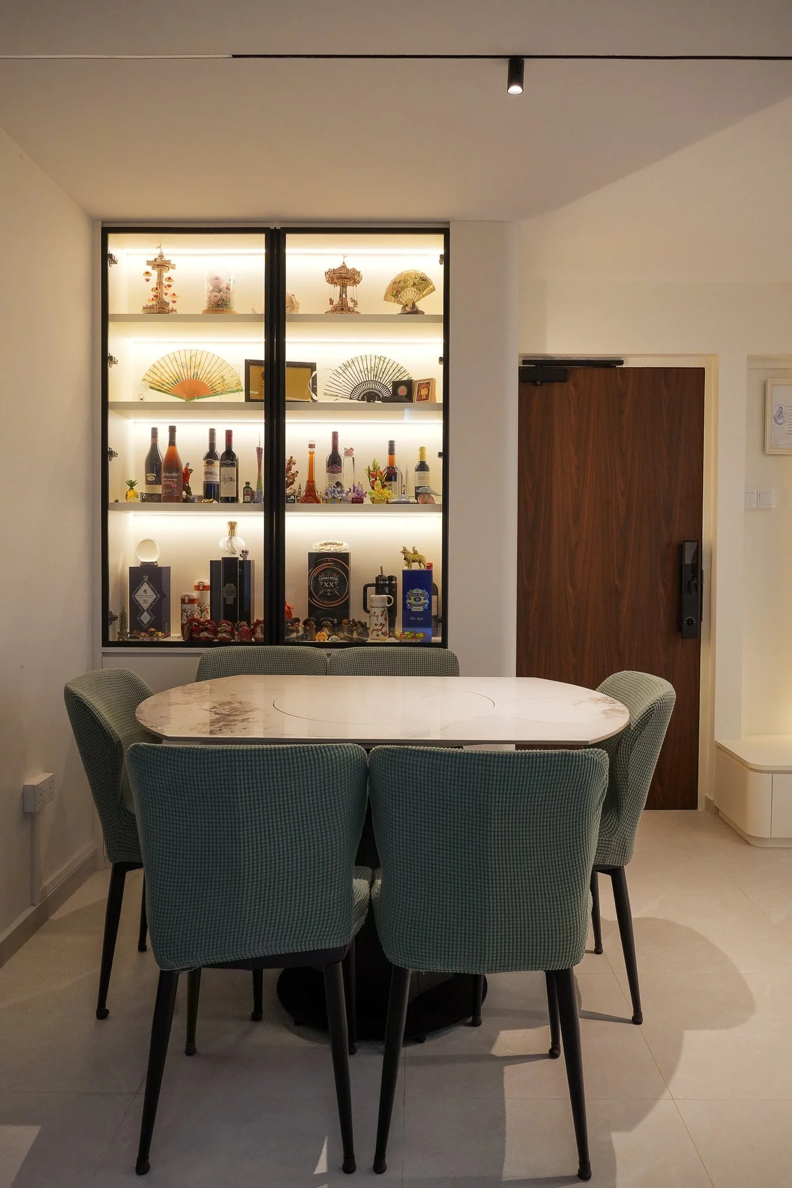
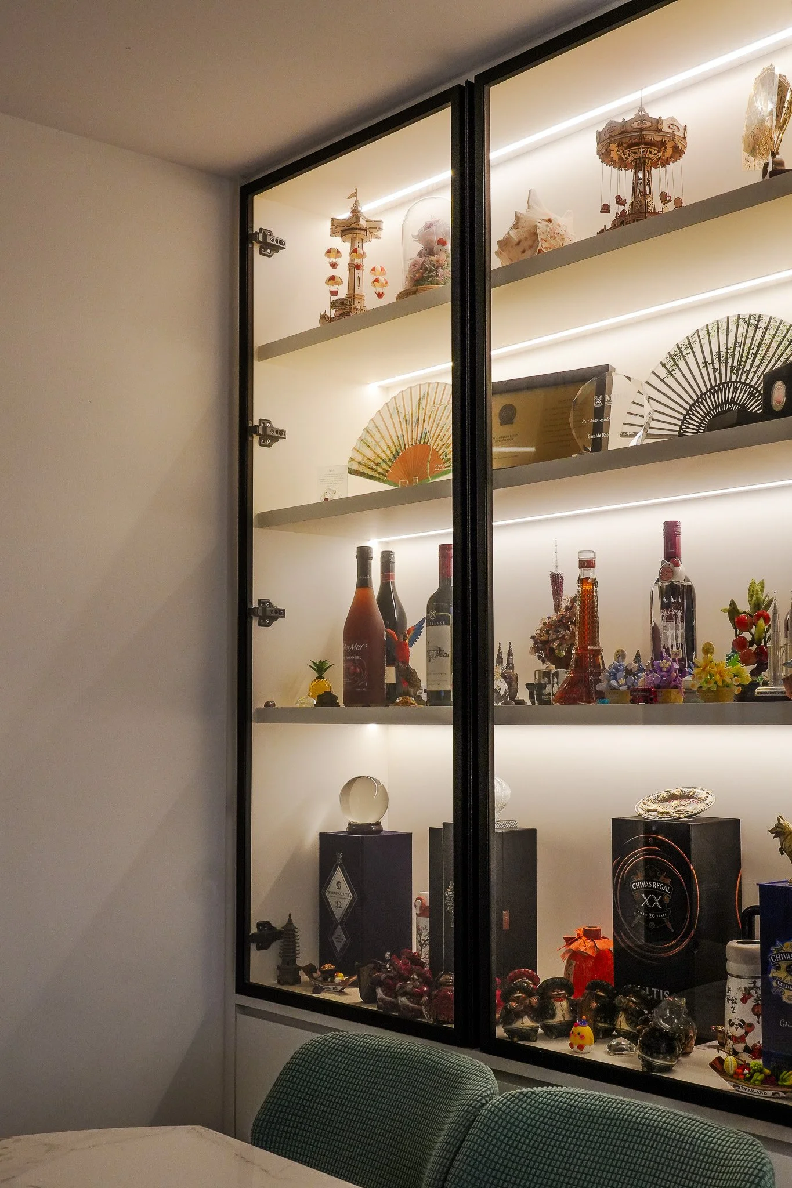
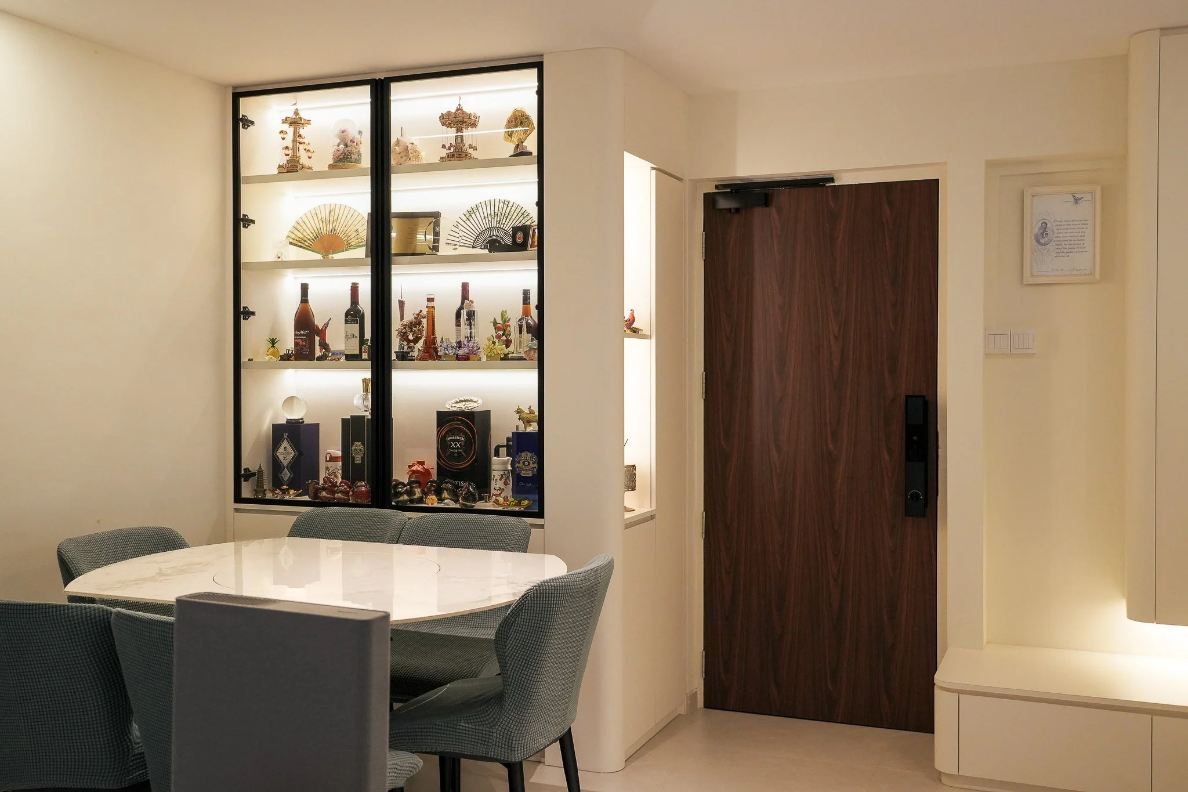
Perfectly flush with the surrounding walls is a magnificent custom display vitrine. Built with ultra-slim black metal framing and glass doors, it features interior LED-backlit shelving. This architectural piece turns the family's collection of travel mementos, fine wines, and artisanal fans into a luminous gallery, adding depth and a sophisticated focal point to evening dinners.
Efficiency Meets Character
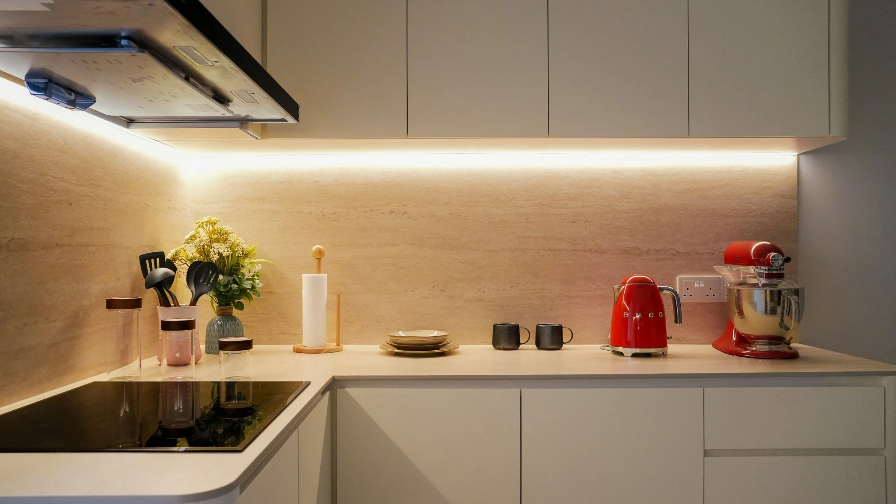
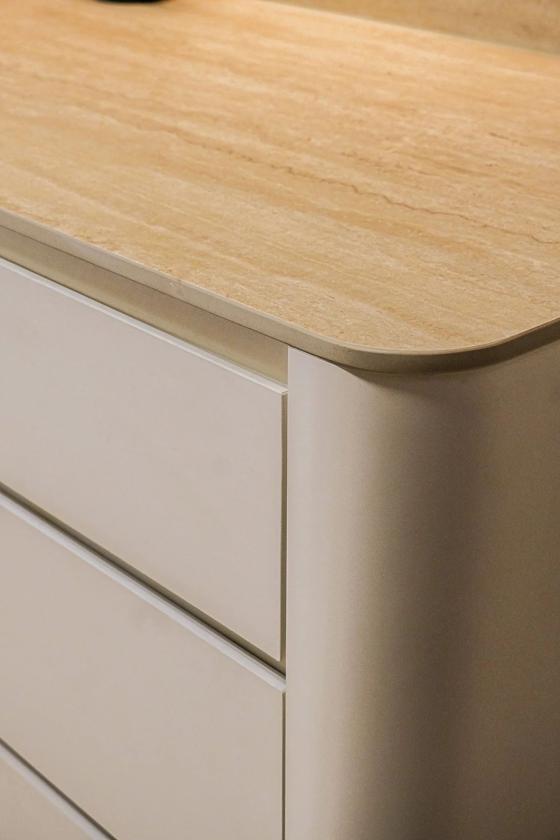
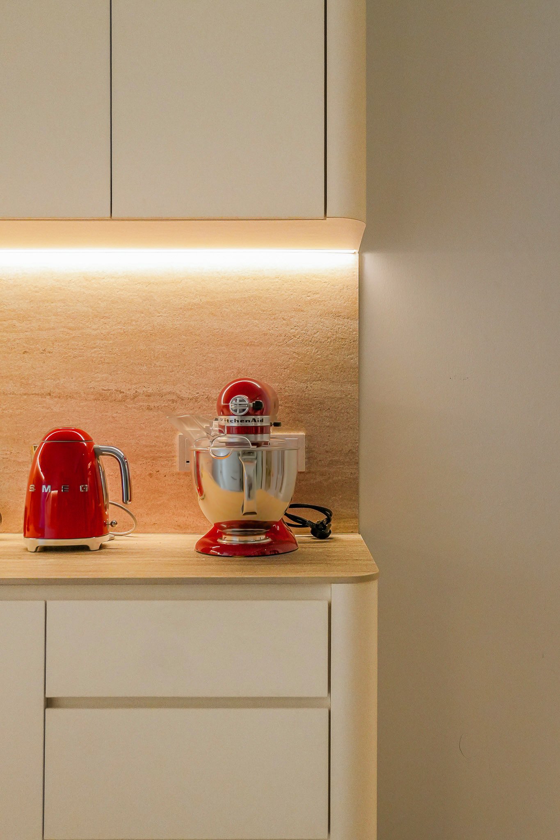
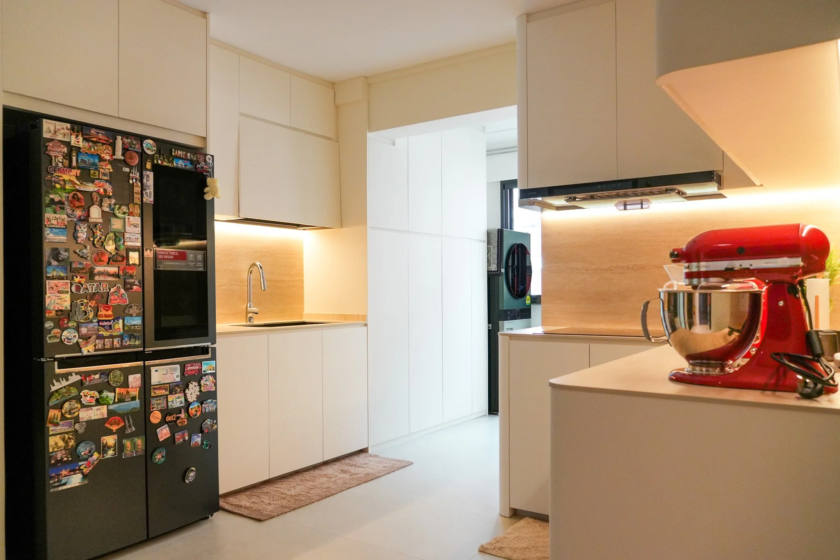
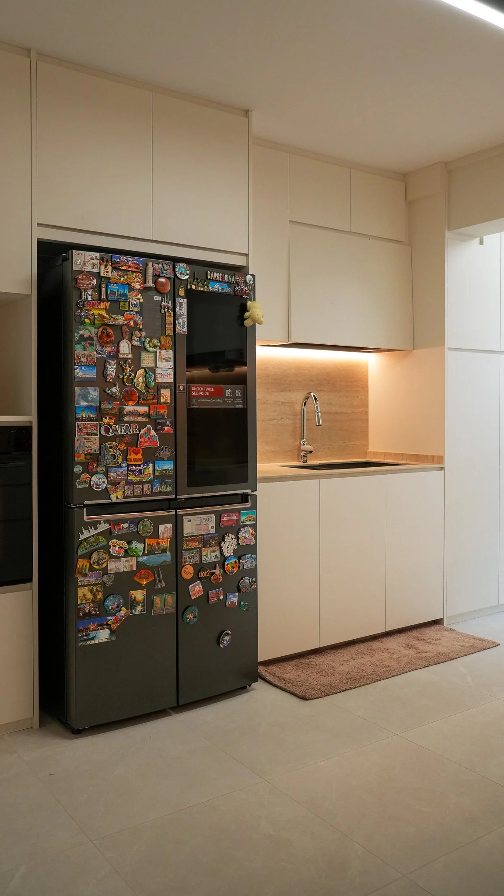
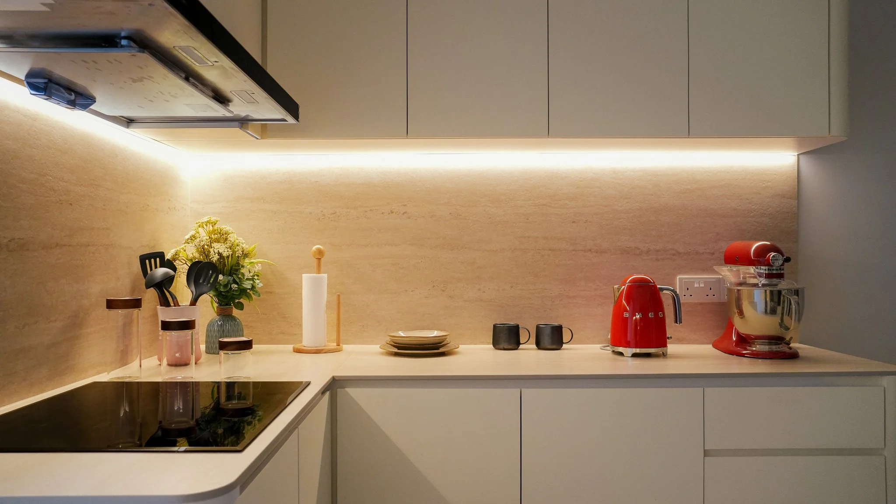
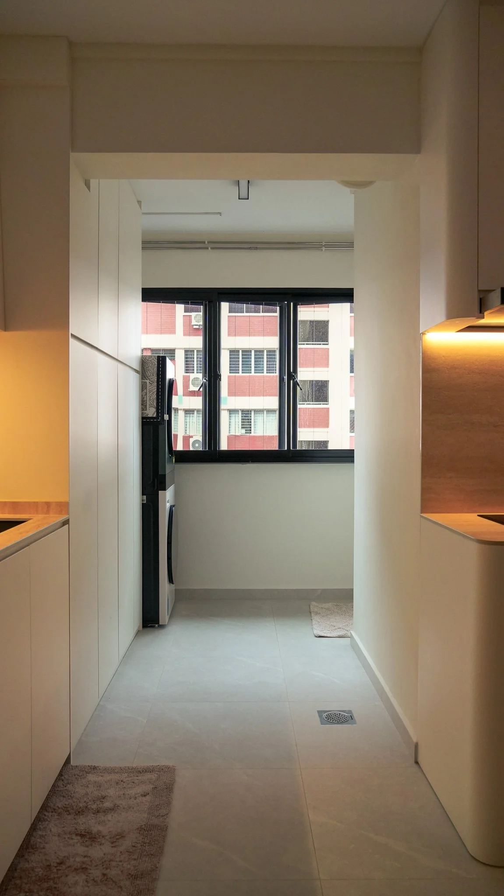
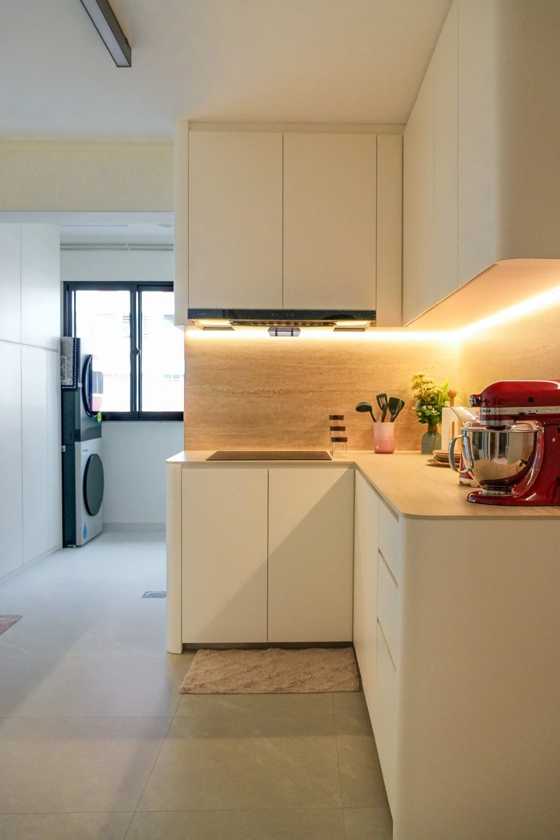
The open-concept kitchen adopts a highly efficient parallel layout, functioning as a sleek culinary corridor that remains visually connected to the living areas. The handleless cabinetry is finished in a uniform matte off-white, paired with a warm, stone-textured backsplash that adds tactile warmth.
Long runs of under-cabinet LED lighting illuminate the countertops, highlighting functional zones like the baking corner with its iconic red stand mixer. The design masterfully balances pristine minimalist aesthetics with the joyful realities of family life—evidenced by a premium dark-toned refrigerator covered in vibrant travel magnets, proving that a high-design home can still feel deeply lived-in.
Through precision carpentry and a masterful control of hidden lighting, this 4-bedroom residence proves that minimalism doesn't have to feel cold—it can be the perfect canvas for a family's life, heritage, and memories.