589C Montreal Dr Interior Design | Swiss Interior
589C Montreal Drive mid-century modern HDB interior designed by Tricia
Featured Project

589C Montreal Dr

Mid-Century Modern · Retro Pop · Nostalgic Eclectic
Property
5 Bedroom
Location
Sembawang
Size
1,184 sqft
Style
Mid-Century Modern, Retro Pop
Designer
Tricia
Highlights Traditional structural breeze blocks, a textured glass block partition wall, retro square-tile kitchen splashback, terracotta flooring, custom mid-century millwork, and a vibrant graphic bathroom scheme.

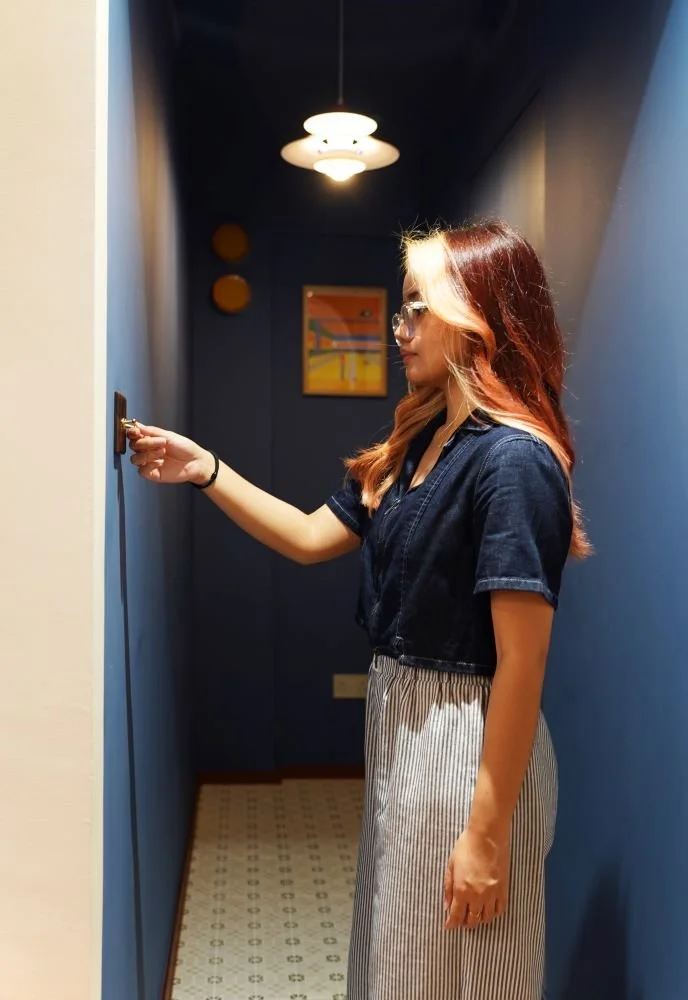
Stepping into this vibrant apartment on Montreal Drive is like taking a beautifully curated journey back in time. Transitioning away from safe, sterile minimalism, designer Tricia has crafted a home that proudly embraces a bold, soulful Mid-Century Modern aesthetic. Through a brilliant mix of nostalgic materials, deep wood textures, and playful pops of primary colors, the space feels distinctly unique, cozy, and bursting with personality.

Home Gallery
 
 
Retro living room — 589C Montreal Dr interior design
Living room with ceiling fan — 589C Montreal Dr interior design
589C Montreal Dr – 5 Bedroom Interior Design – Living Room 05 – Nostalgic Eclectic
589C Montreal Dr – 5 Bedroom Interior Design – Display Cabinet 01 – Retro Pop
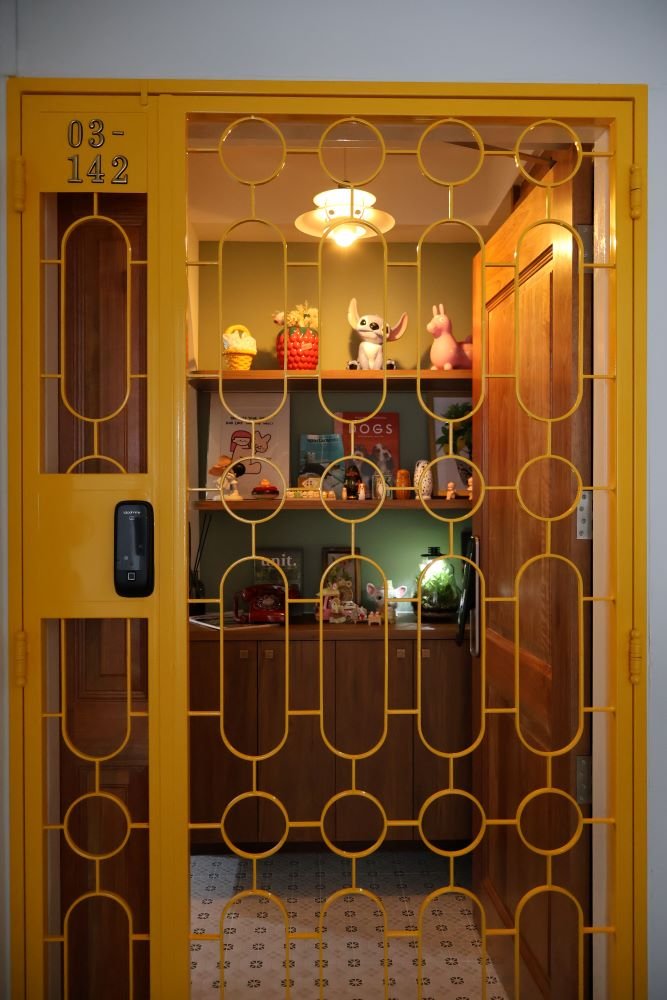
589C Montreal Dr – 5 Bedroom Interior Design – Entrance 01 – Mid-Century Modern
589C Montreal Dr – 5 Bedroom Interior Design – Display Shelf 01
589C Montreal Dr – 5 Bedroom Interior Design – Console 01 – Retro Pop
589C Montreal Dr – 5 Bedroom Interior Design – Wardrobe 01 – Mid-Century Modern
Warm open living area — 589C Montreal Dr interior design
Cosy lounge with wood furniture — 589C Montreal Dr interior design
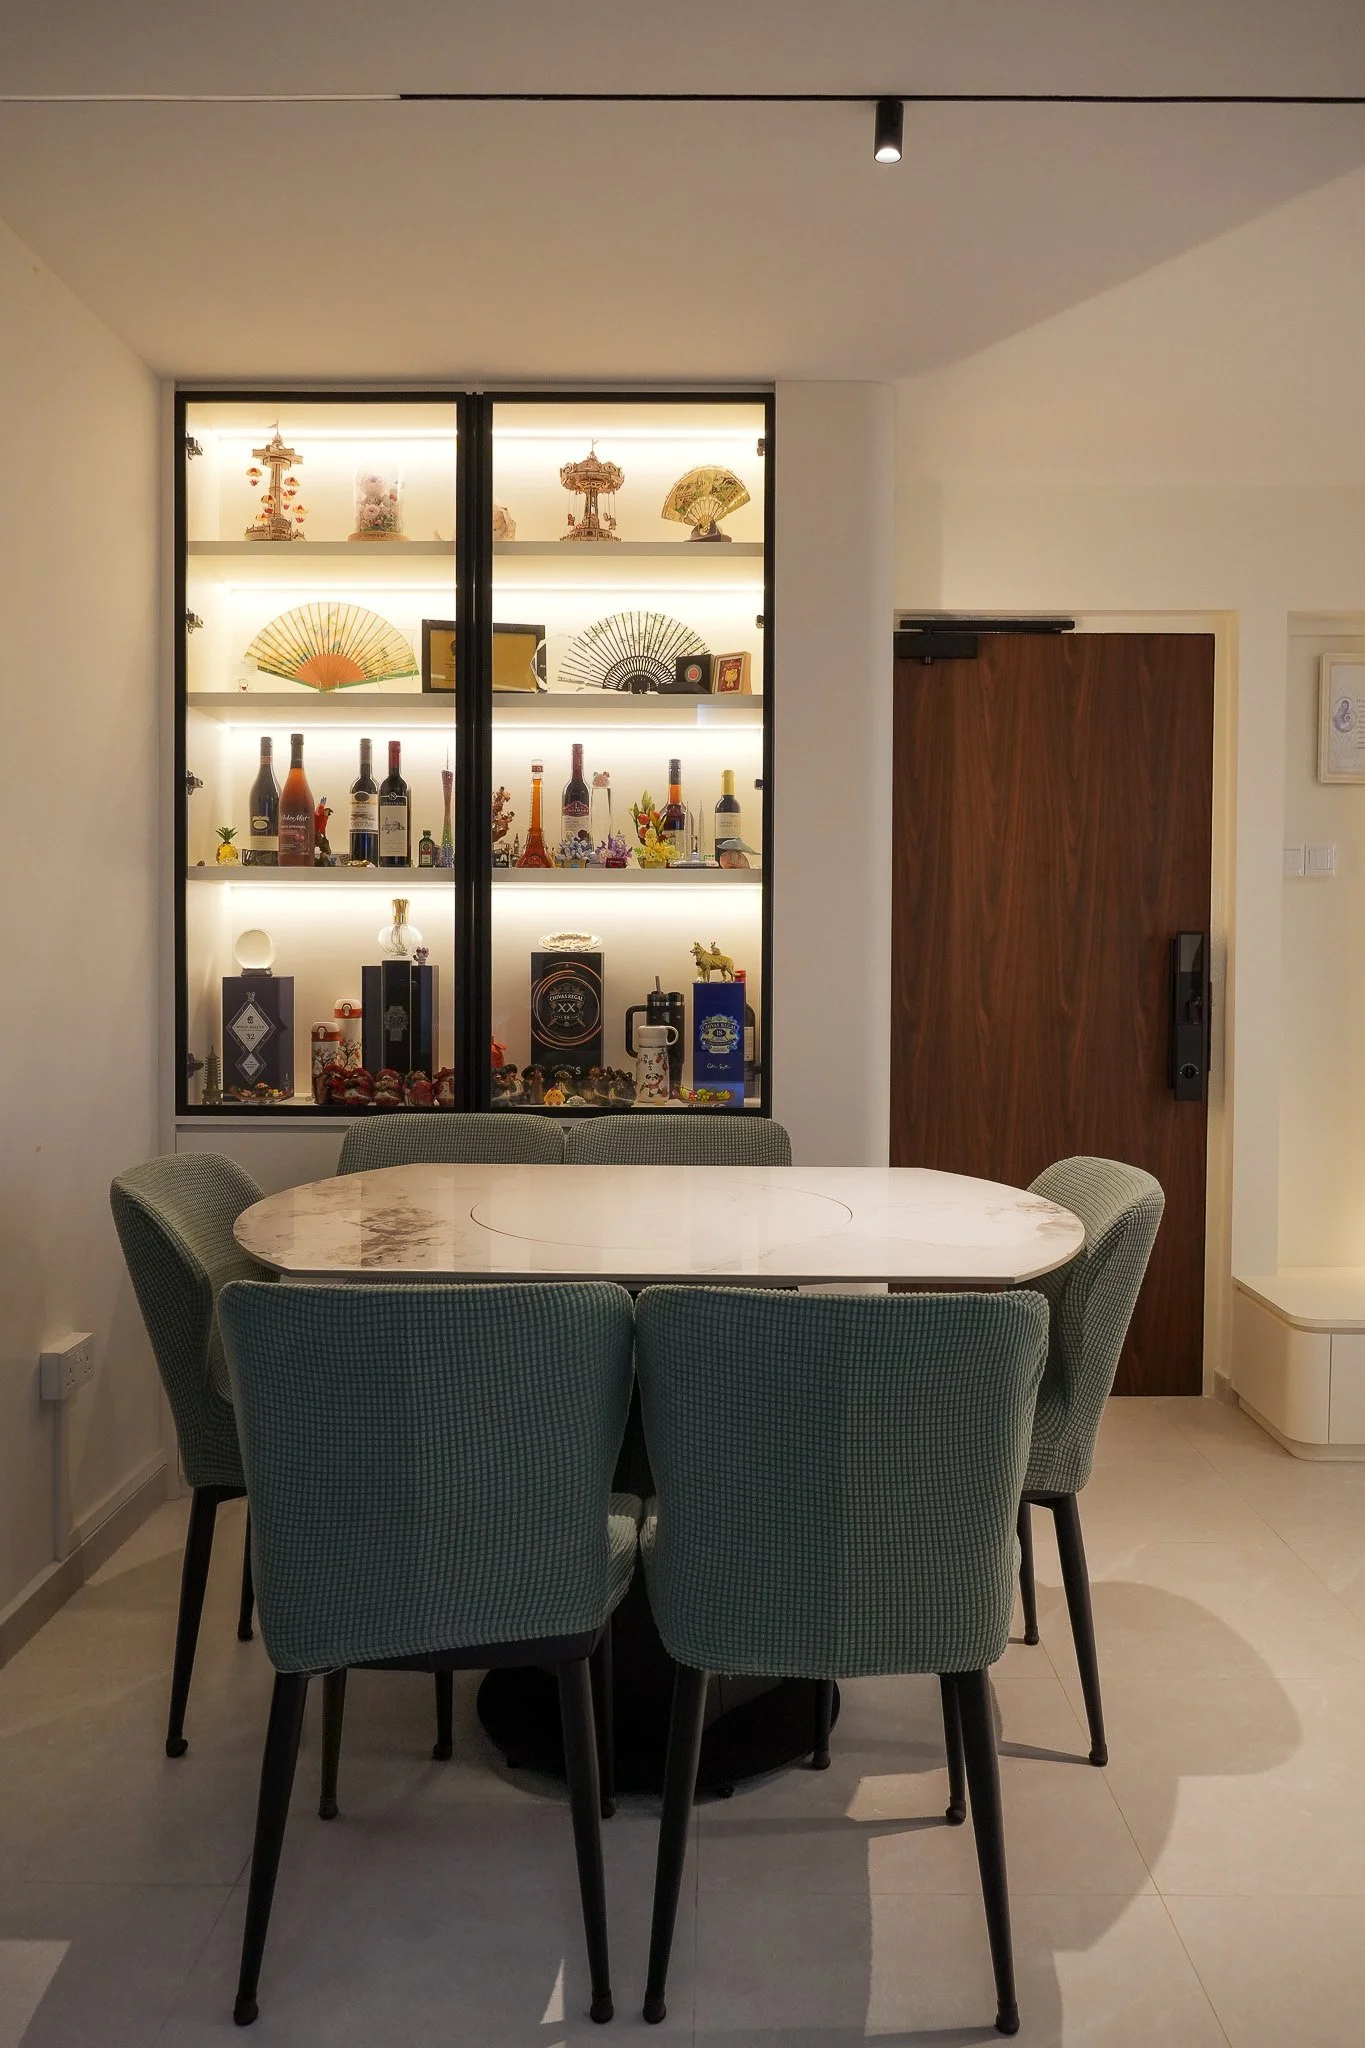
589C Montreal Dr – 5 Bedroom Interior Design – Dining Area 01
589C Montreal Dr – 5 Bedroom Interior Design – Archway 01
589C Montreal Dr – 5 Bedroom Interior Design – Entrance 02 – Nostalgic Eclectic
589C Montreal Dr – 5 Bedroom Interior Design – Feature Wall 01
589C Montreal Dr – 5 Bedroom Interior Design – Dining Area 02
589C Montreal Dr – 5 Bedroom Interior Design – Wardrobe 02
589C Montreal Dr – 5 Bedroom Interior Design – Wardrobe Detail 01 – Nostalgic Eclectic
589C Montreal Dr – 5 Bedroom Interior Design – Wardrobe Detail 02
589C Montreal Dr – 5 Bedroom Interior Design – Archway 02
589C Montreal Dr – 5 Bedroom Interior Design – Console 03
589C Montreal Dr – 5 Bedroom Interior Design – Grille Door 02
589C Montreal Dr – 5 Bedroom Interior Design – Kitchen 01
589C Montreal Dr – 5 Bedroom Interior Design – Partition 01
589C Montreal Dr – 5 Bedroom Interior Design – Kitchen Detail 01 – Nostalgic Eclectic
589C Montreal Dr – 5 Bedroom Interior Design – Kitchen 04 – Retro Pop
589C Montreal Dr – 5 Bedroom Interior Design – Kitchen Storage 01
589C Montreal Dr – 5 Bedroom Interior Design – Kitchen 06
589C Montreal Dr – 5 Bedroom Interior Design – Bathroom 02
589C Montreal Dr – 5 Bedroom Interior Design – Hallway 02
589C Montreal Dr – 5 Bedroom Interior Design – Bedside Area 01
589C Montreal Dr – 5 Bedroom Interior Design – Bedroom 02
589C Montreal Dr – 5 Bedroom Interior Design – Bedroom 03 – Mid-Century Modern
589C Montreal Dr – 5 Bedroom Interior Design – Bathroom Basin 01
589C Montreal Dr – 5 Bedroom Interior Design – Wardrobe Detail 03
589C Montreal Dr – 5 Bedroom Interior Design – Console 02 – Mid-Century Modern
589C Montreal Dr – 5 Bedroom Interior Design – Grille Door 01 – Nostalgic Eclectic
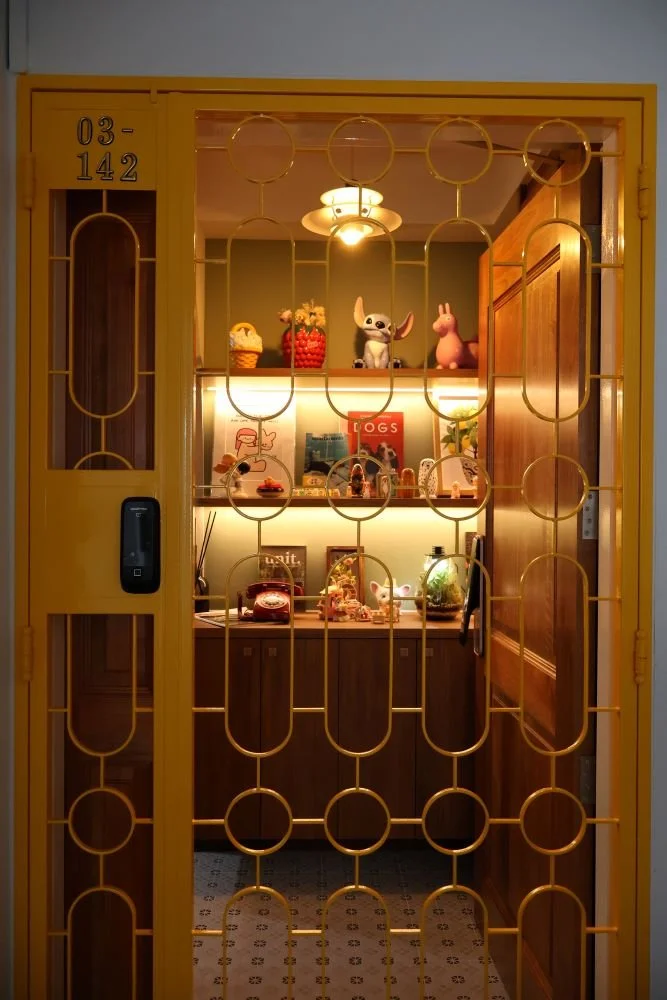
589C Montreal Dr – 5 Bedroom Interior Design – Pantry 01 – Retro Pop
589C Montreal Dr – 5 Bedroom Interior Design – Kitchen 02 – Mid-Century Modern
589C Montreal Dr – 5 Bedroom Interior Design – Kitchen 03
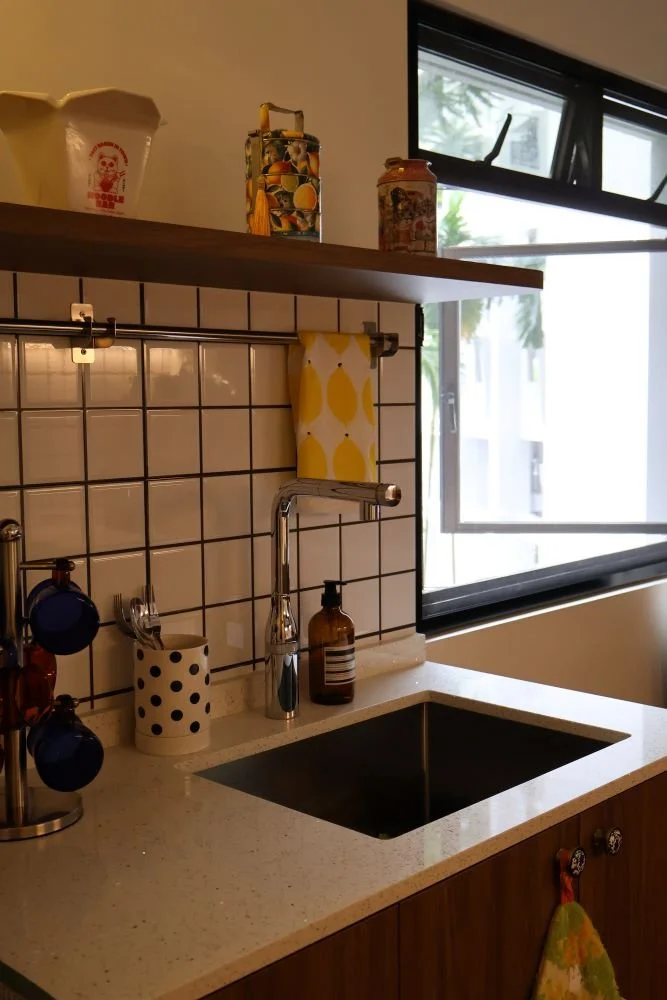
589C Montreal Dr – 5 Bedroom Interior Design – Kitchen Sink 01
589C Montreal Dr – 5 Bedroom Interior Design – Kitchen 05
589C Montreal Dr – 5 Bedroom Interior Design – Kitchen Counter 01 – Mid-Century Modern
589C Montreal Dr – 5 Bedroom Interior Design – Beverage Station 01 – Retro Pop
589C Montreal Dr – 5 Bedroom Interior Design – Kitchen Detail 02 – Mid-Century Modern
589C Montreal Dr – 5 Bedroom Interior Design – Bedroom 01 – Nostalgic Eclectic
589C Montreal Dr – 5 Bedroom Interior Design – Bedside Area 02 – Retro Pop
589C Montreal Dr – 5 Bedroom Interior Design – Bedroom 03 – Mid-Century Modern
589C Montreal Dr – 5 Bedroom Interior Design – Bathroom 03 – Nostalgic Eclectic
 

Living in Living Color: Textured Light and Nostalgic Layers

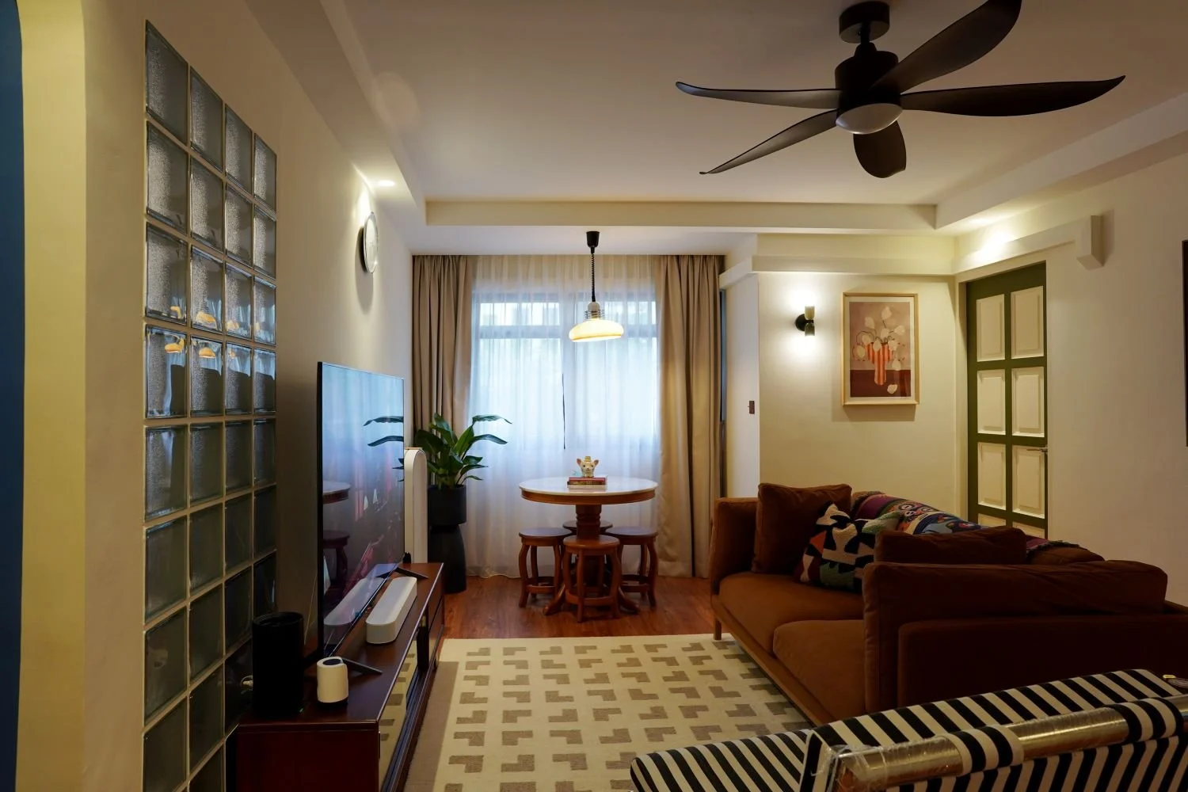
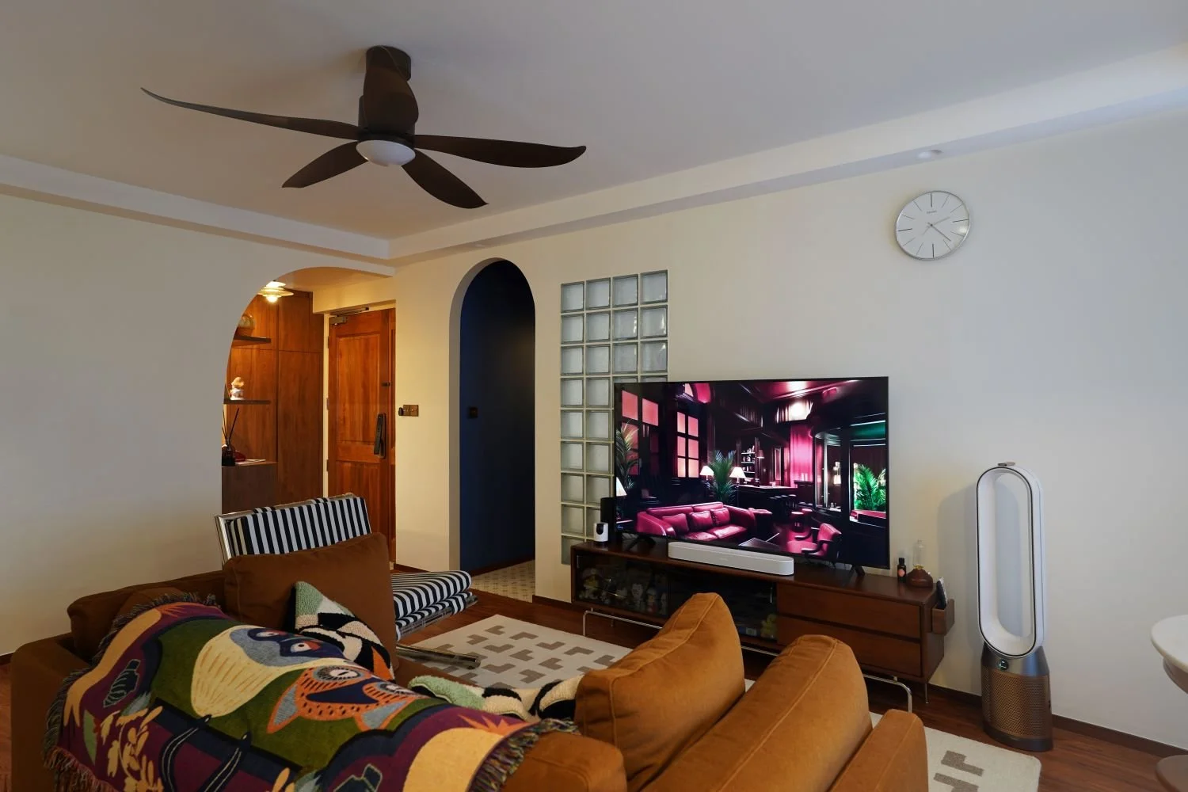
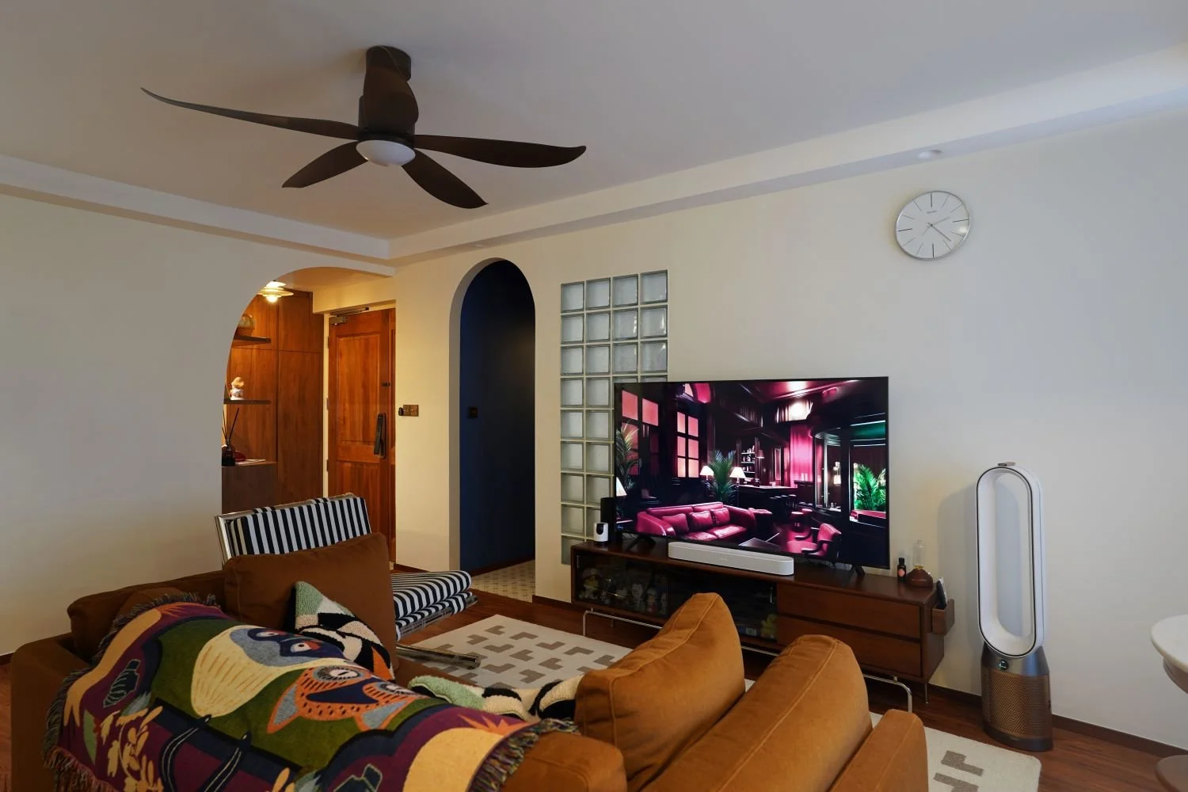
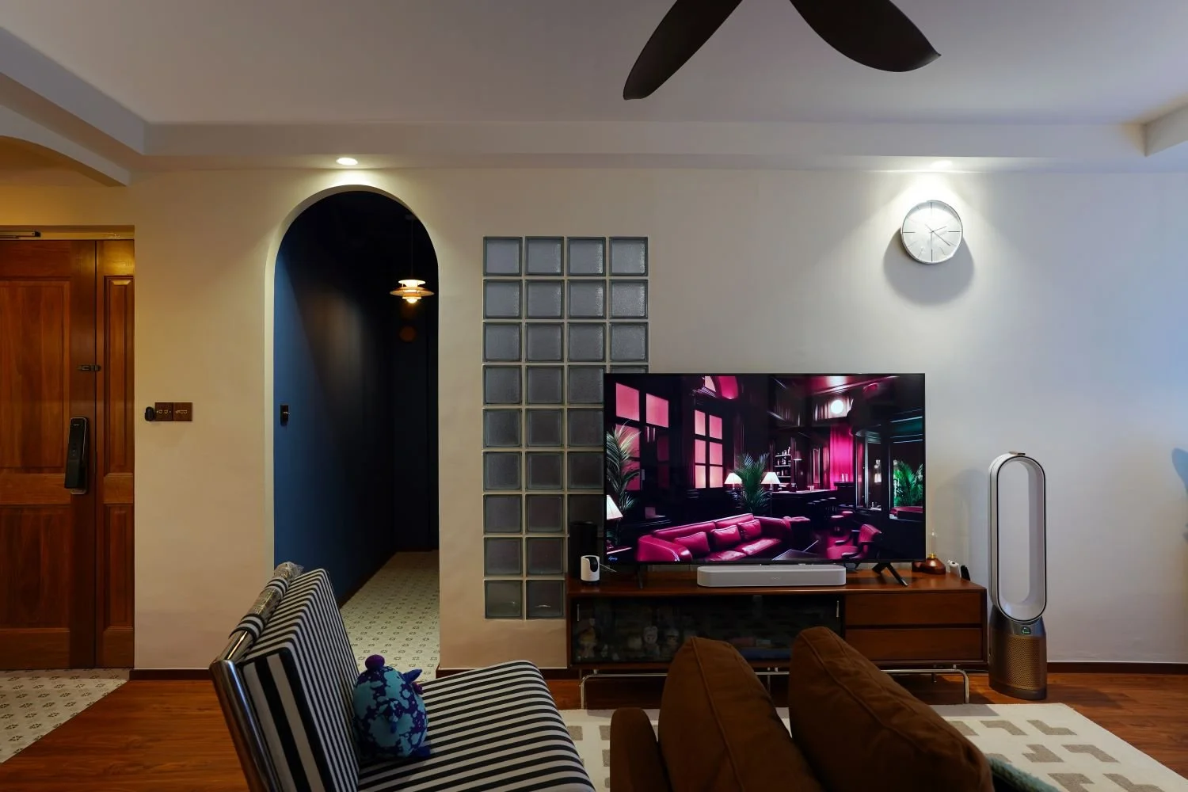
The communal living pavilion establishes the apartment's vintage charm immediately. A textured glass block wall serves as a structural screen, diffusing natural light while adding a beautifully classic geometric accent next to the media console.

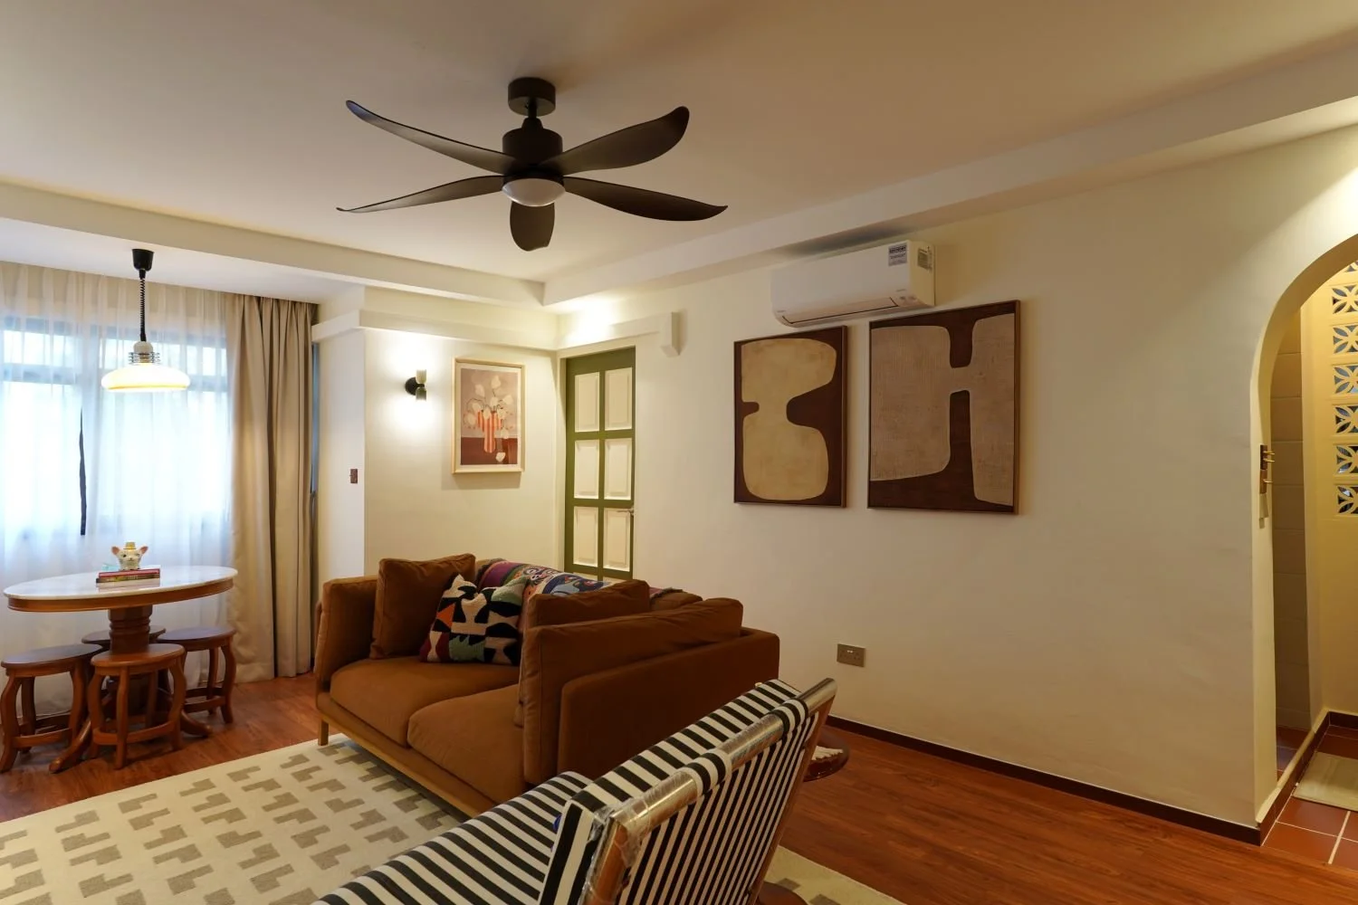
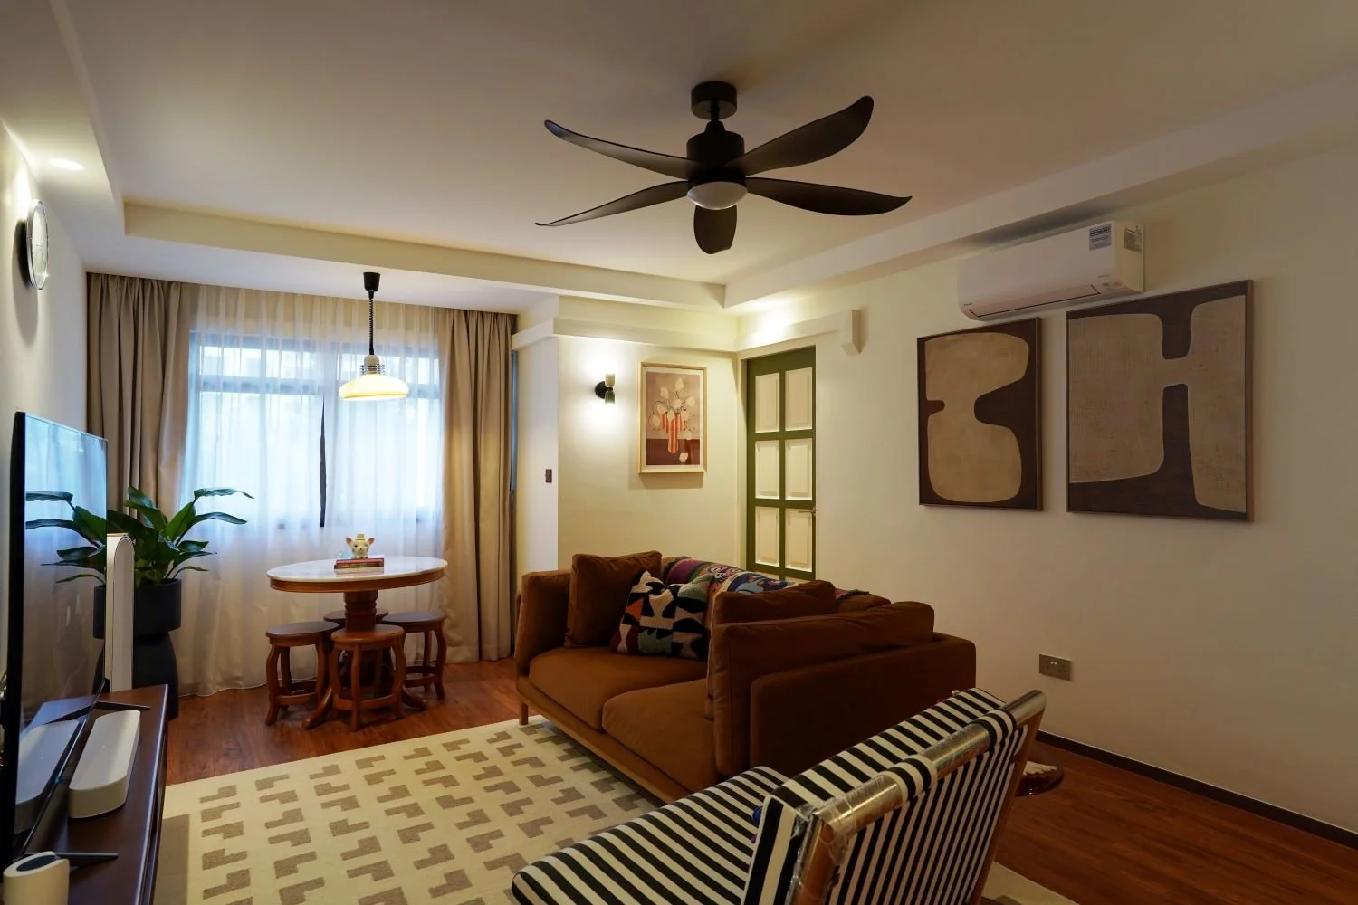
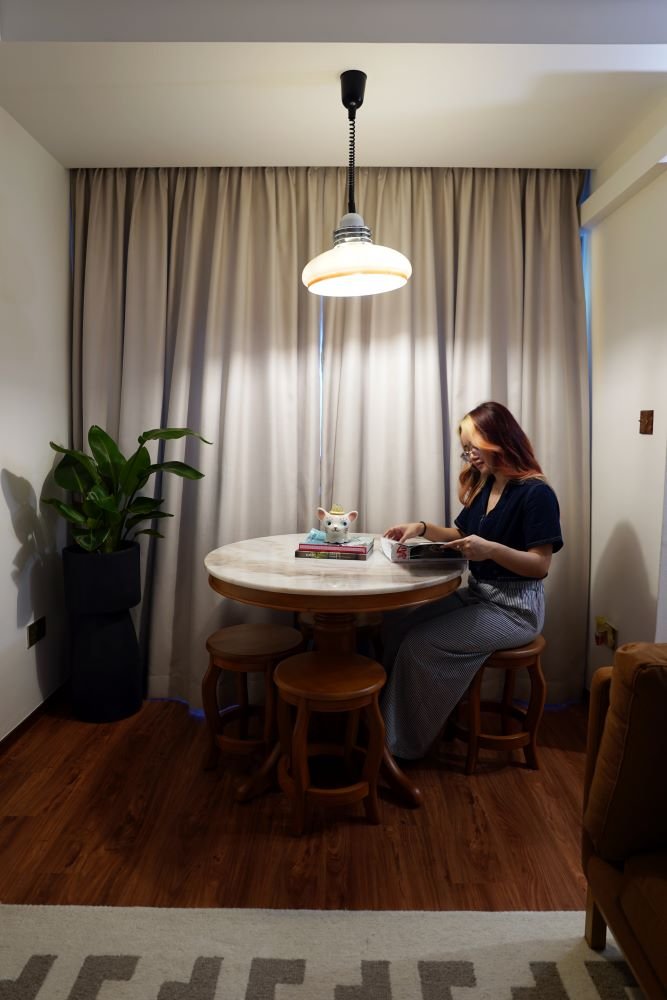
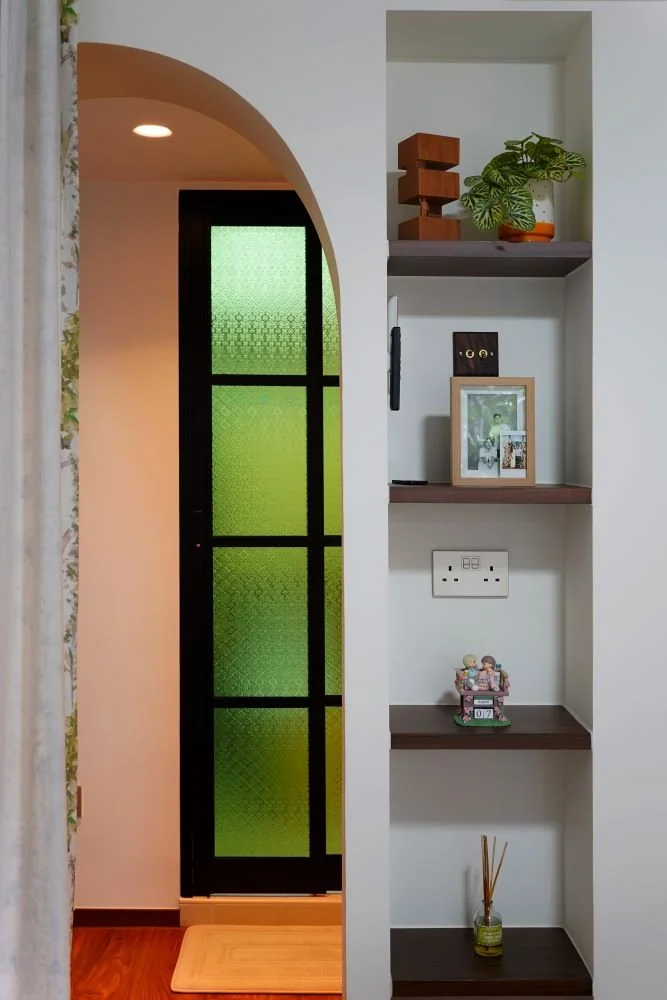
The relaxation space features a deep tobacco-brown sofa paired with an eclectic, geometric-patterned area rug and a sleek black ceiling fan. In the corner, an intimate, round wooden dining set rests beneath a vintage-style hanging pendant lamp, framed perfectly by a muted olive-green accent door that evokes old-school European apartment styling.


A Retro Culinary Canvas

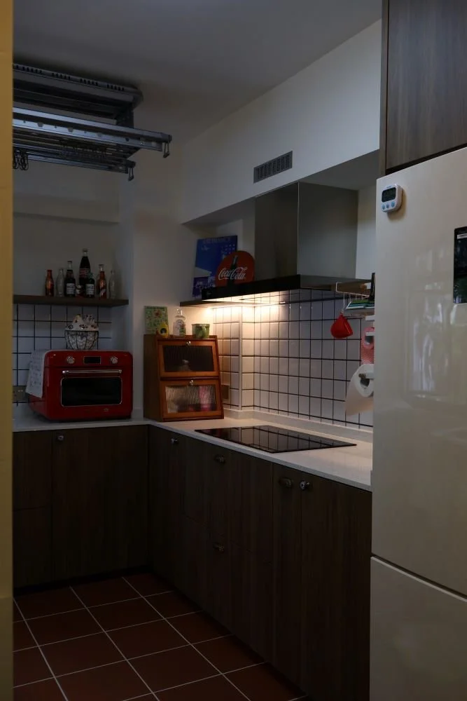
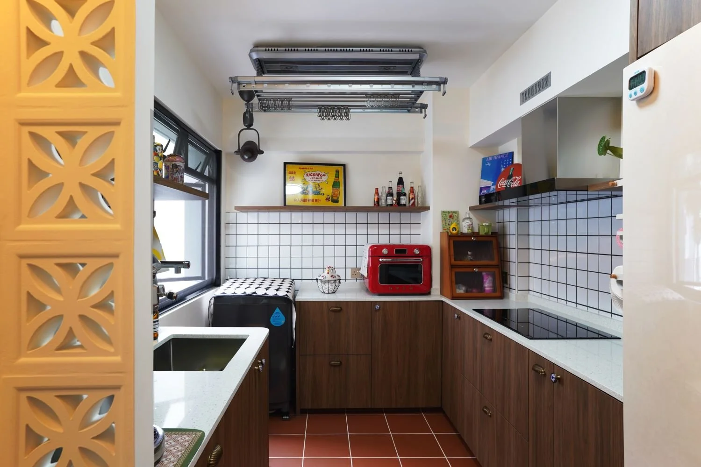
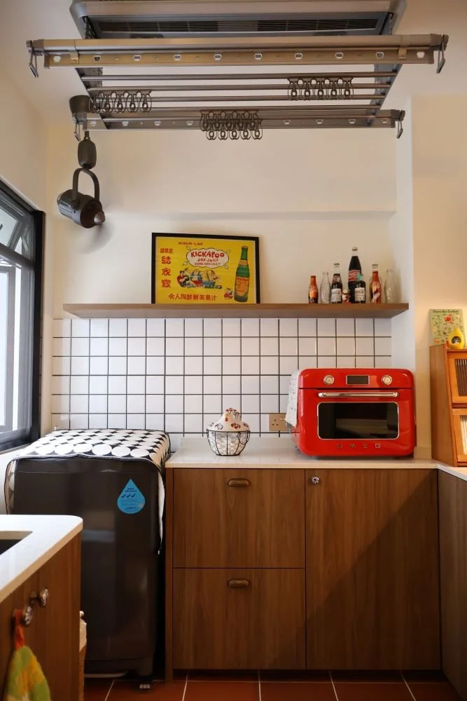
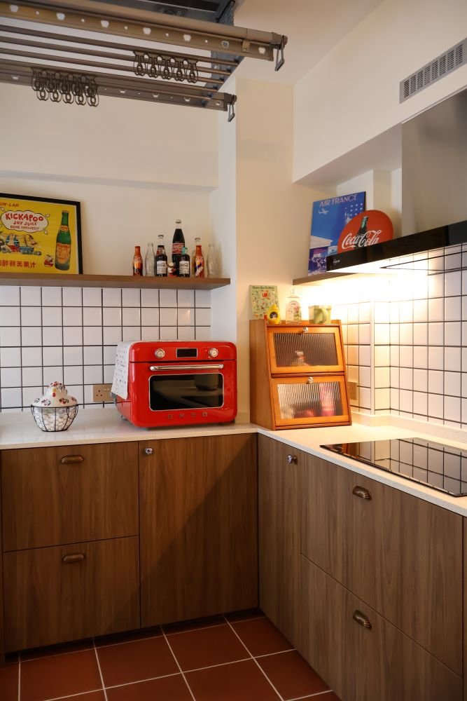
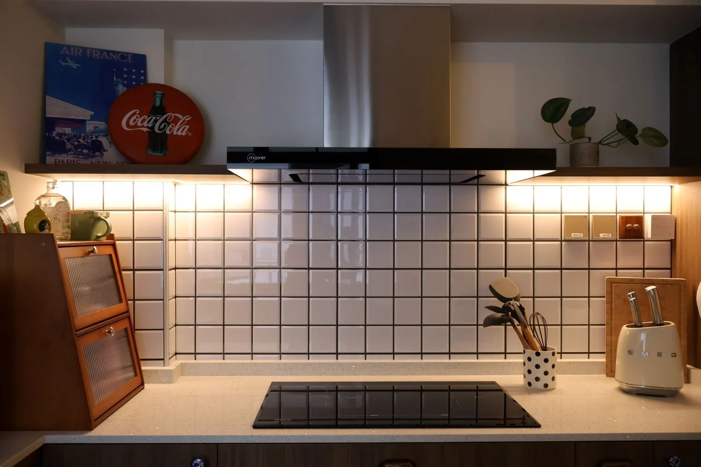
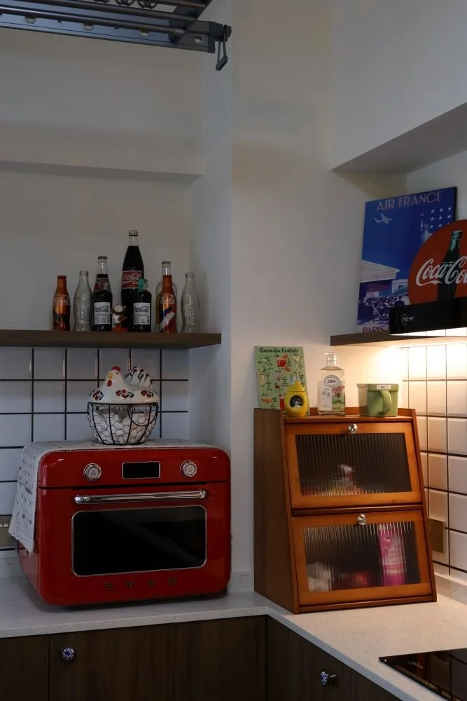
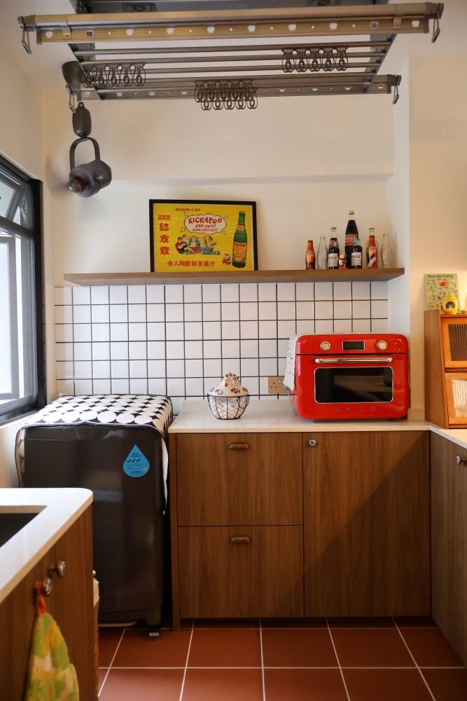
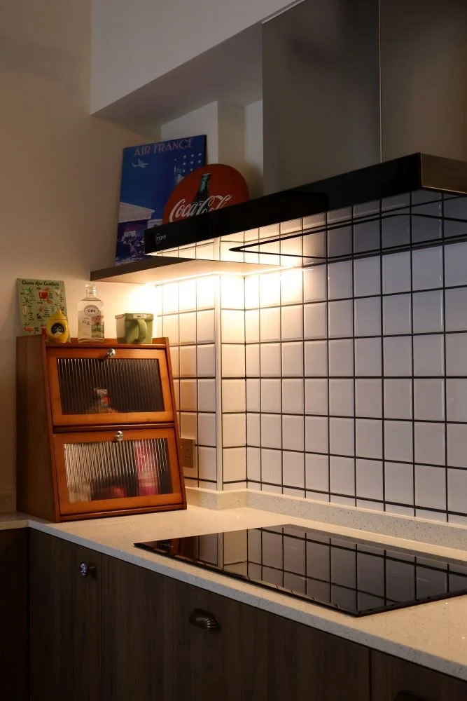
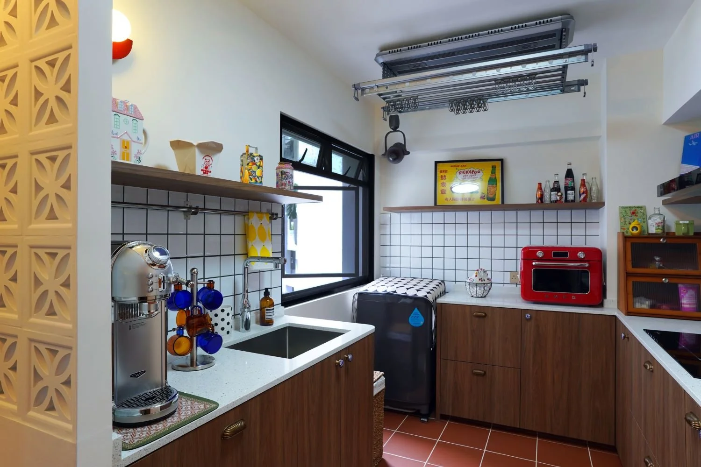
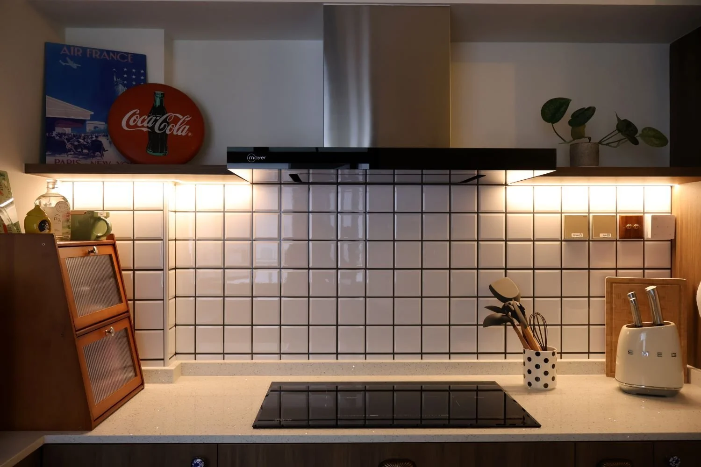
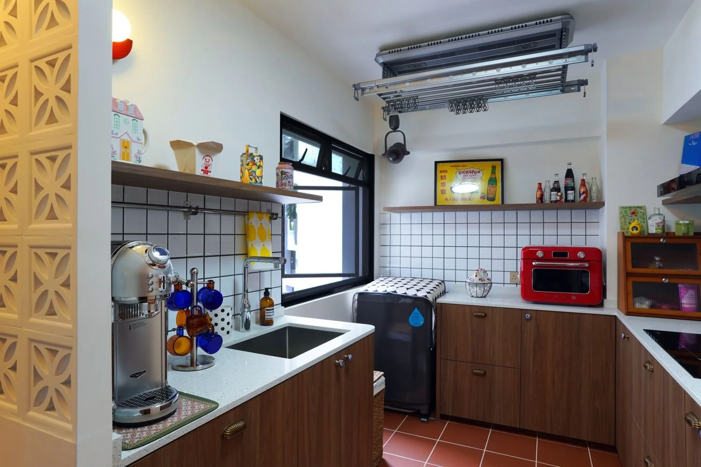
The kitchen is a true masterclass in nostalgic design, grounded by deep earthy terracotta floor tiles. The L-shaped cooking zone features warm, grain-heavy wood cabinetry fitted with aged brass cup pulls and knobs.

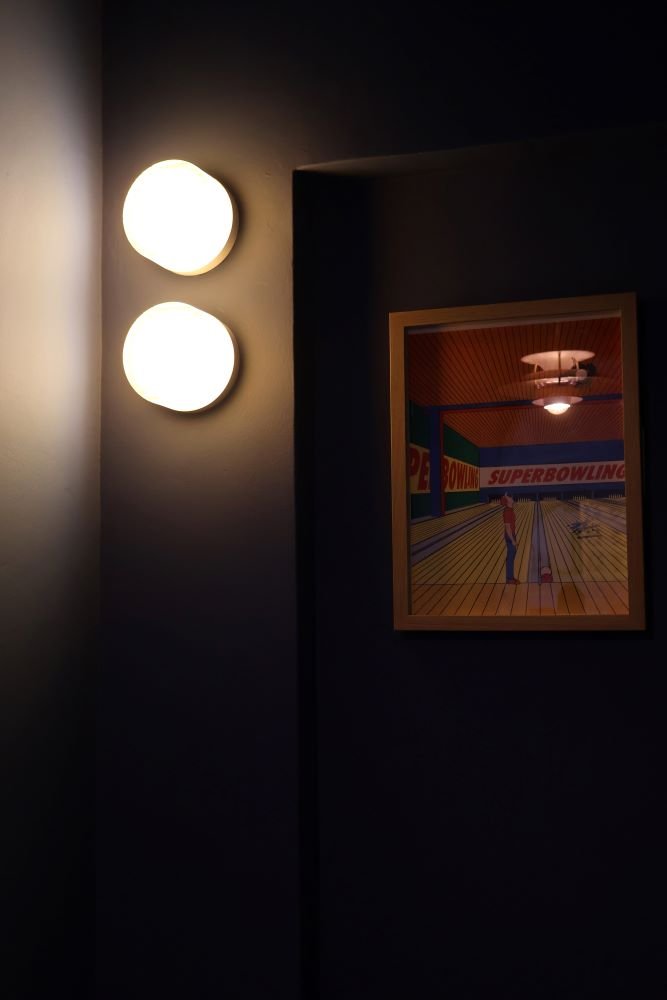
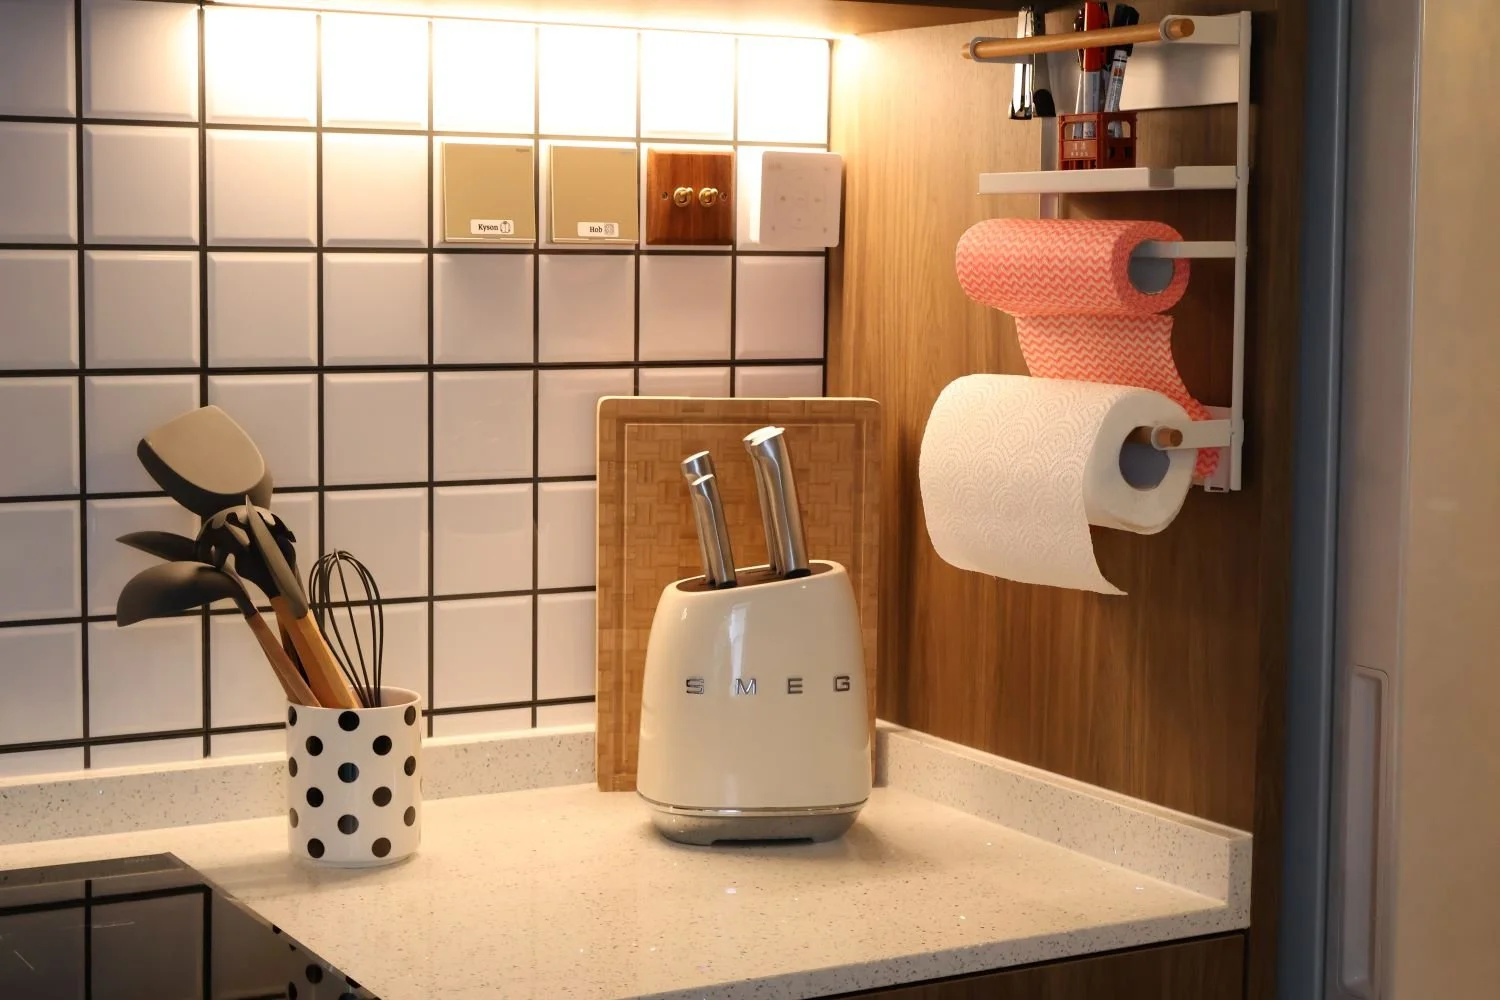
The walls are clad in classic white square tiles with dark contrasting grout, creating a clean backdrop for a standout, retro-style bright red Smeg countertop oven. Classic framed pop-art posters, seamlessly blending functional meal prep areas with personal style.


Curated Architectural Transitions

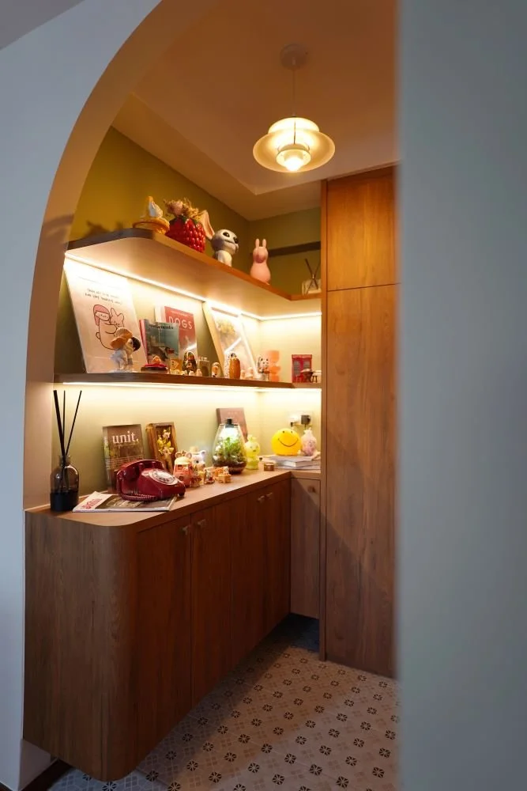
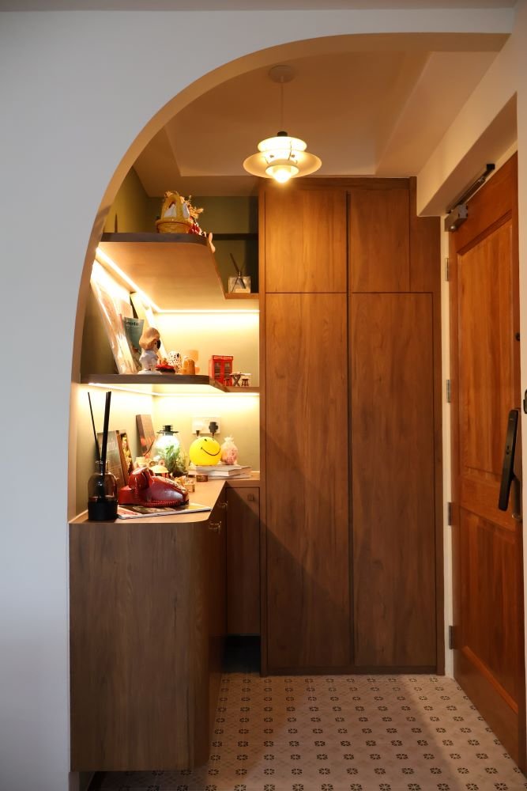
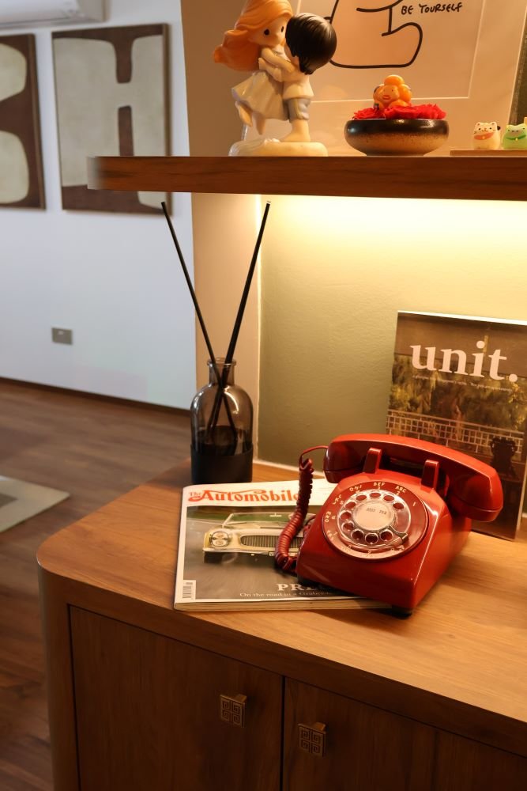
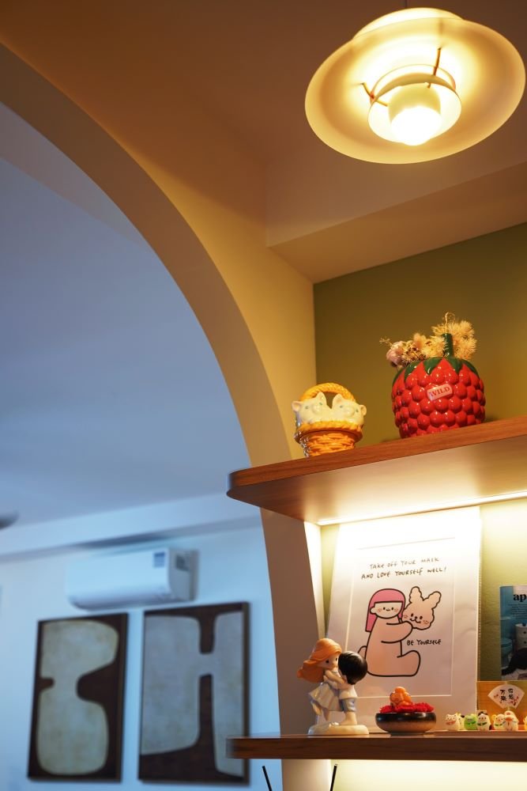
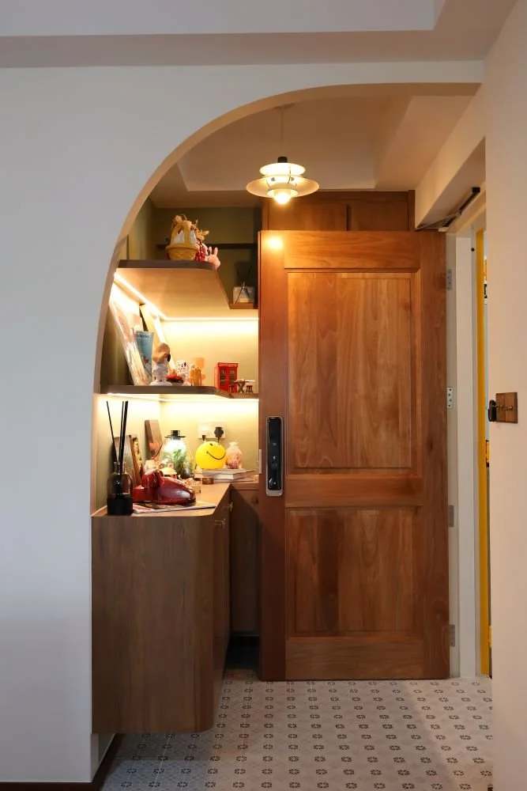
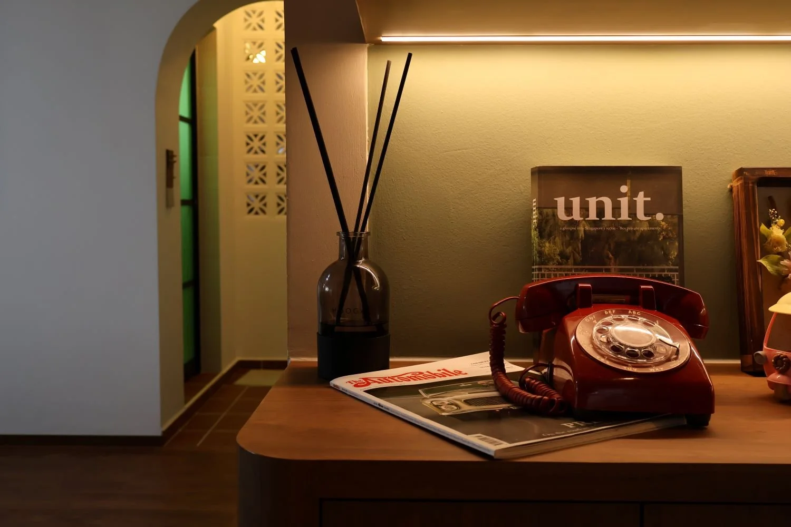
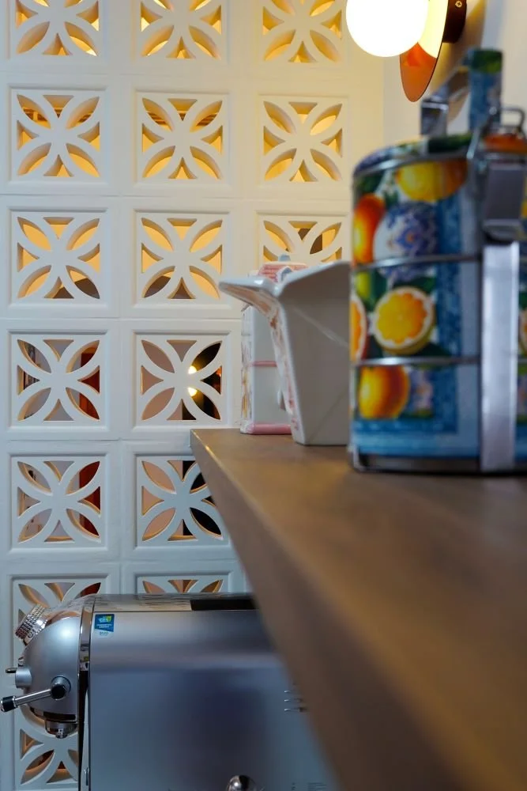
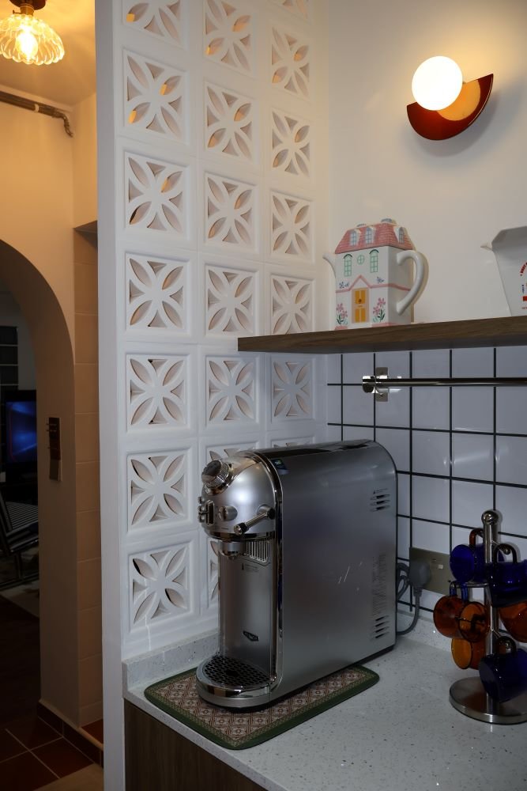
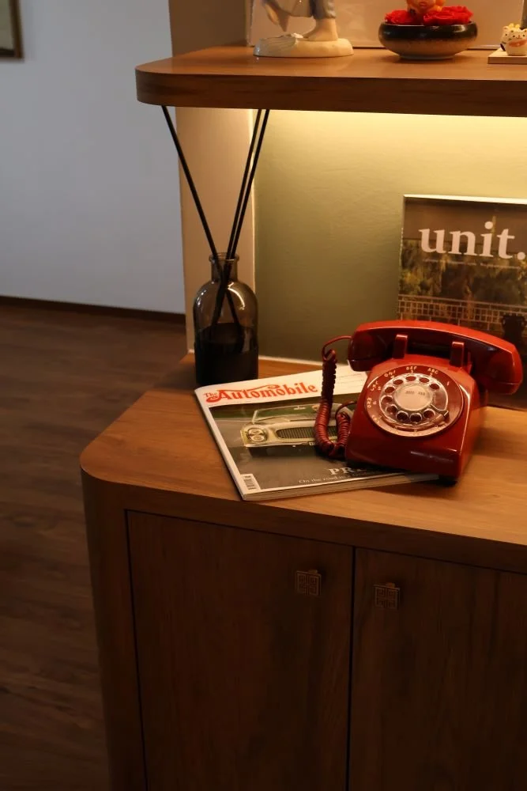
Every corner of the home feels thoughtfully architectural. The foyer utilizes white breeze blocks—traditionally used in mid-century tropical design—to partition the entryway while allowing light to filter through its open floral-like geometry. Nearby shelves hold colorful vintage lunch tiffins and coffee gear.
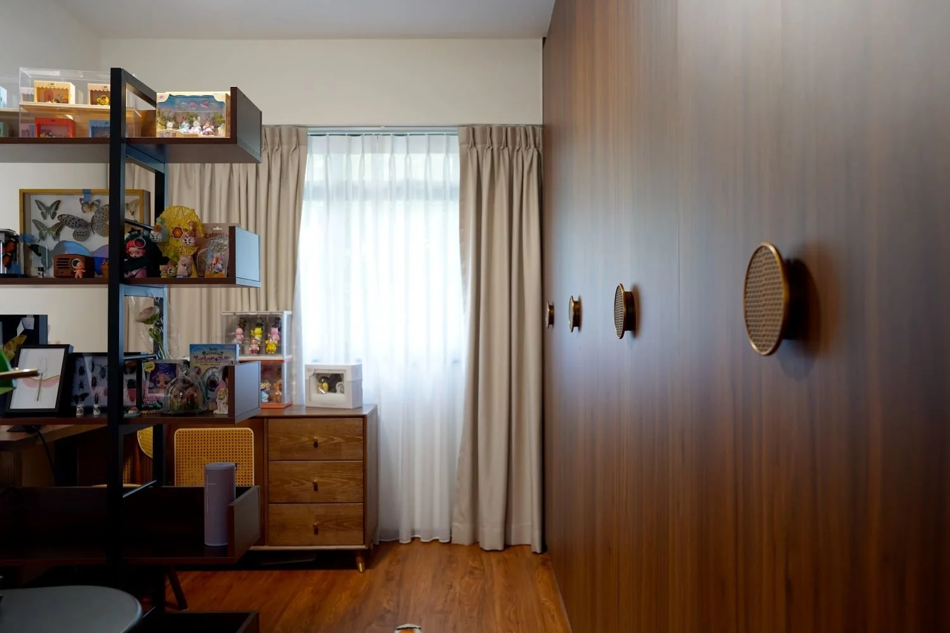
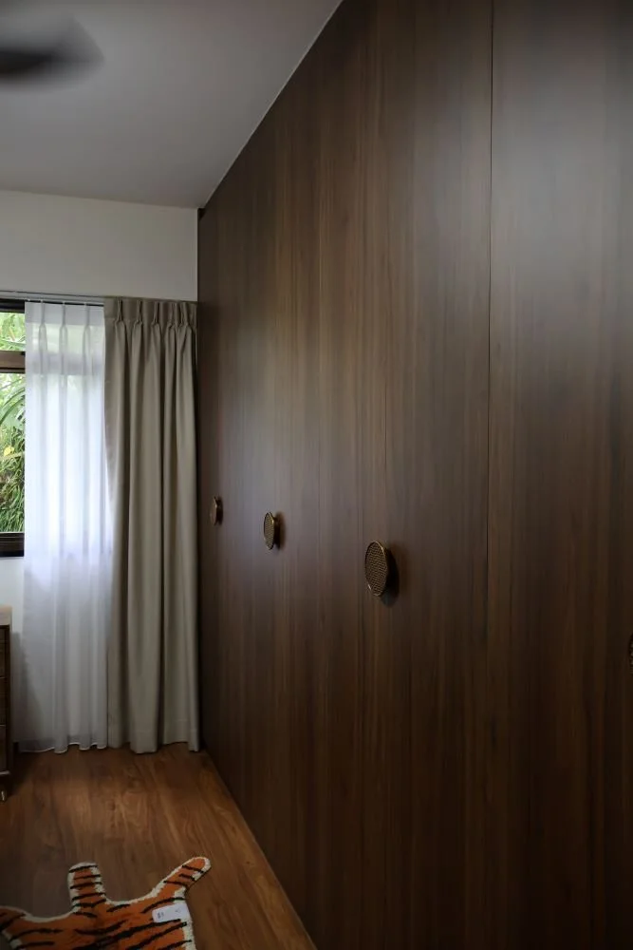
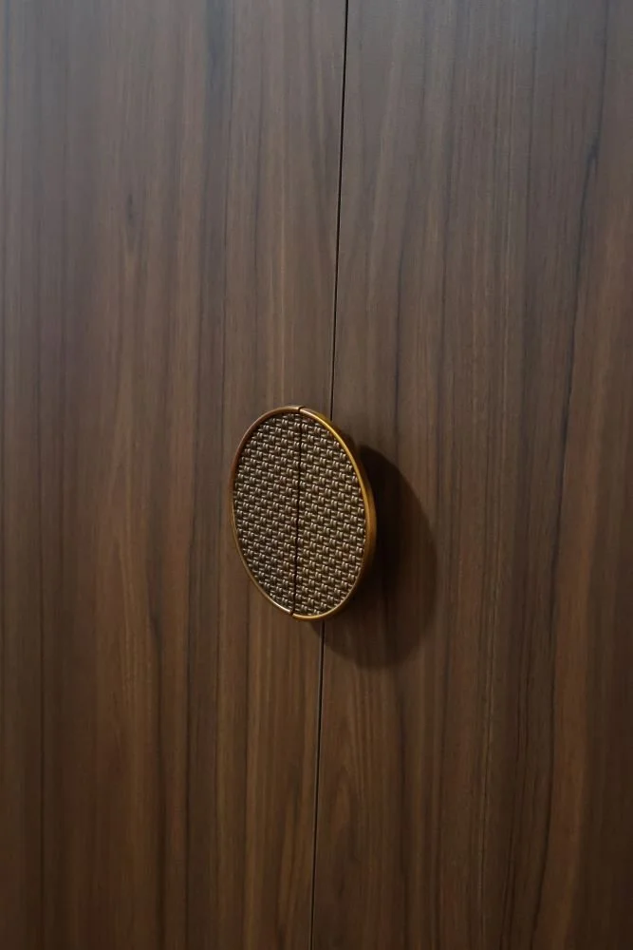
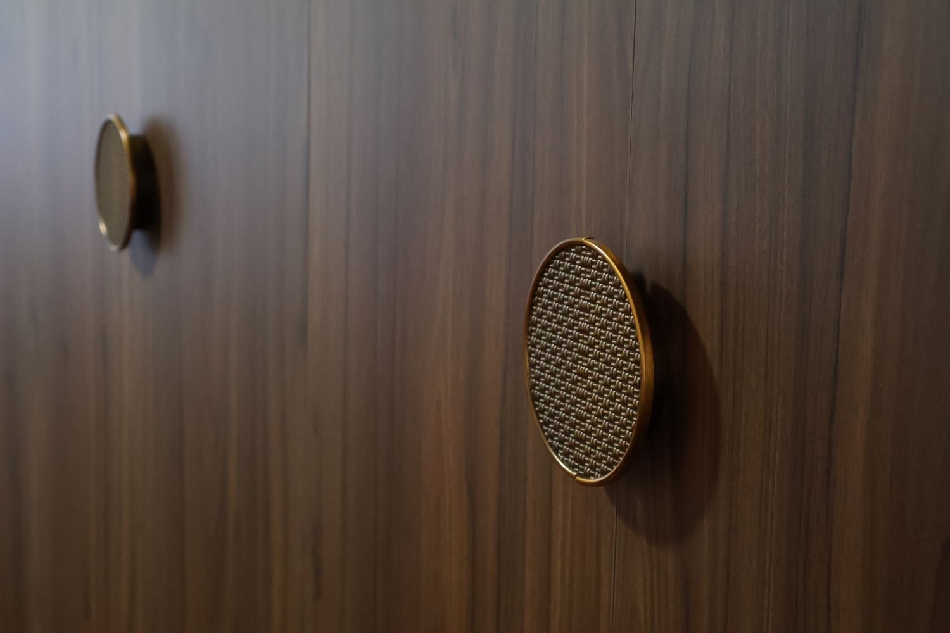
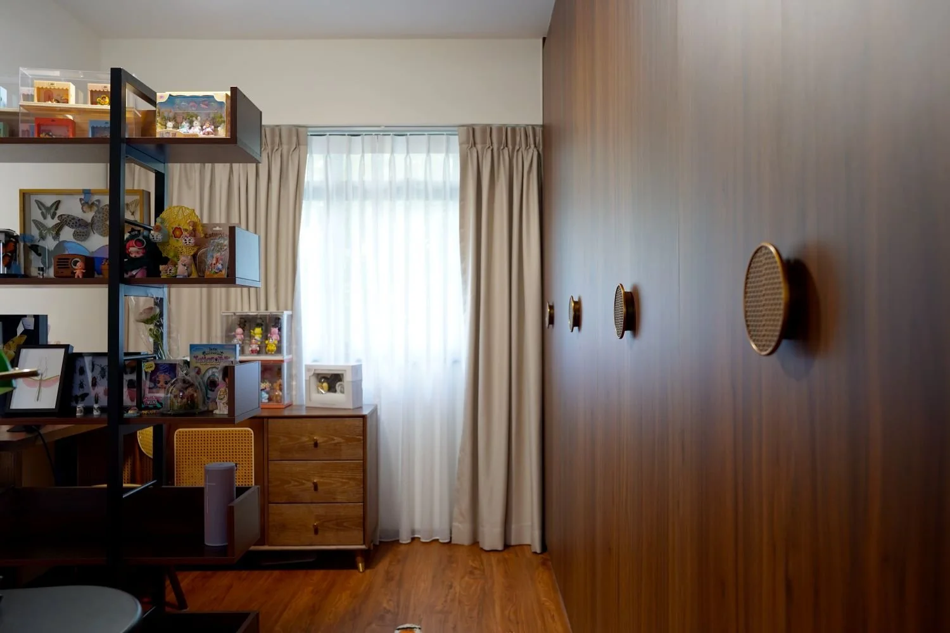
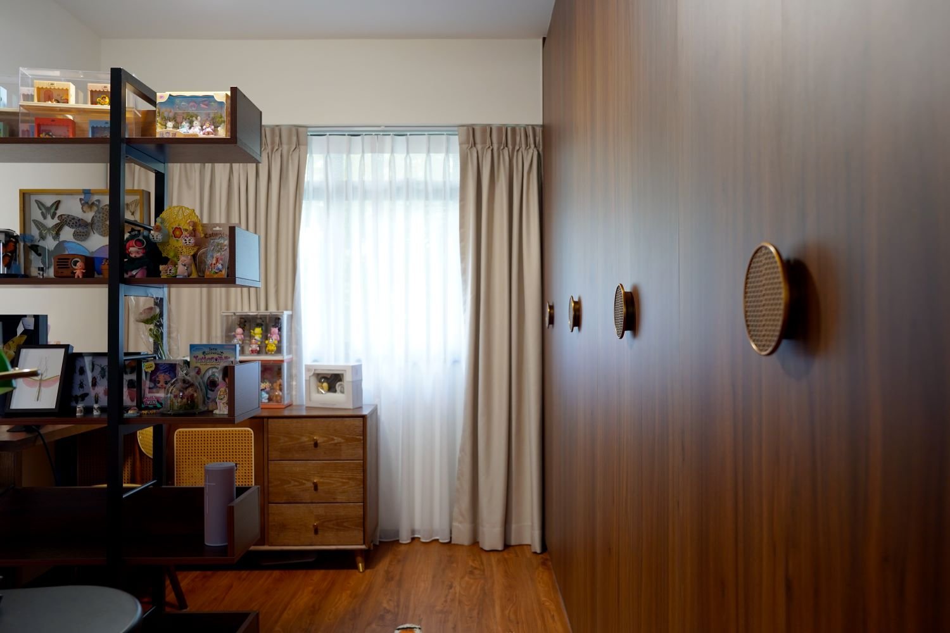
Moving into the private study, the design transitions into a serious collector's sanctuary. An entire wall is dedicated to floor-to-ceiling dark wood grain wardrobes accented with custom circular woven rattan handles. Across the room, open black-framed shelving units proudly display an array of toy figurines, framed butterfly taxidermy, and nostalgic collectibles.
 

The Graphic Bathroom Retreat

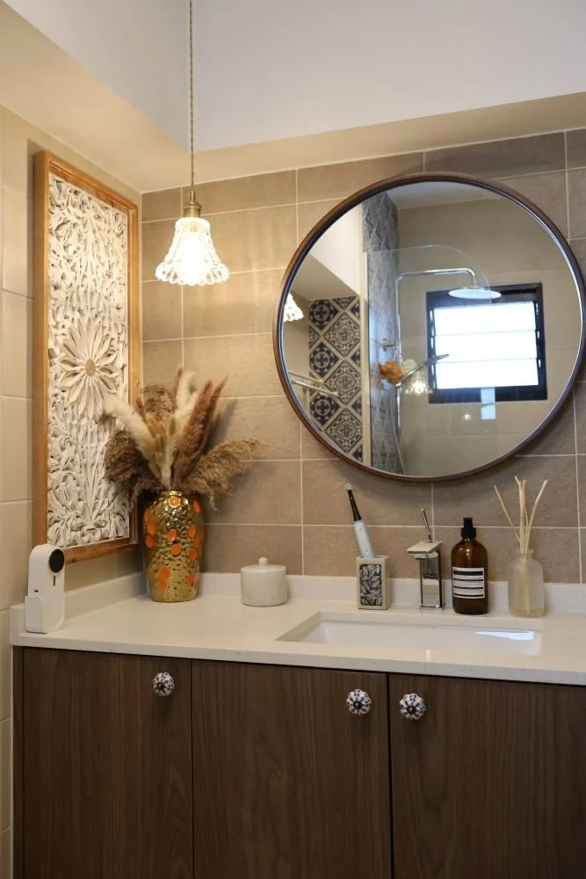
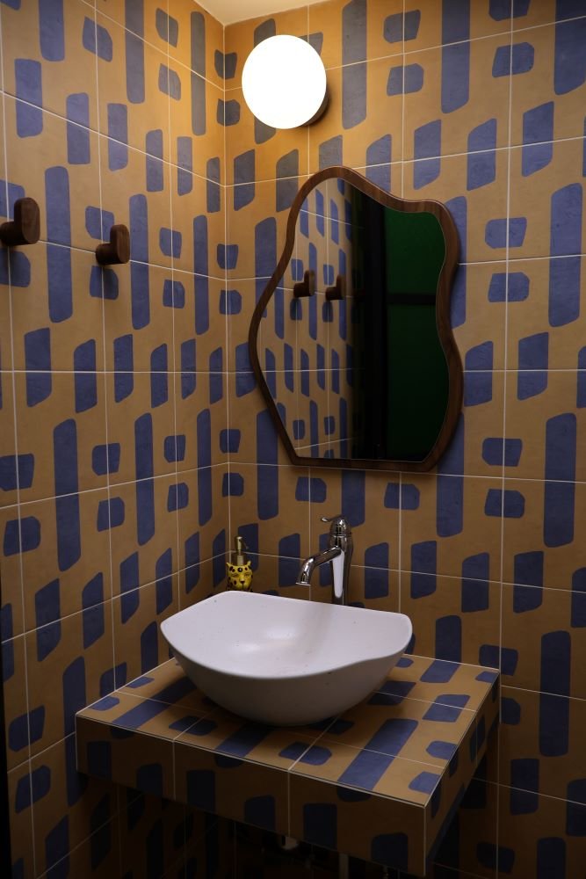
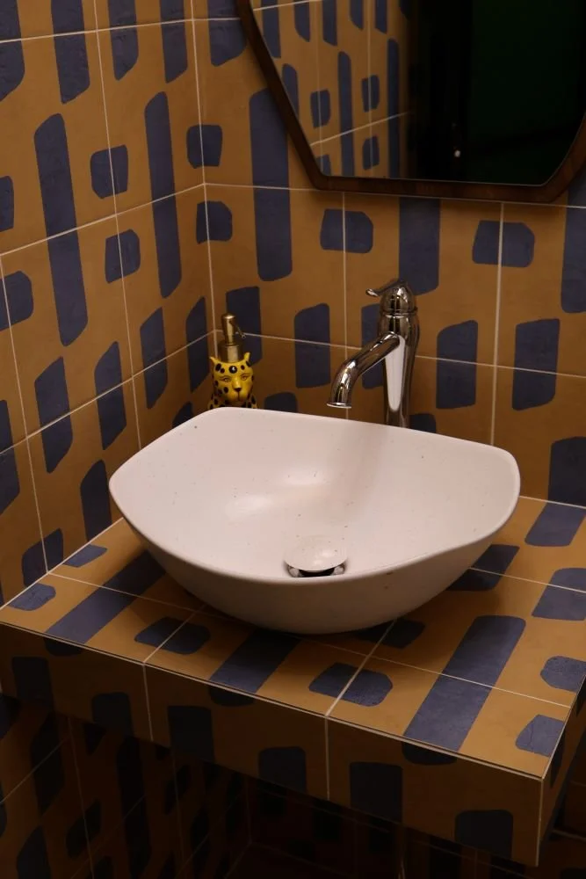
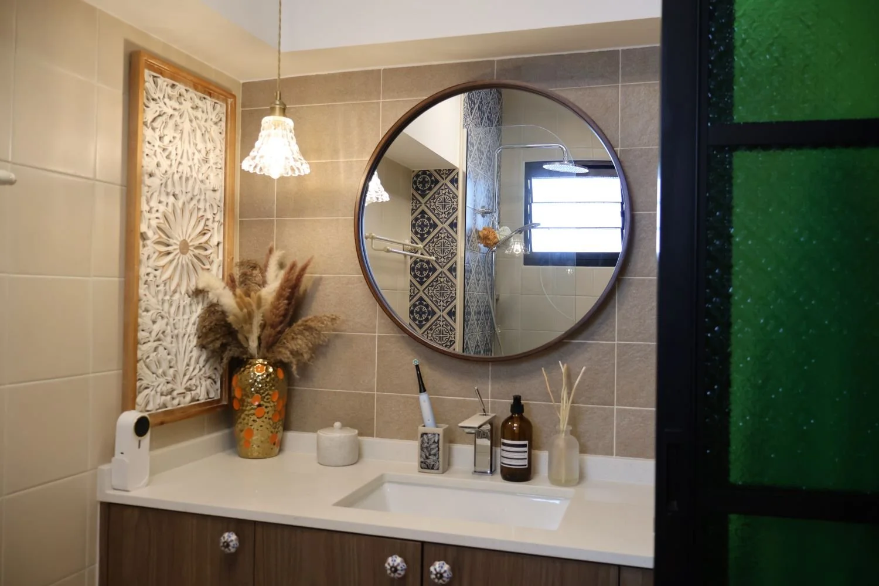
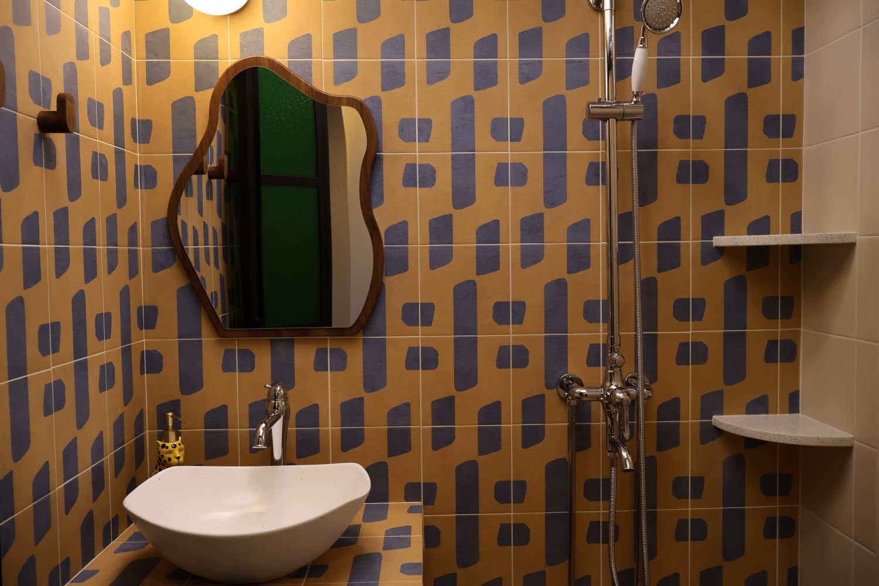
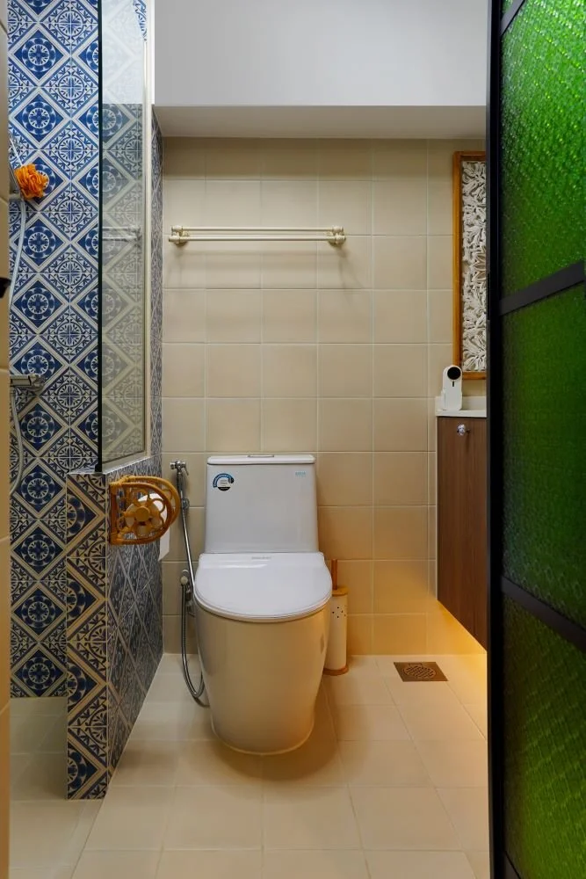
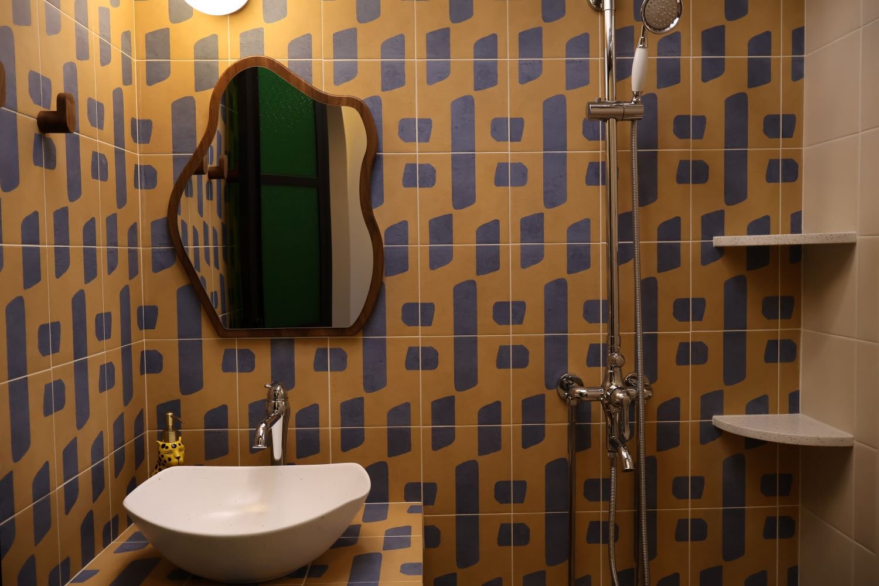
The primary bathroom is arguably the home's most playful surprise, throwing away safe design choices for an unforgettable graphic statement. The walls and vanity countertop are wrapped in ochre-yellow and indigo-blue patterned geometric tiles that create an energetic backdrop.

An organic, fluidly shaped wood-framed mirror breaks up the straight lines of the space, reflecting a sleek white organic vessel sink and a premium chrome faucet setup. It is a stunning, punchy sanctuary that perfectly ties together Tricia's retro-modern narrative.

By celebrating bold retro textures, vintage collectibles, and a rich color palette, this Montreal Drive flat transforms everyday HDB spaces into an authentic, artistic tribute to mid-century charm.