482B Yishun Ave 6 Interior Design | Swiss Interior
482B Yishun Avenue 6 warm minimalist HDB interior designed by Jeff

482B Yishun Ave 6

Warm Minimalist · Muji-Inspired Zen · Soft Contemporary
Property
5 Bedroom
Location
Yishun
Size
1,184 sqft
Style
Warm Minimalist, Muji-Inspired Zen
Designer
Jeff
Highlights Arched feature nook, custom curved cabinetry, parallel gallery kitchen layout, integrated under-cabinet lighting, and an expansive open-concept living-dining flow.

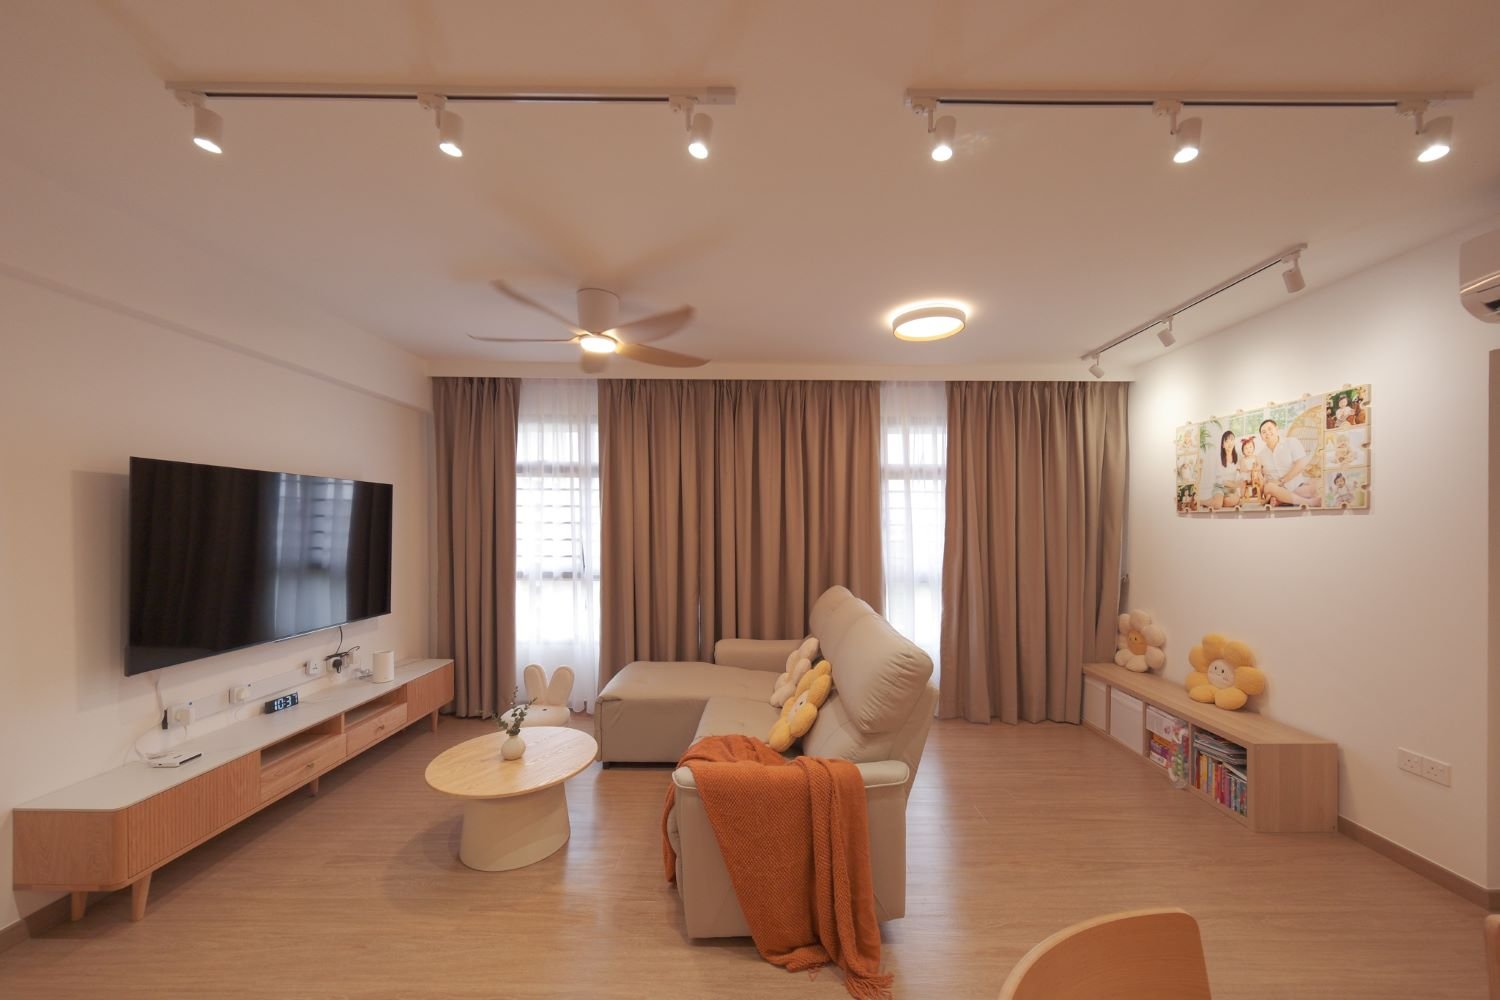
Spanning 1,249 sqft, this Yishun apartment is a masterclass in creating a serene, visually light sanctuary using the principles of soft minimalism. Designed by Jeff, the home swaps sharp, aggressive structural angles for smooth, organic curves and a highly unified palette of creamy off-whites, soft oaks, and warm amber lighting. The result is a space that feels instantly therapeutic, uncluttered, and deeply restorative.

Home Gallery
 
 
482B Yishun Ave 6 – 5-Bedroom HDB BTO Open Living Room Interior Design
5-Bedroom HDB BTO Living and Dining Interior Design – 482B Yishun Ave 6
Contemporary Dining Space Interior Design for 482B Yishun Ave 6 5-Bedroom HDB
Kitchen Interior Design at 482B Yishun Ave 6 5-Bedroom HDB BTO
Kitchen Display Niche Interior Design for 482B Yishun Ave 6
Modern Kitchen Interior Design at 482B Yishun Ave 6 5-Bedroom HDB
Warm Minimalist Dining Area Interior Design at 482B Yishun Ave 6
Round Dining Table Interior Design – 5-Bedroom HDB BTO at 482B Yishun Ave 6
Kitchen Display Niche Interior Design for 482B Yishun Ave 6
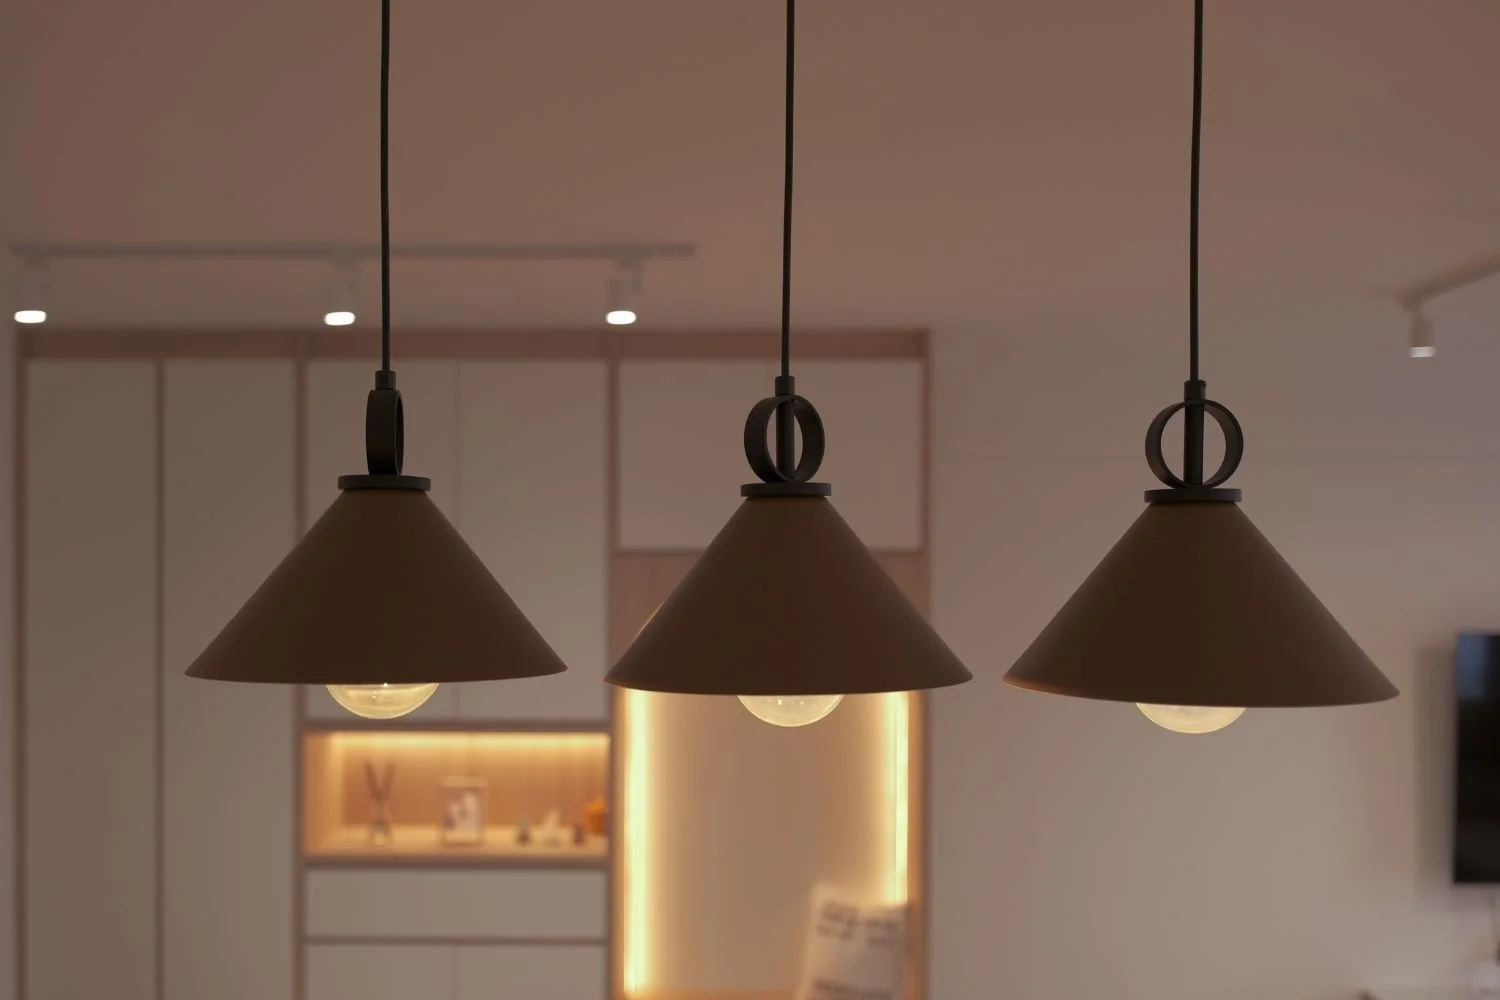
Pendant Lighting Above Dining Table – 482B Yishun Ave 6 Interior Design
Living Room TV Feature Wall Interior Design at 482B Yishun Ave 6
Warm Minimalist Kitchen Counter Interior Design – 5-Bedroom HDB BTO_2
Interior Design at 482B Yishun Ave 6
Warm Minimalist Kitchen Counter Interior Design – 5-Bedroom HDB BTO
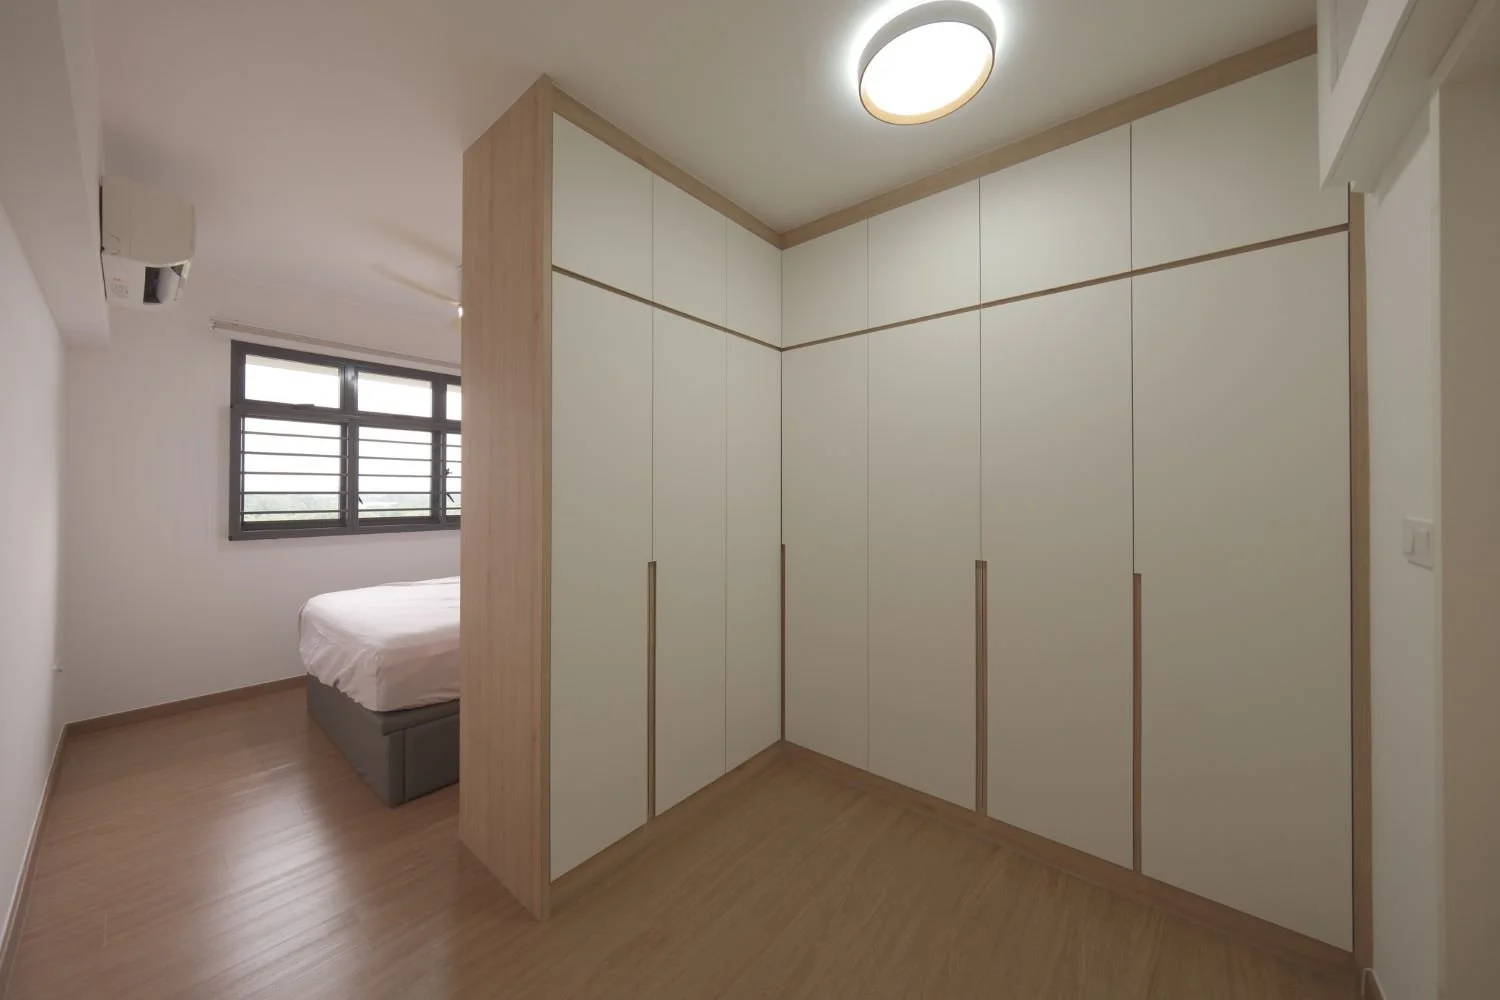
Built-In Storage Wall Interior Design for 5-Bedroom HDB BTO
Kitchen Interior Design at 482B Yishun Ave 6
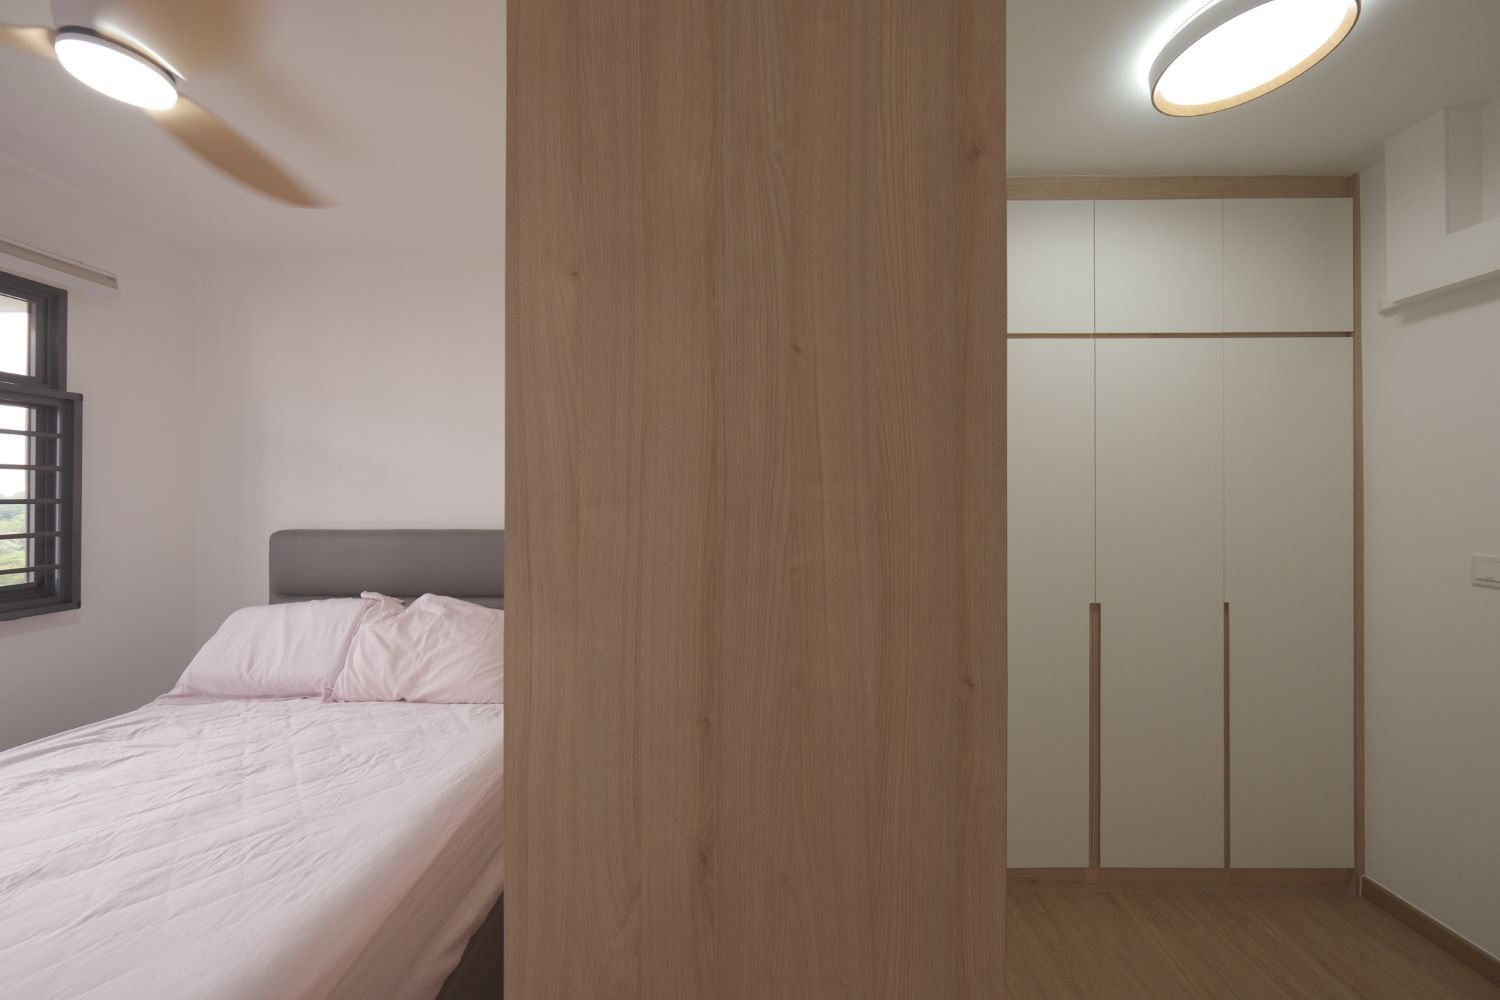
Modern Bedroom Interior Design for 5-Bedroom HDB BTO
Arched Feature Nook Interior Design at 482B Yishun Ave 6
Kitchen Display Shelf Interior Design at 482B Yishun Ave 6
Dining Area Interior Design – 482B Yishun Ave 6 HDB BTO
5-Bedroom HDB BTO Breakfast Counter Interior Design
Warm Cove Lighting Interior Design – 482B Yishun Ave 6
Kitchen Countertop Detail Interior Design at 482B Yishun Ave 6
Curved Wall Niche Interior Design for 482B Yishun Ave 6_2
Feature Arch with Ambient Lighting Interior Design
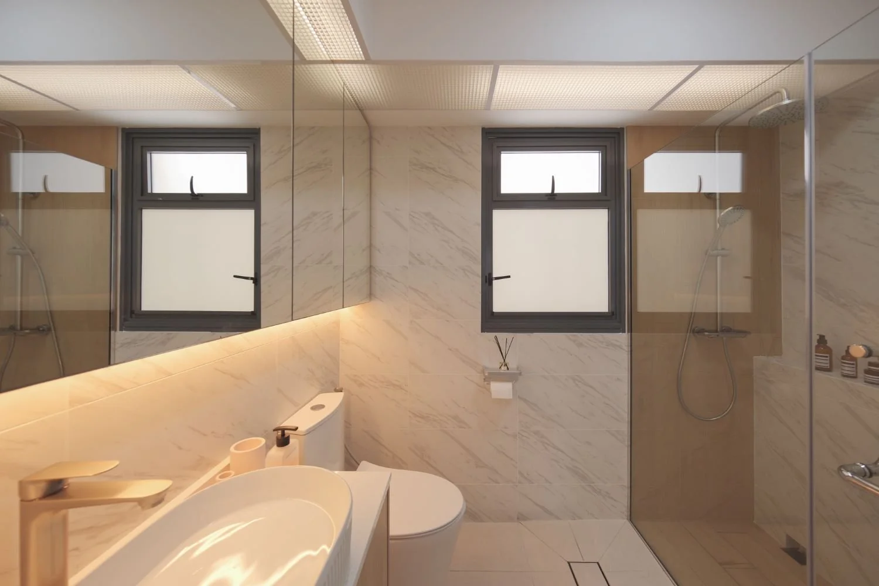
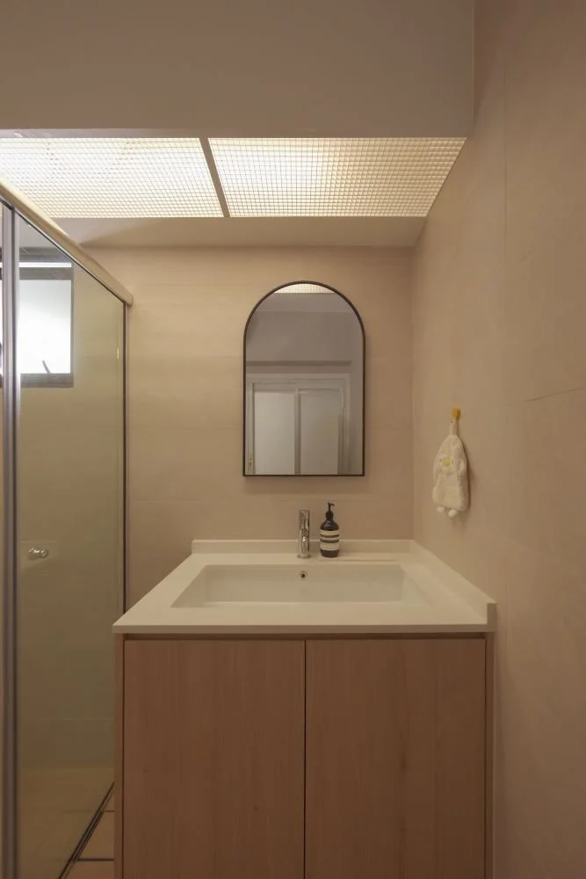
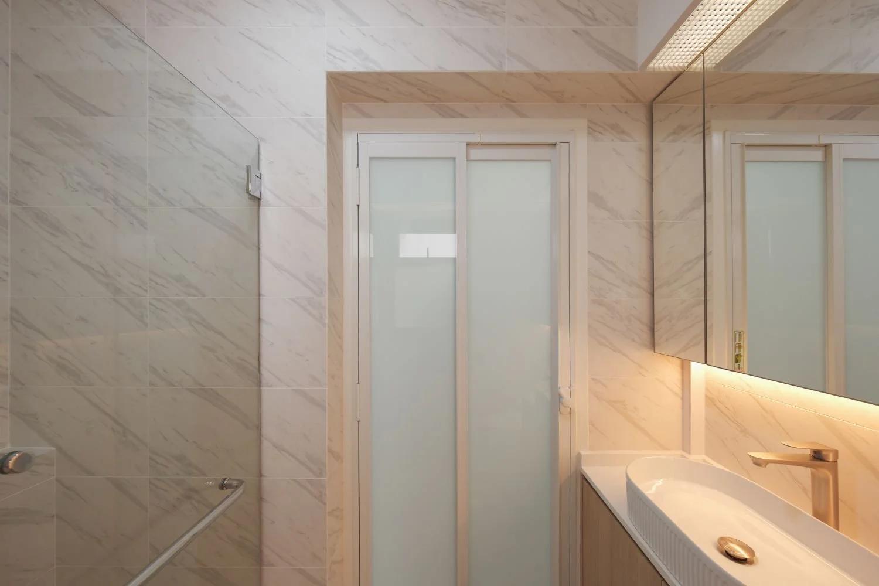
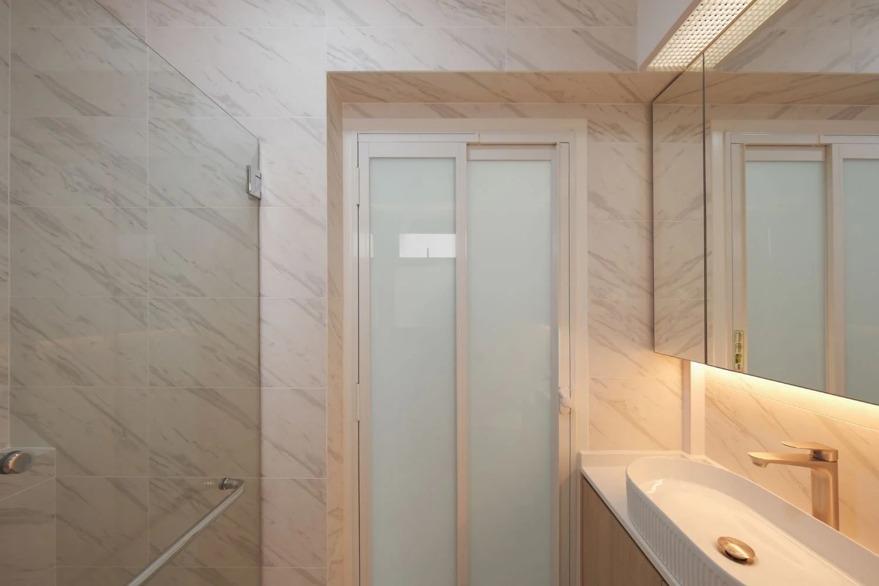
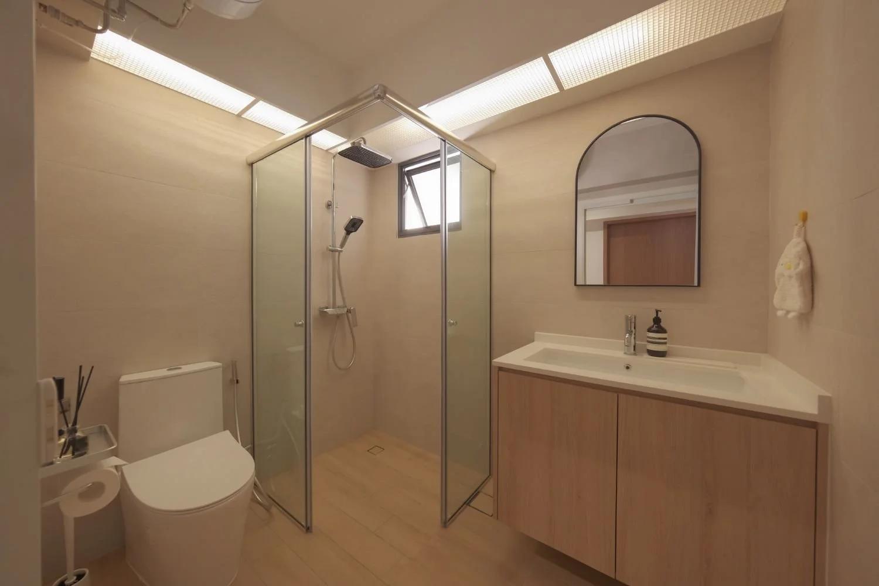
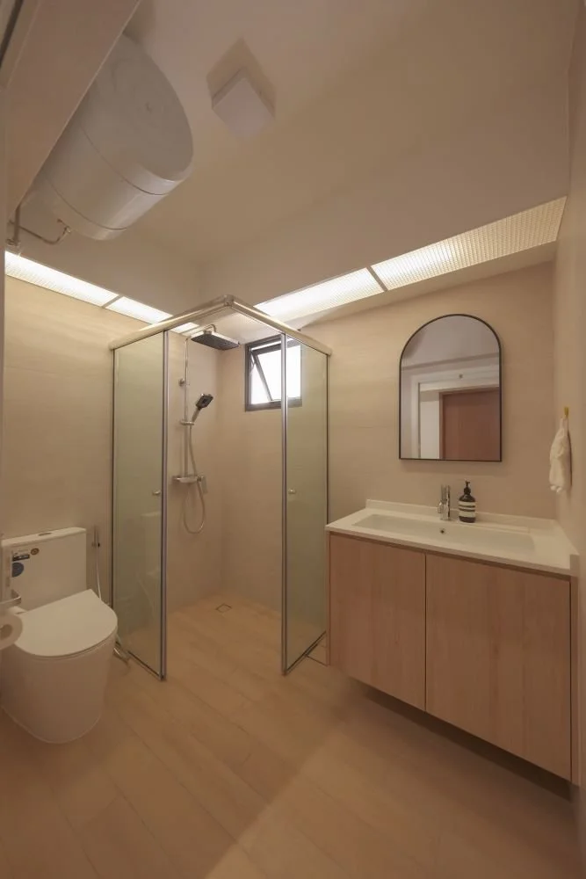
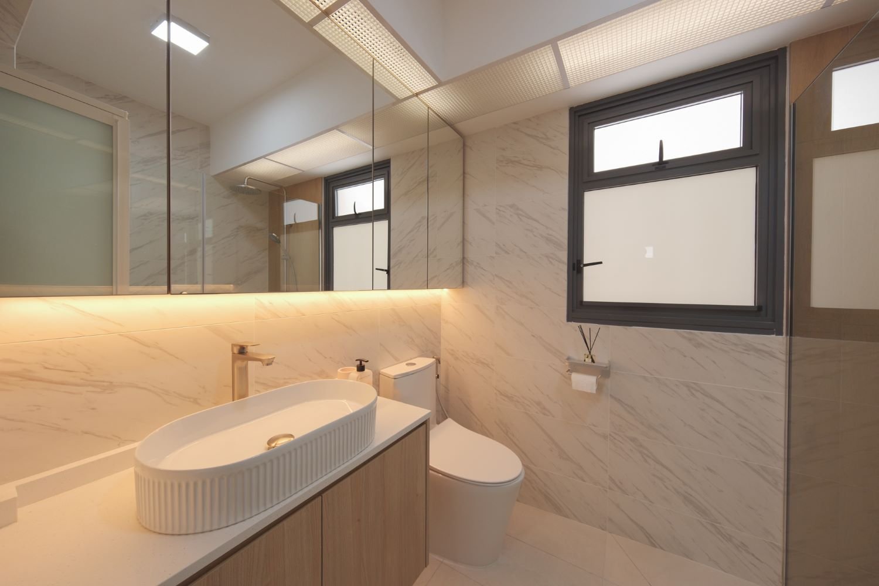
Bathroom Interior Design for 5-Bedroom HDB
Contemporary Wash Basin Interior Design for HDB BTO_2
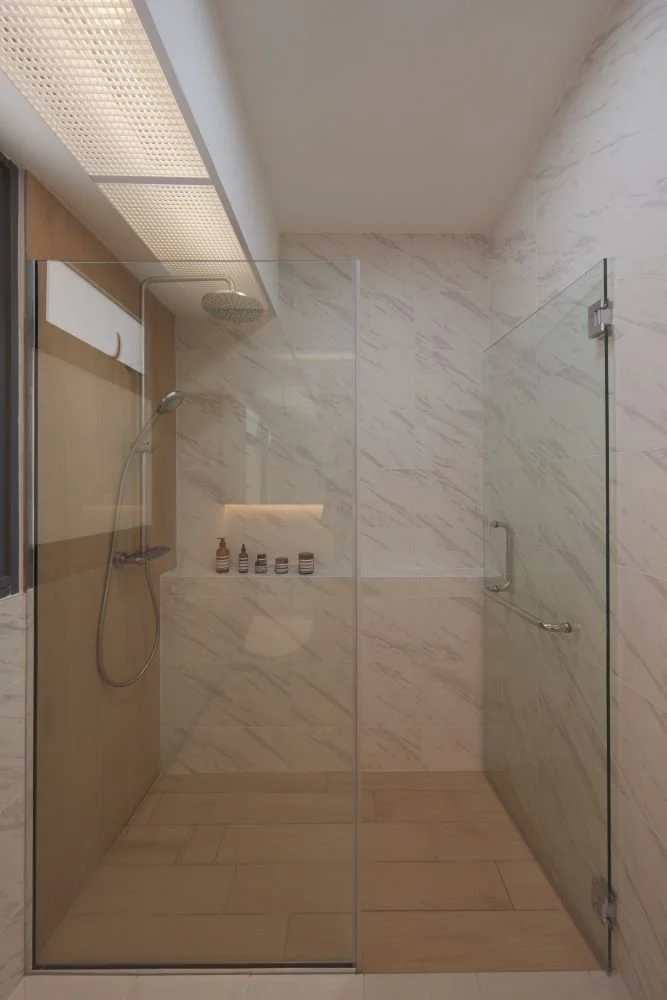
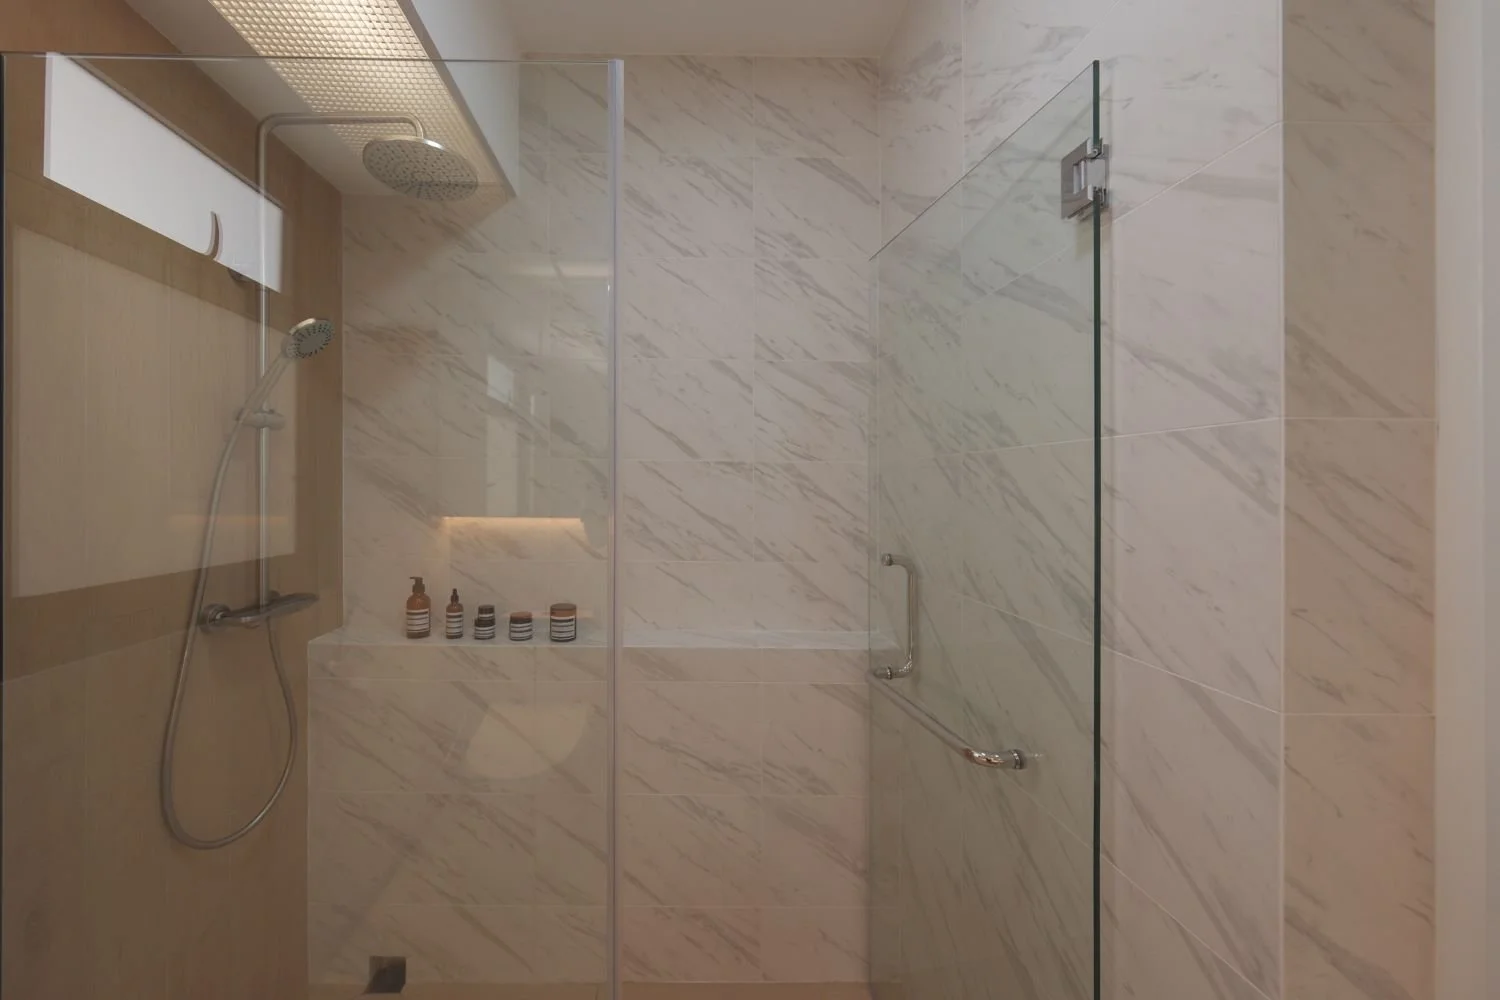
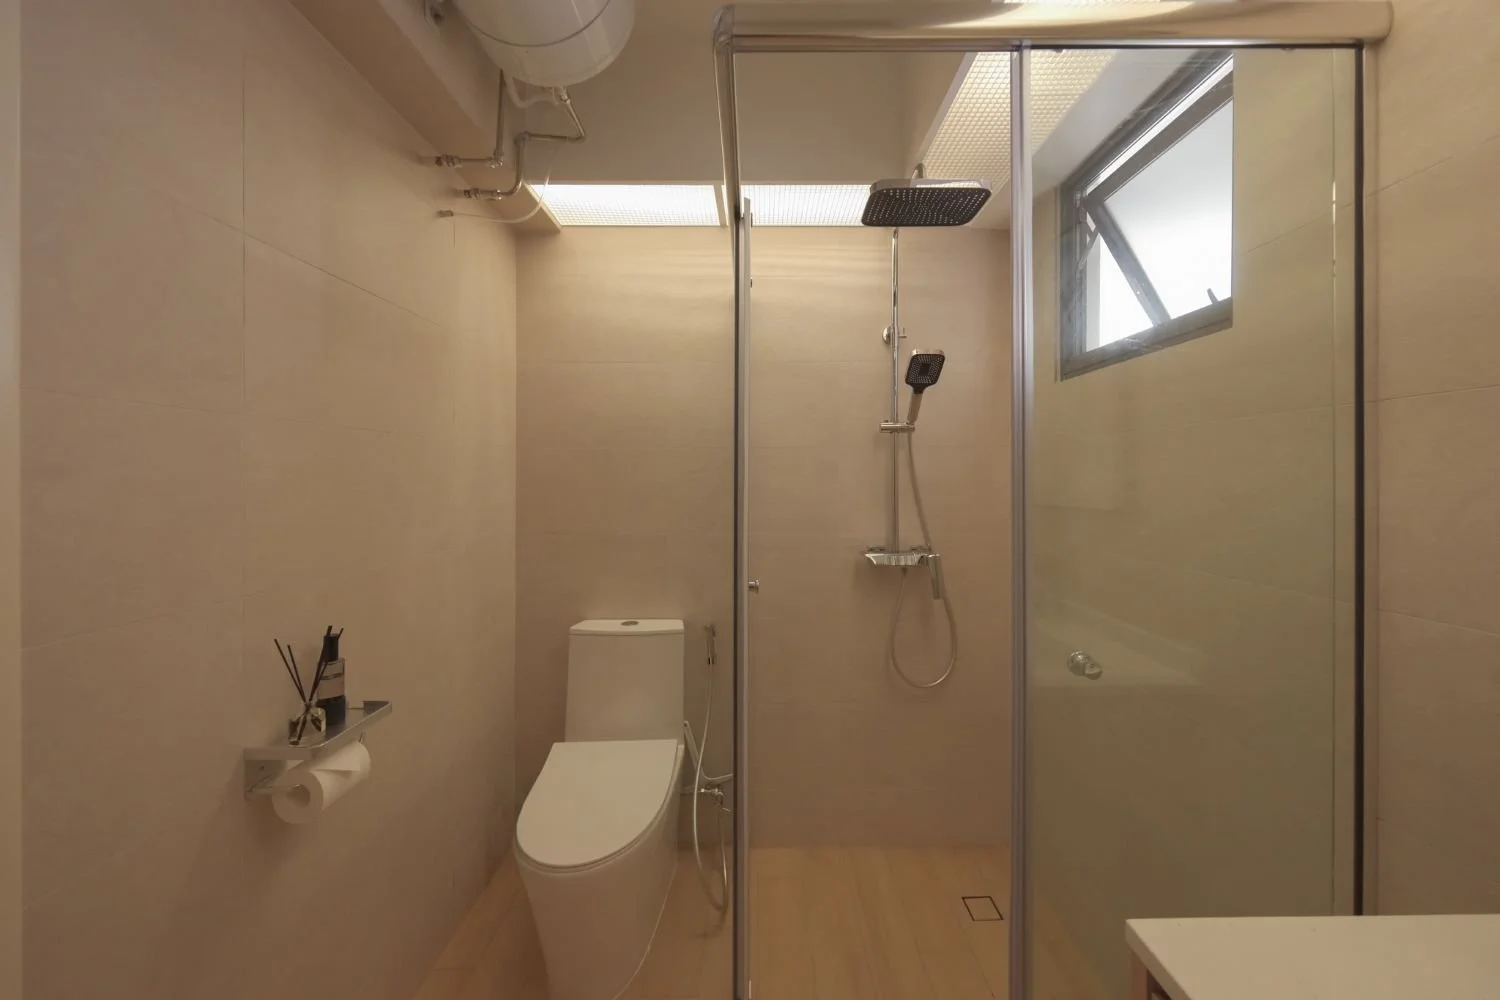
Modern Walk-In Shower Interior Design – 5-Bedroom HDB BTO
Bathroom Storage Interior Design for 5-Bedroom HDB
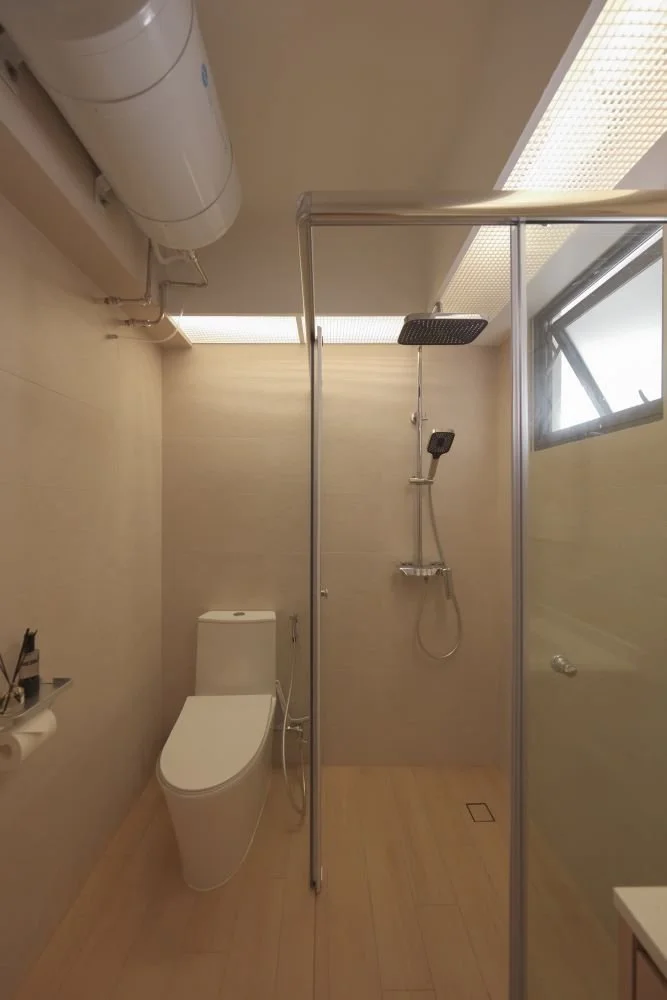
Modern Bathroom Layout for 5-Bedroom HDB BTO
Contemporary Bathroom Shower Interior Design
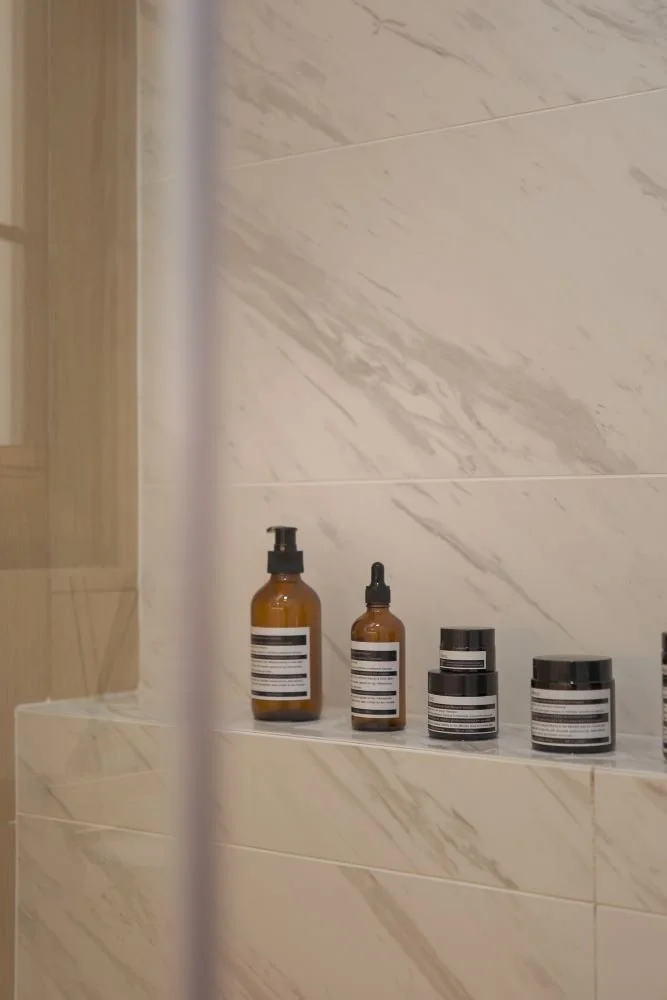
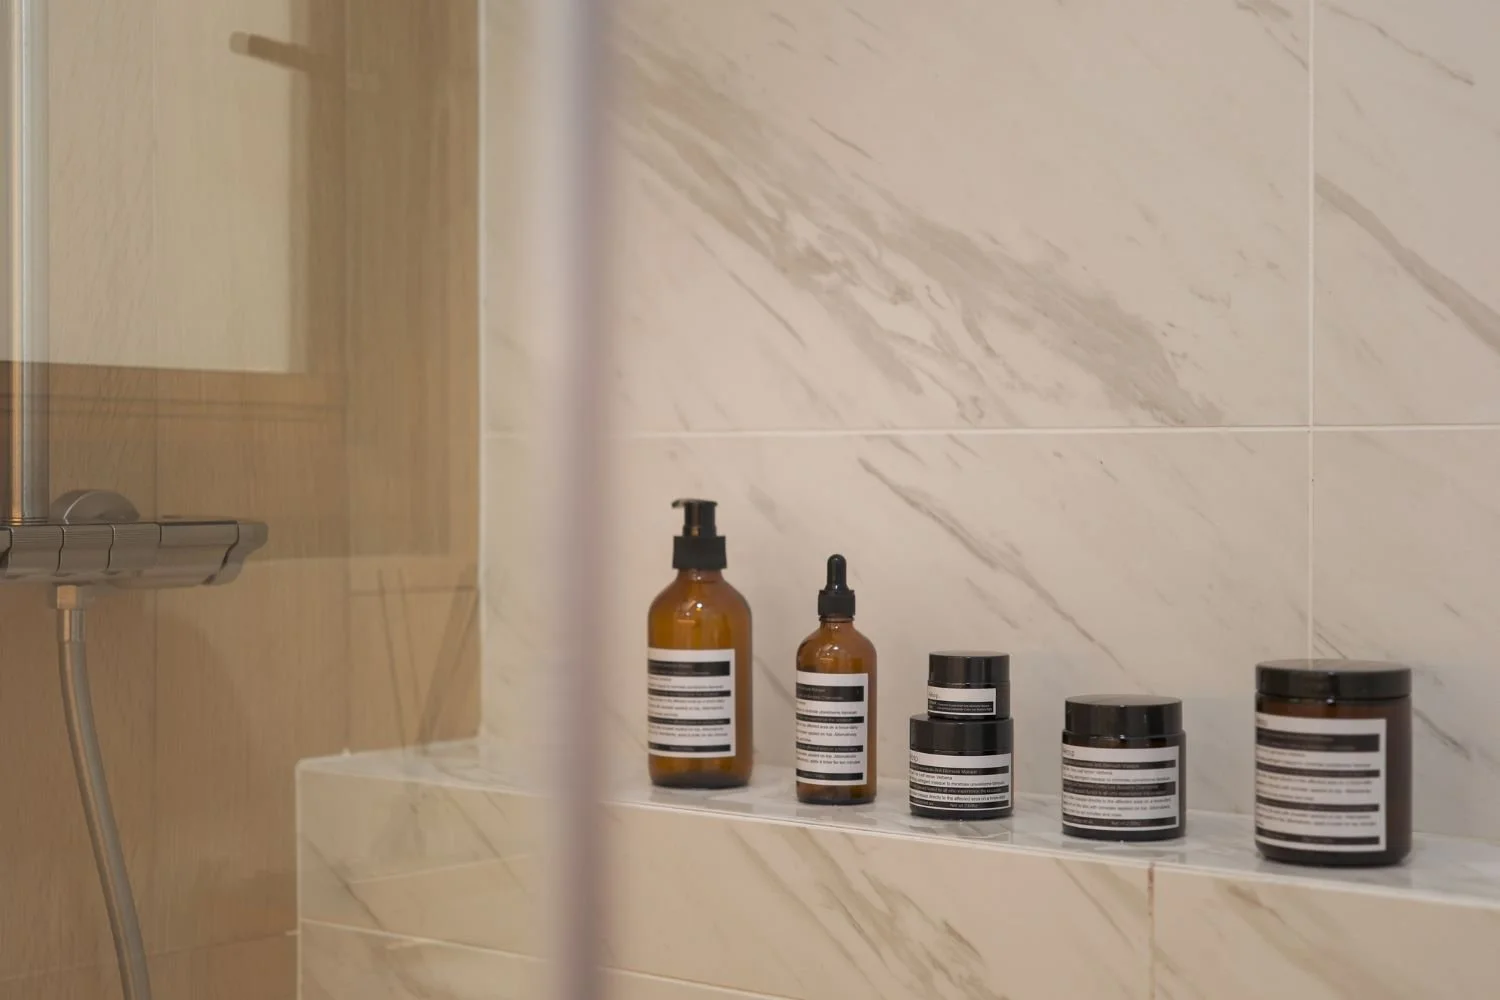
Bathroom Accessories Interior Design – 482B Yishun Ave 6
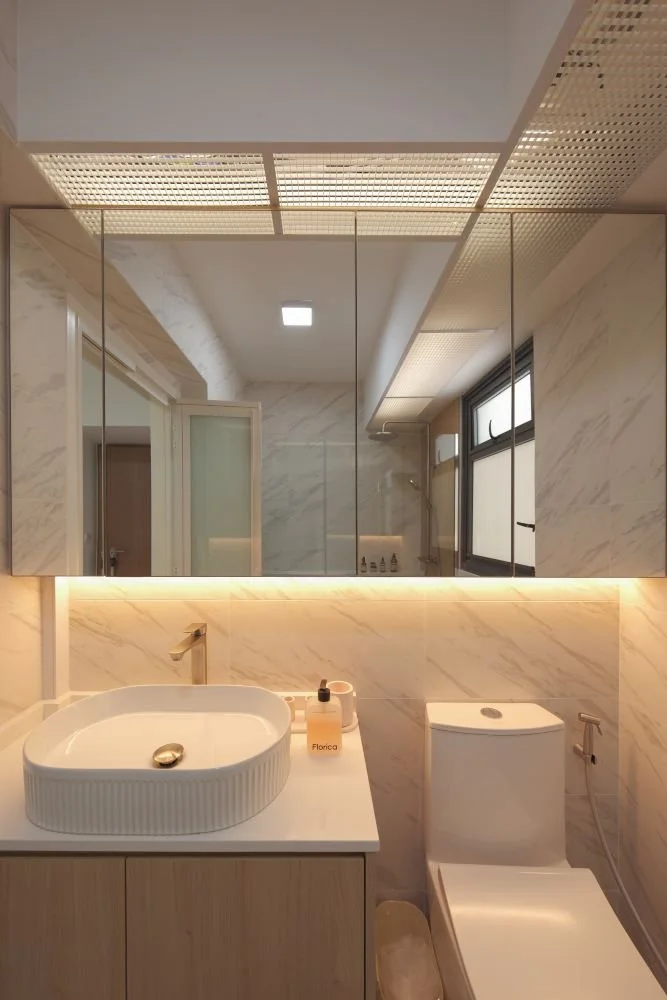
Contemporary Bathroom Vanity Interior Design for 5-Bedroom HDB
Curved Wall Niche Interior Design for 482B Yishun Ave 6
Curved Wall Niche Interior Design for 482B Yishun Ave 6_3
Built-In Display Niche Interior Design – 5-Bedroom HDB BTO
Minimalist Bathroom Interior Design for 5-Bedroom HDB
Contemporary Wash Basin Interior Design for HDB BTO
Bathroom Interior Design at 482B Yishun Ave 6
Minimalist Shower Area Interior Design at 482B Yishun Ave 6
Interior Design for 5-Bedroom HDB
Bathroom Vanity Interior Design – 482B Yishun Ave 6
Bathroom Accessories Interior Design – 482B Yishun Ave 6
Warm Minimalist Interior Design Details for 482B Yishun Ave 6
 

Fluid Carpentry & Strategic Lighting

482B Yishun Ave 6 – Kitchen Dining Interior Design

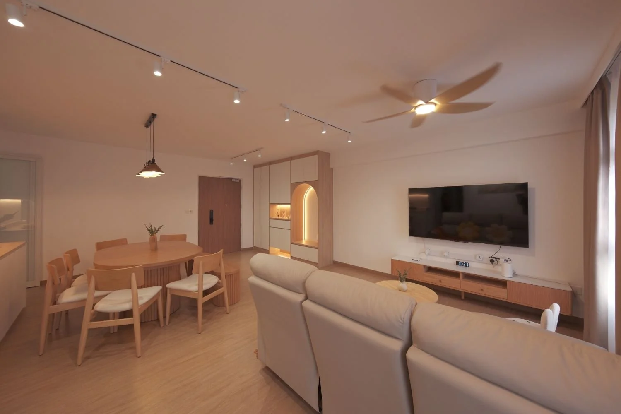
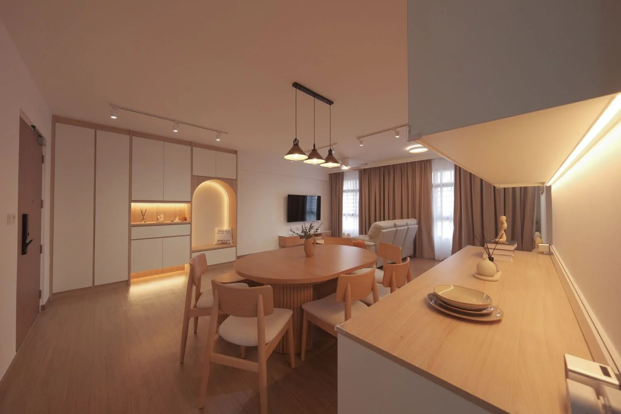
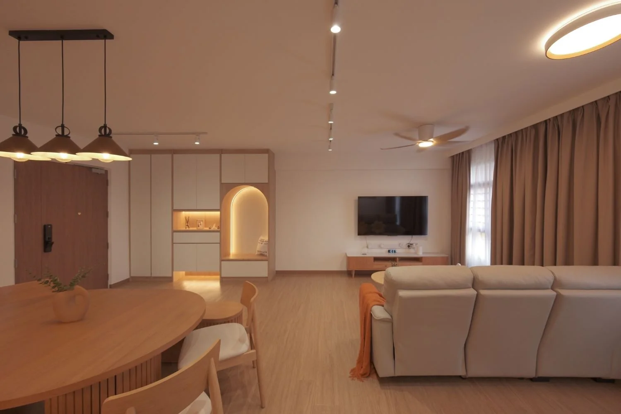
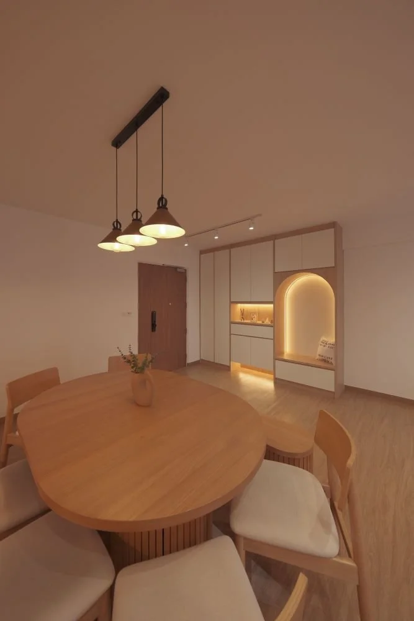
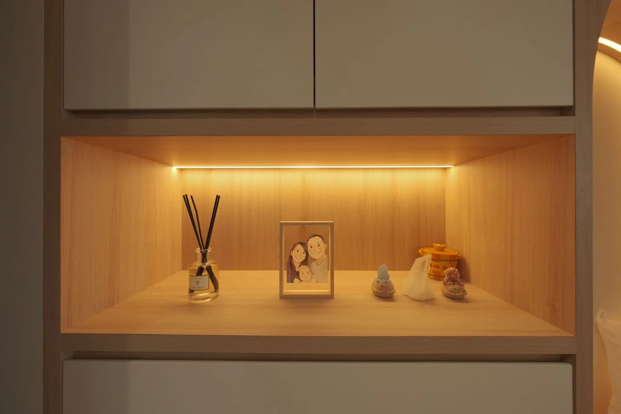
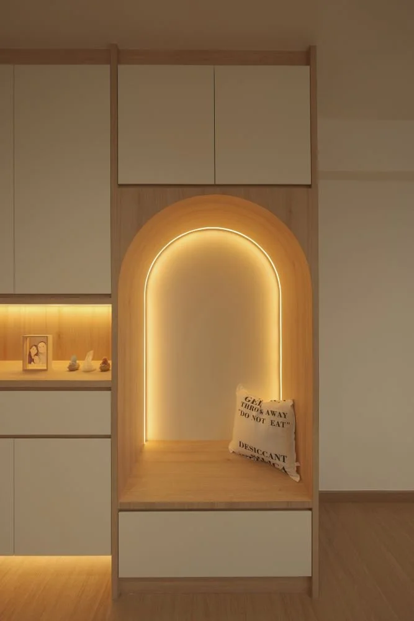
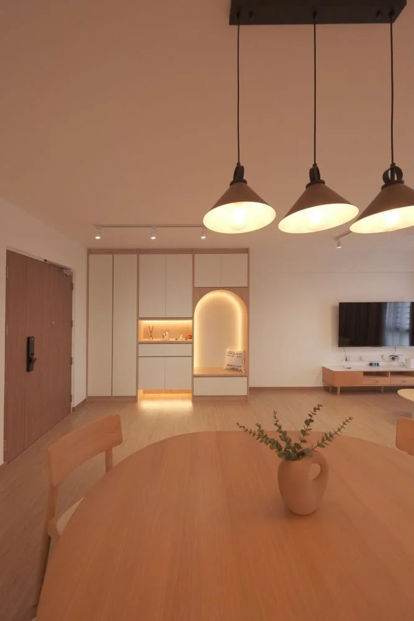
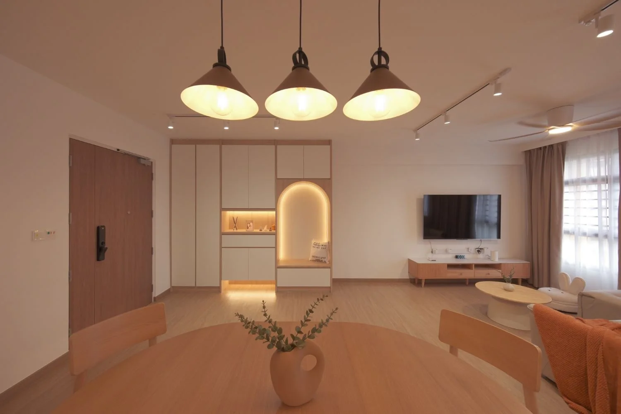
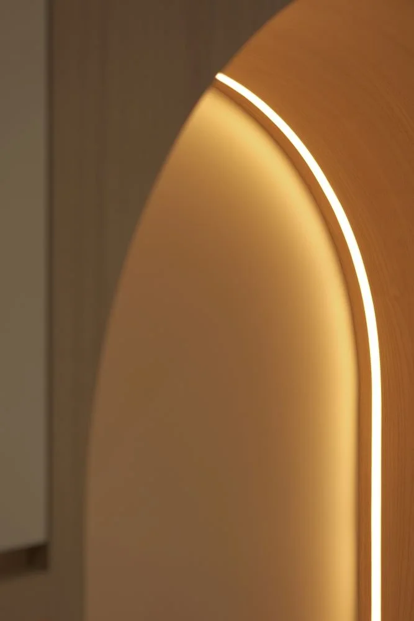
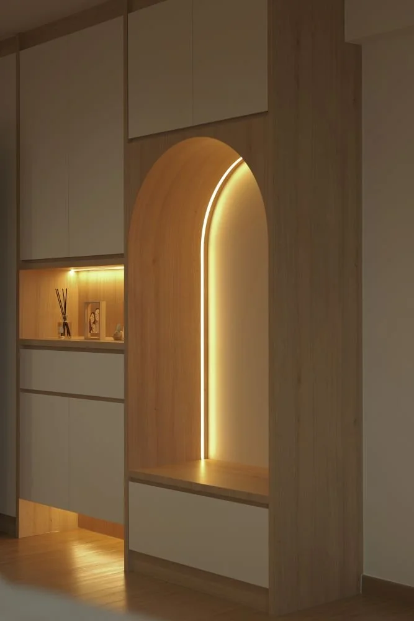
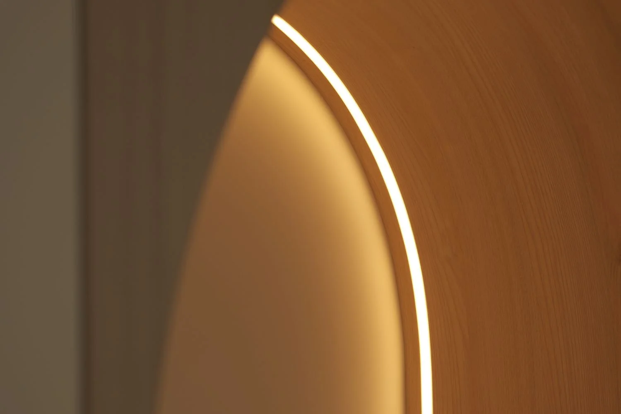
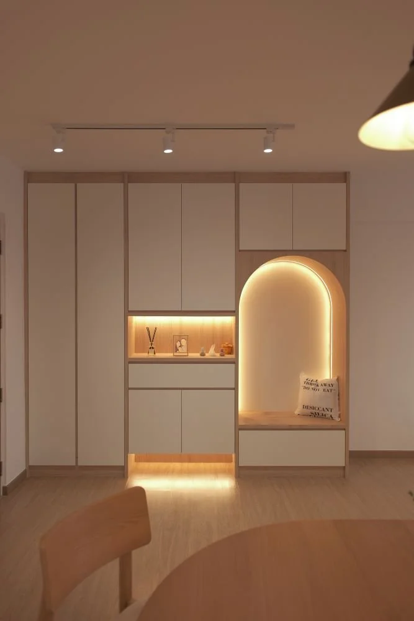
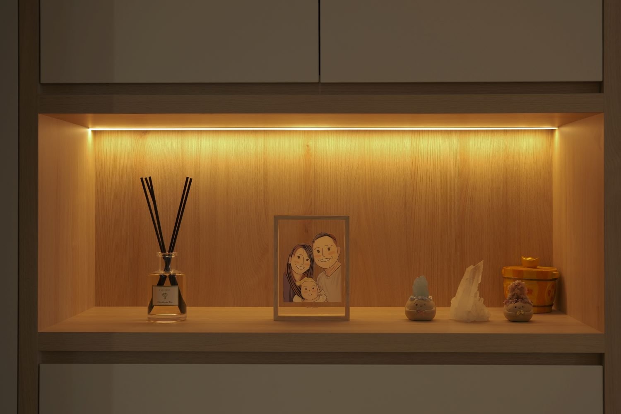
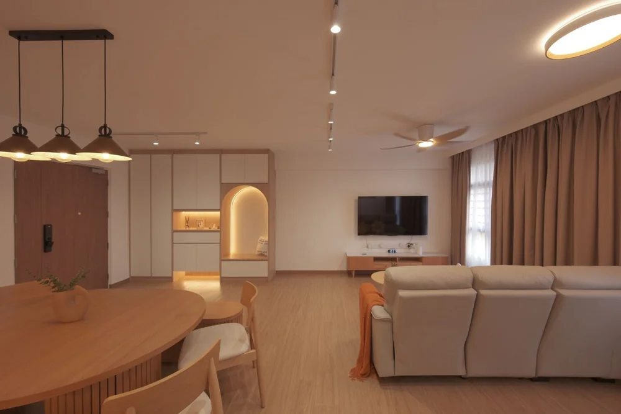
Upon entering the main living-dining pavilion, the apartment's signature design language is immediately apparent. The entryway is framed by a massive, floor-to-ceiling custom carpentry wall that combines practical hidden storage with artistic flair. The crowning jewel of this unit is a beautifully recessed, backlit arched seating niche that provides a soft, glowing focal point welcoming family members home.

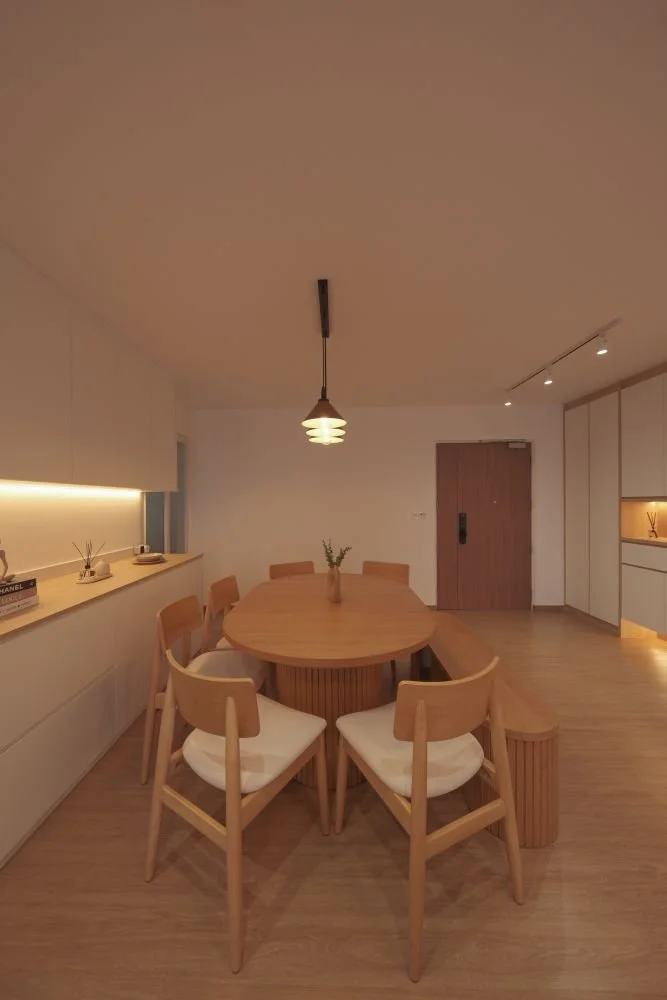
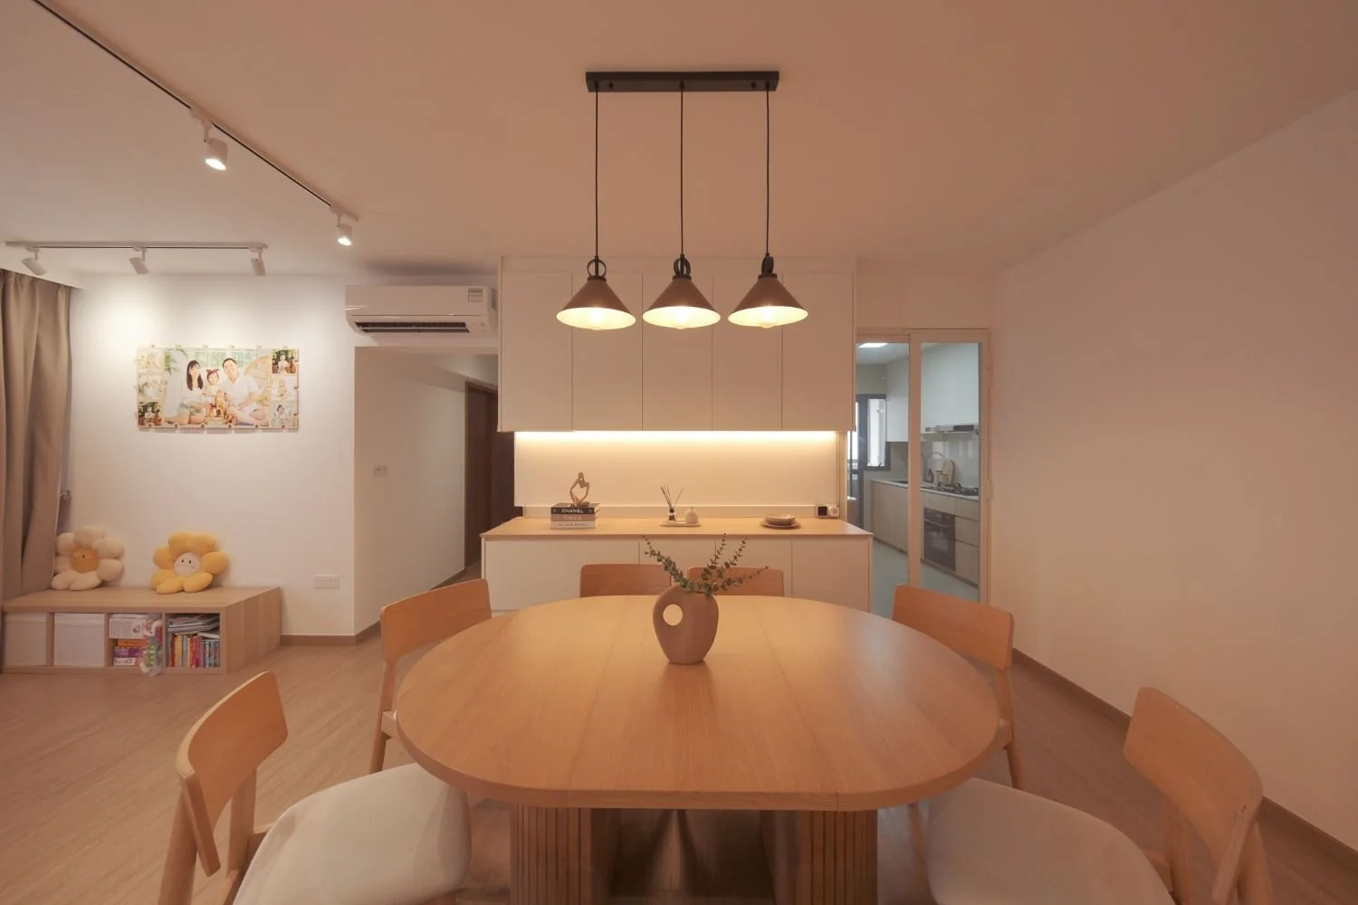
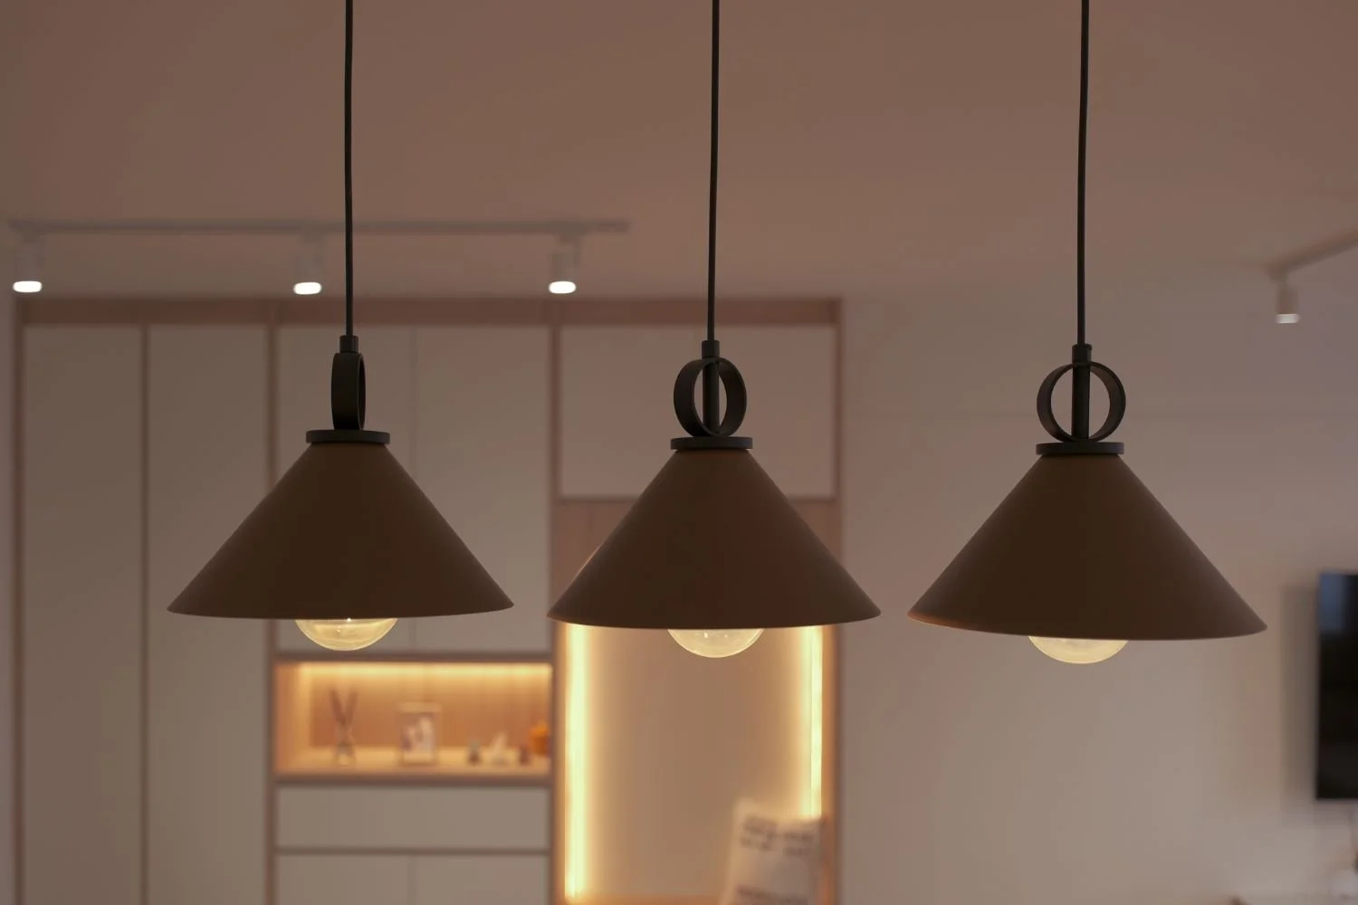
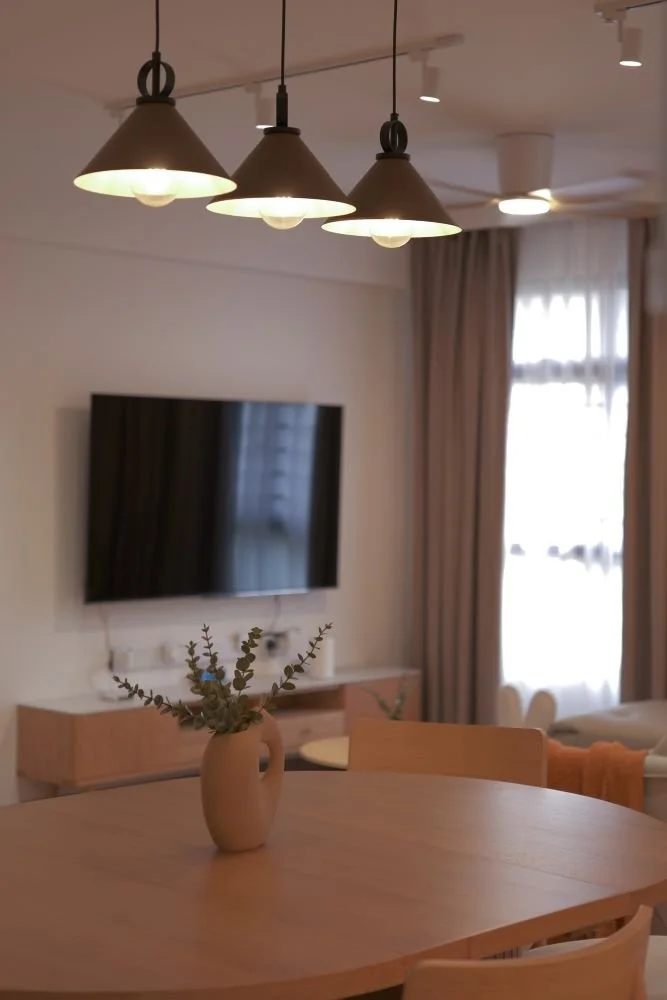
The open floor plan relies entirely on layered lighting rather than physical walls to define zones. Crisp track lighting illuminates the main walkways, while a vintage-inspired trio of hanging pendant lamps casts a warm, intimate pool of light directly over a large, pill-shaped oak dining table.

 
Kitchen Interior Design at 482B Yishun Ave 6

Parallel Symmetry and Precision Finishes

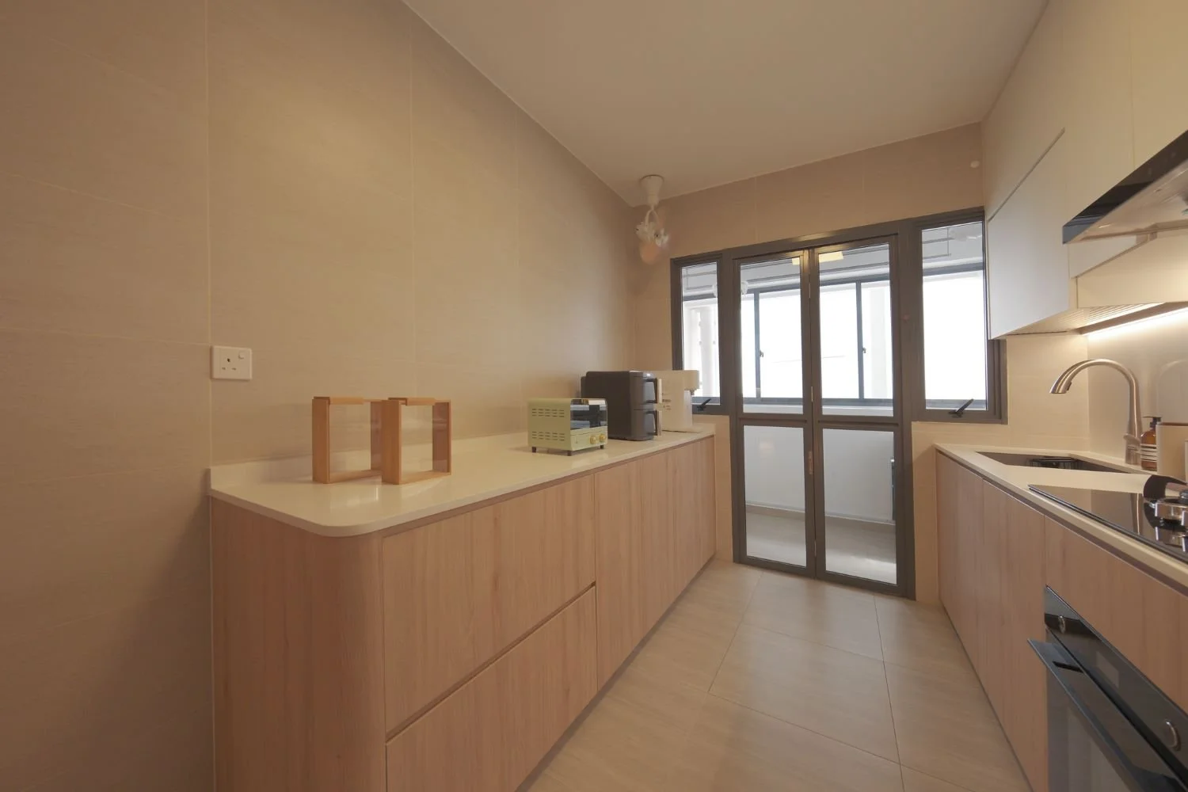
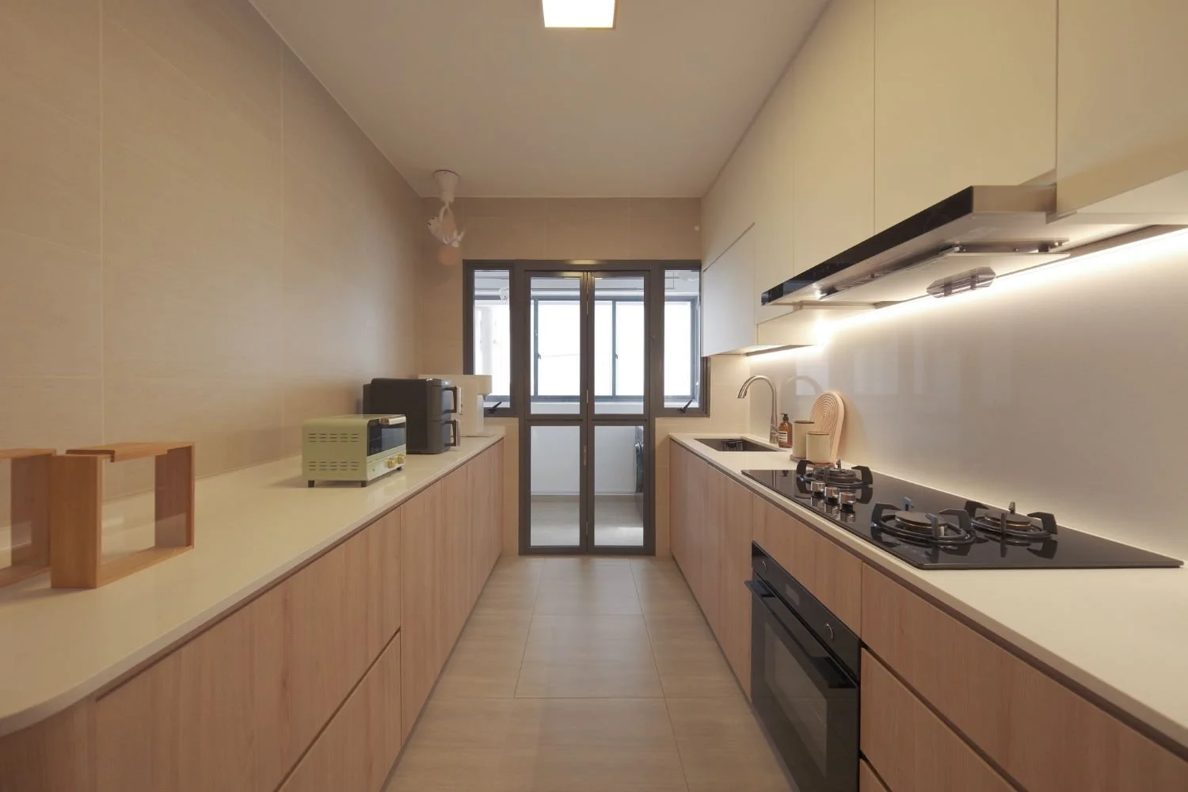
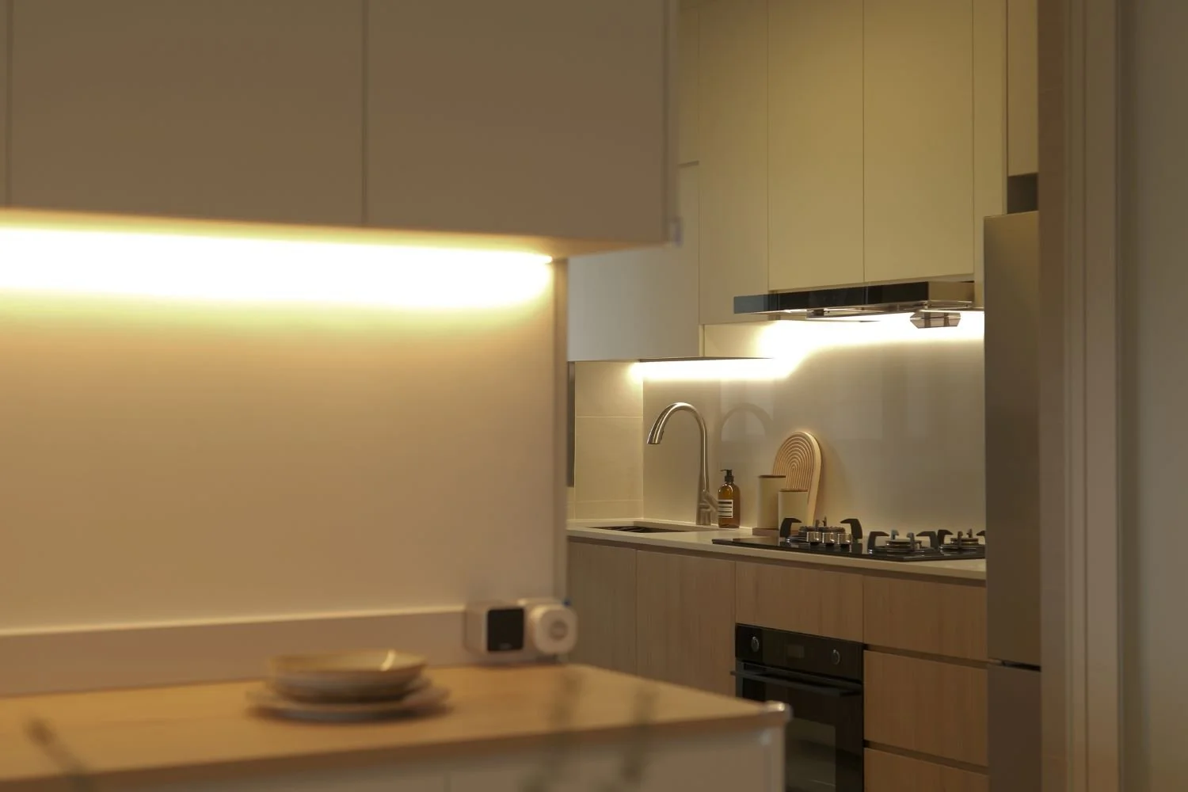
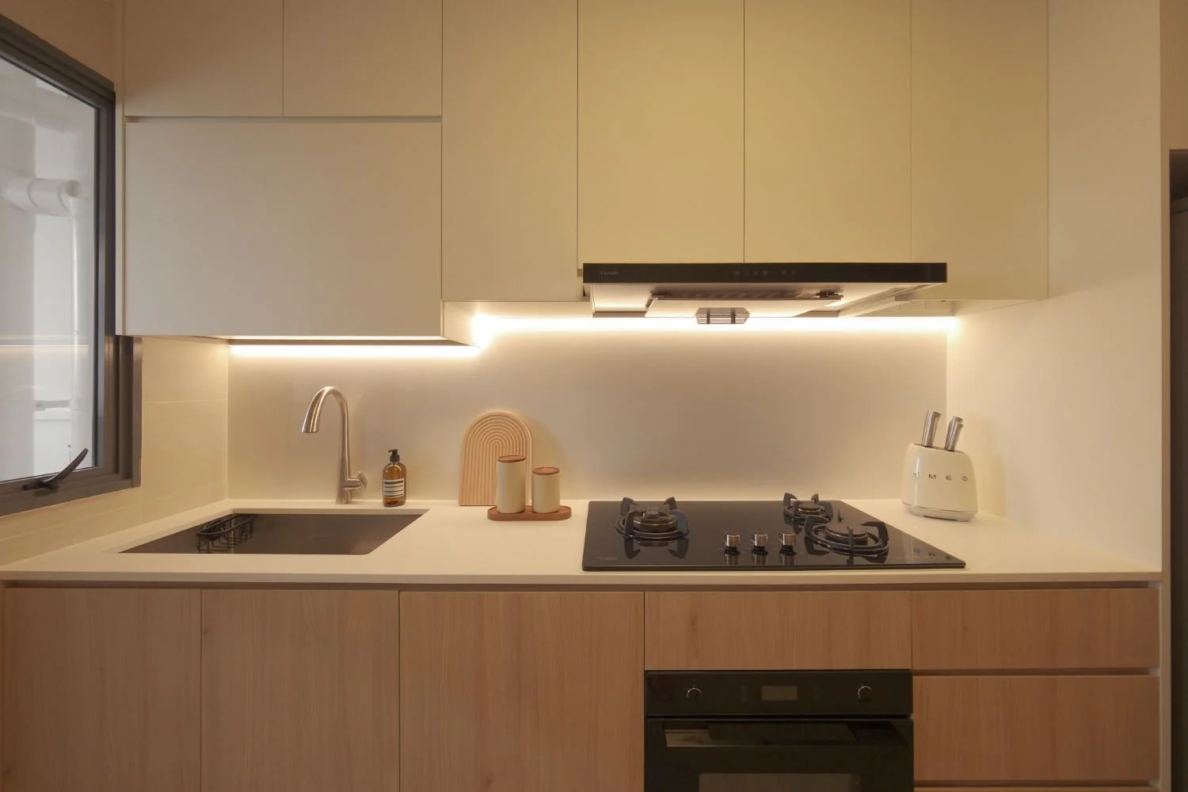
The kitchen has been beautifully reconfigured into an ultra-sleek parallel gallery setup, maximizing counter space and creating an effortless workflow. To maintain a sense of pristine minimalism, the lower handleless cabinets are wrapped in a uniform, fine-grain oak veneer, while the upper cabinetry transitions into a bright matte cream.
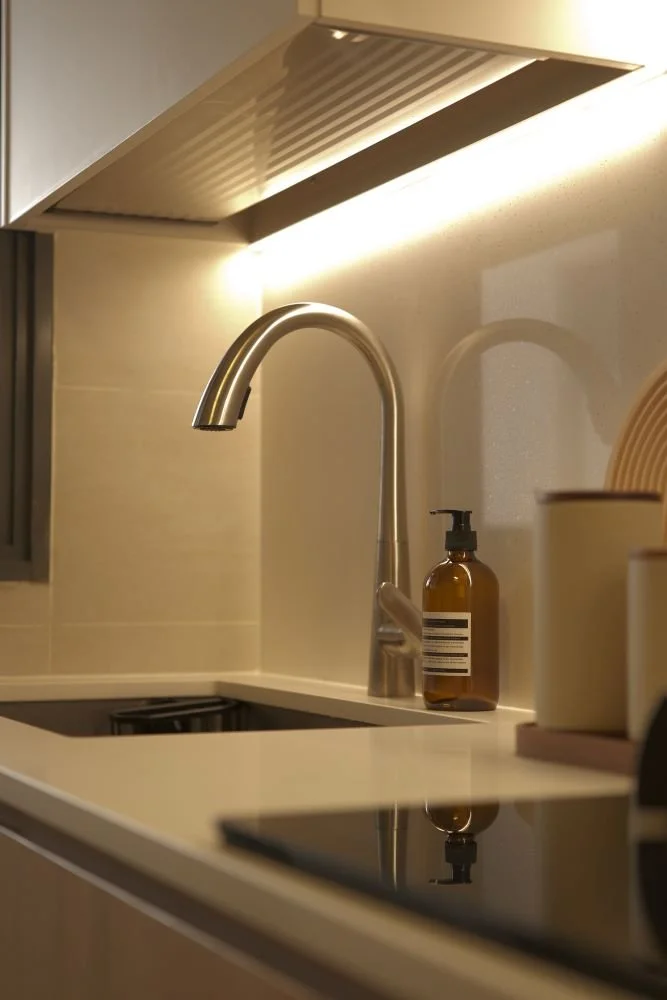

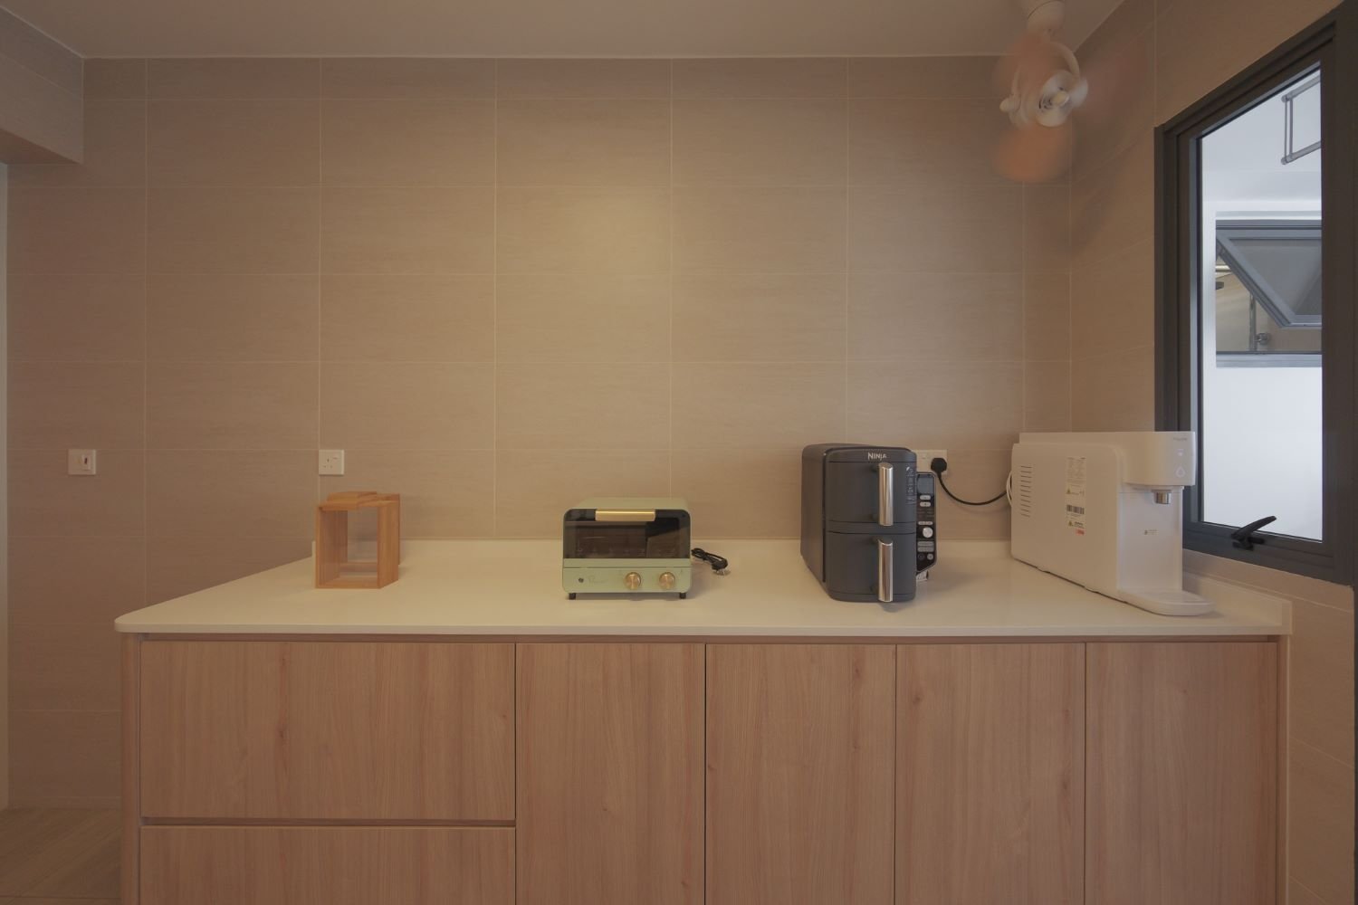
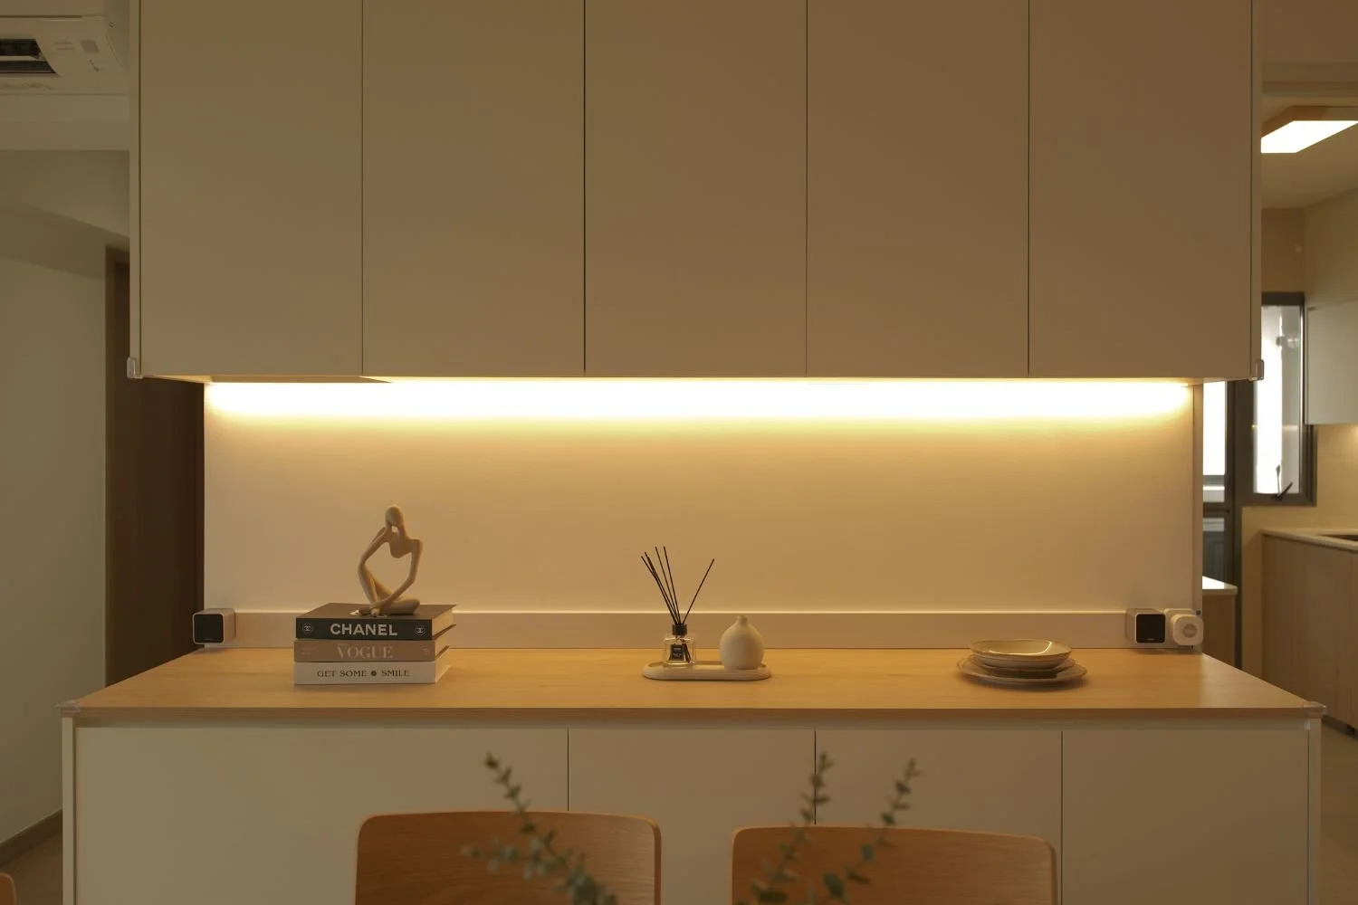
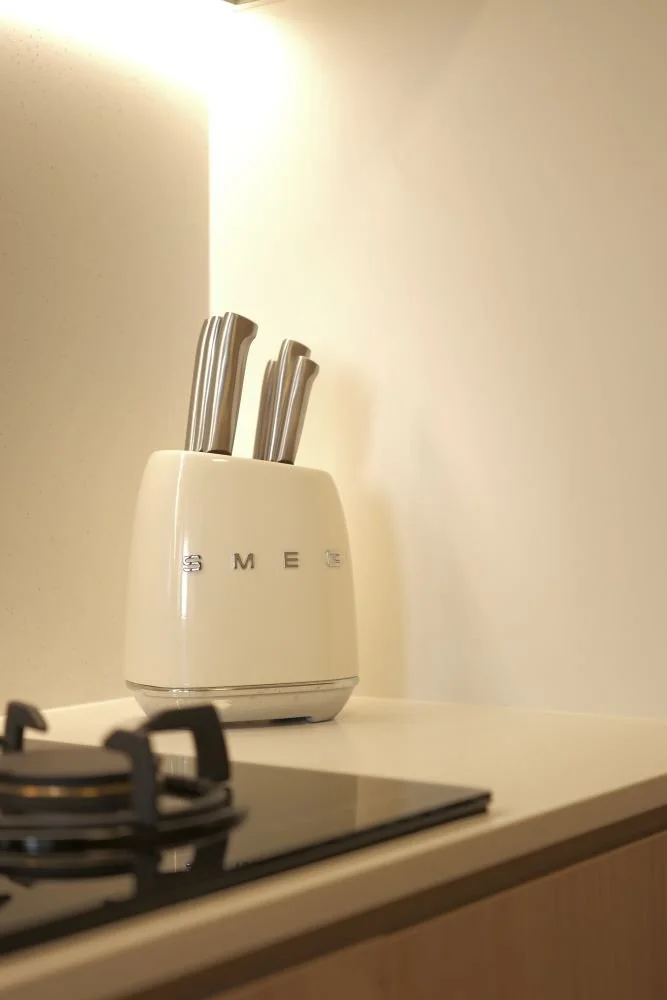
A long, continuous strip of under-cabinet LED task lighting washes across the seamless composite countertops and white backsplashes, highlighting functional elements like the premium gas hob, integrated oven, and a pastel mint-green toaster oven that adds a sweet touch of retro charm.


The Beauty is in the Details


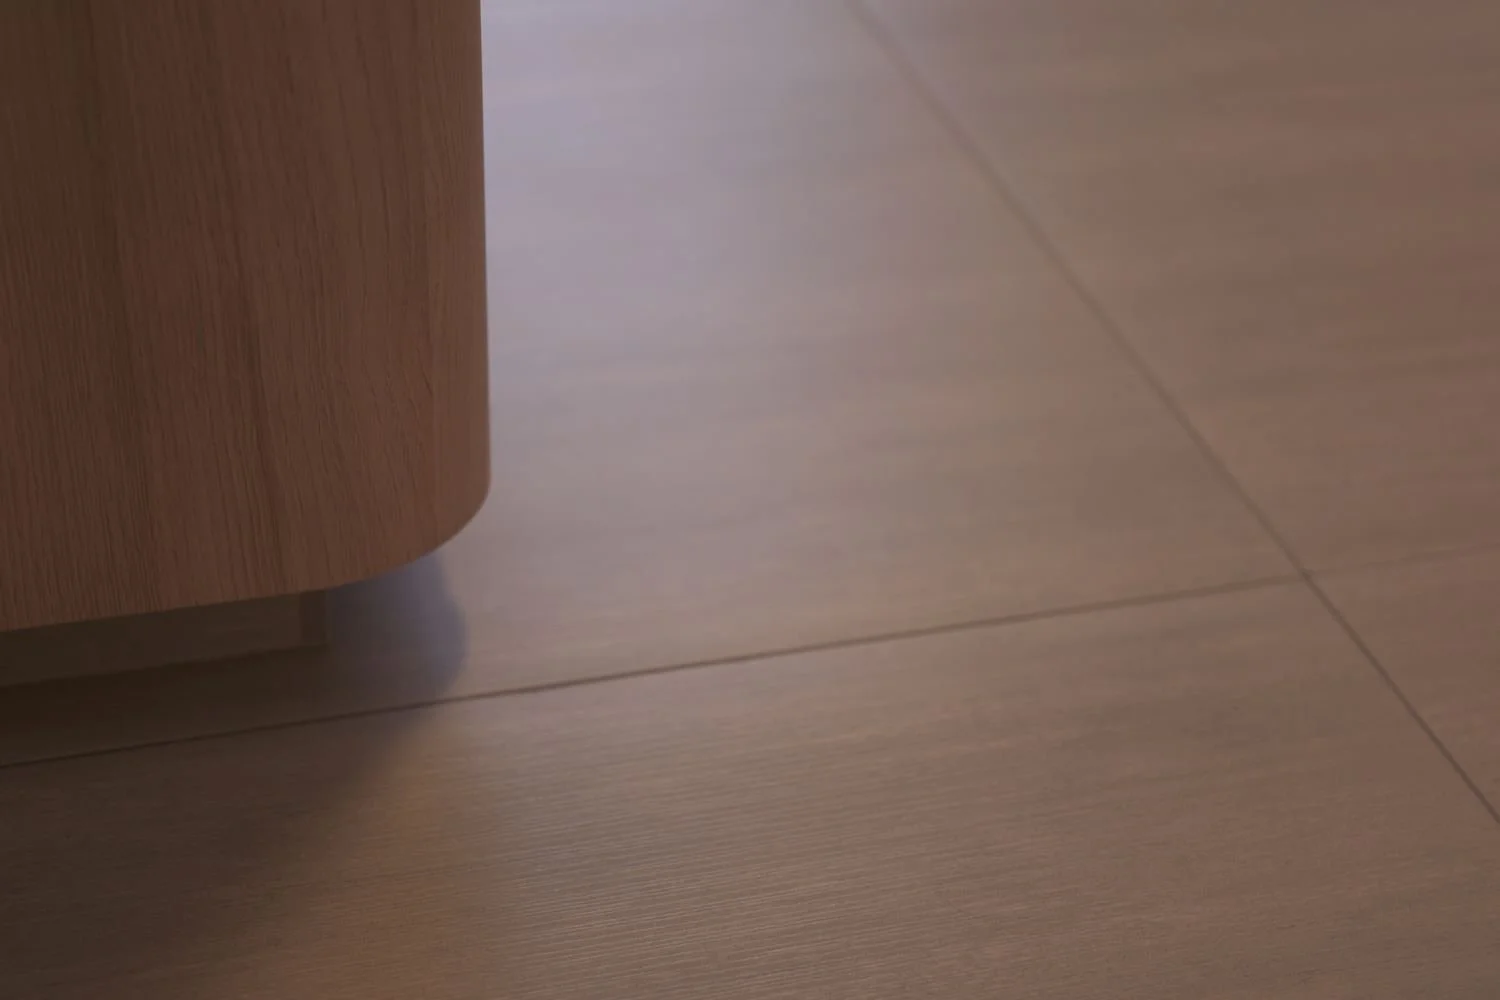
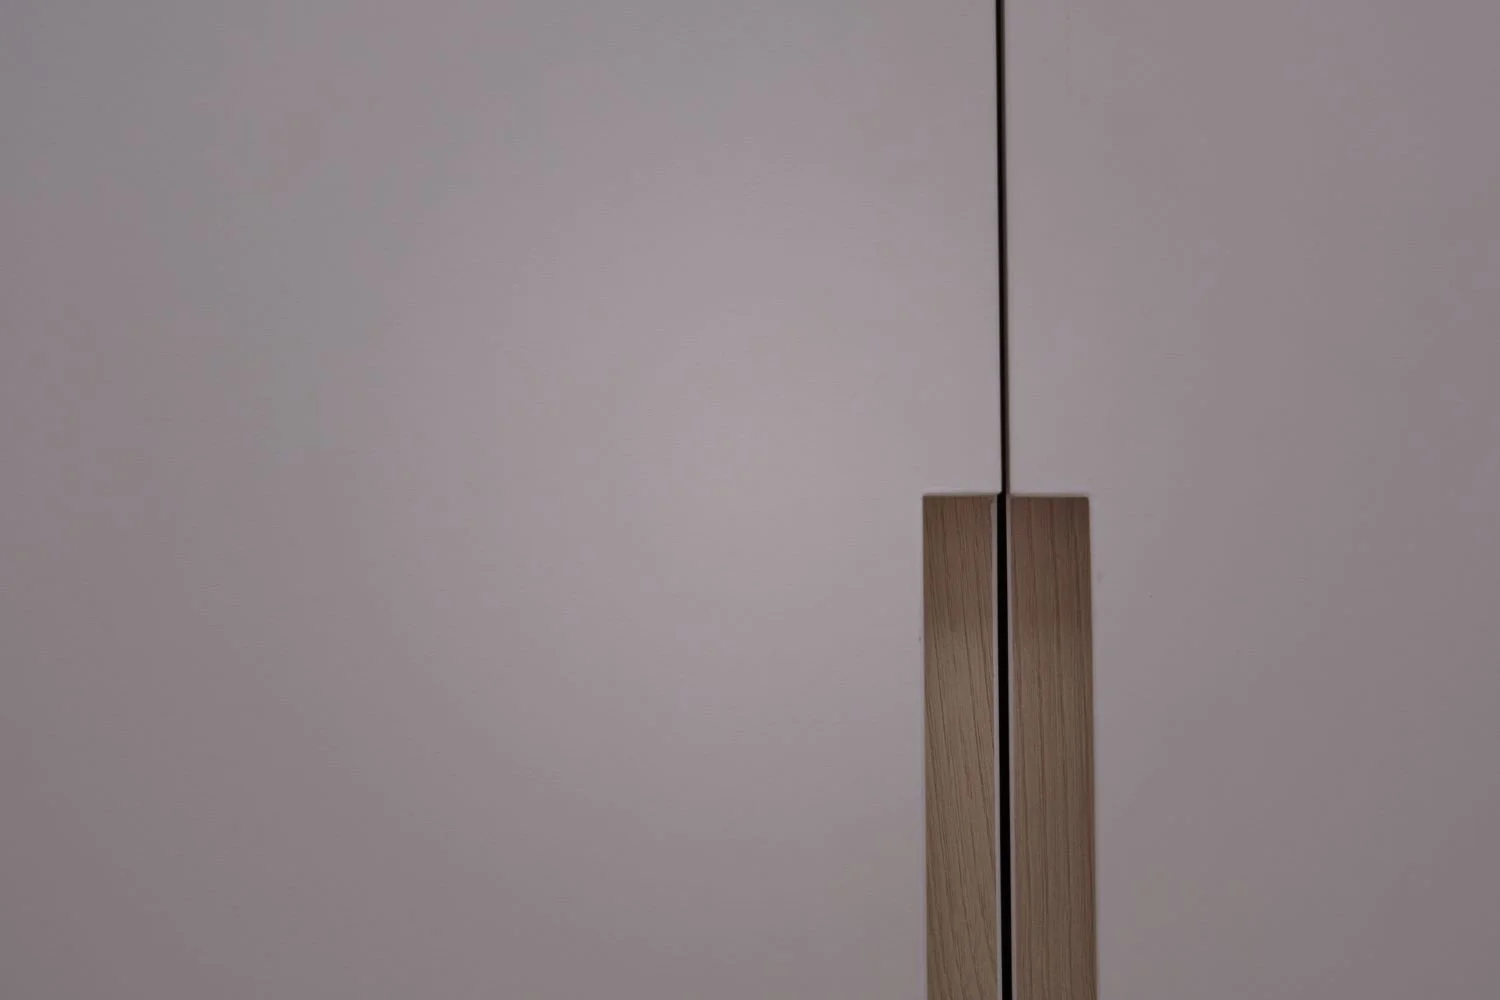
What truly elevates this 1,249 sqft flat from a standard minimalist renovation to a high-end custom home is the flawless execution of carpentry details. Close inspection reveals that every single countertop edge, corner console, and structural joint has been intricately rounded off. These subtle, radius-curved corners not only soften the overall aesthetic but also create a safer, more natural environment for moving freely throughout the home.
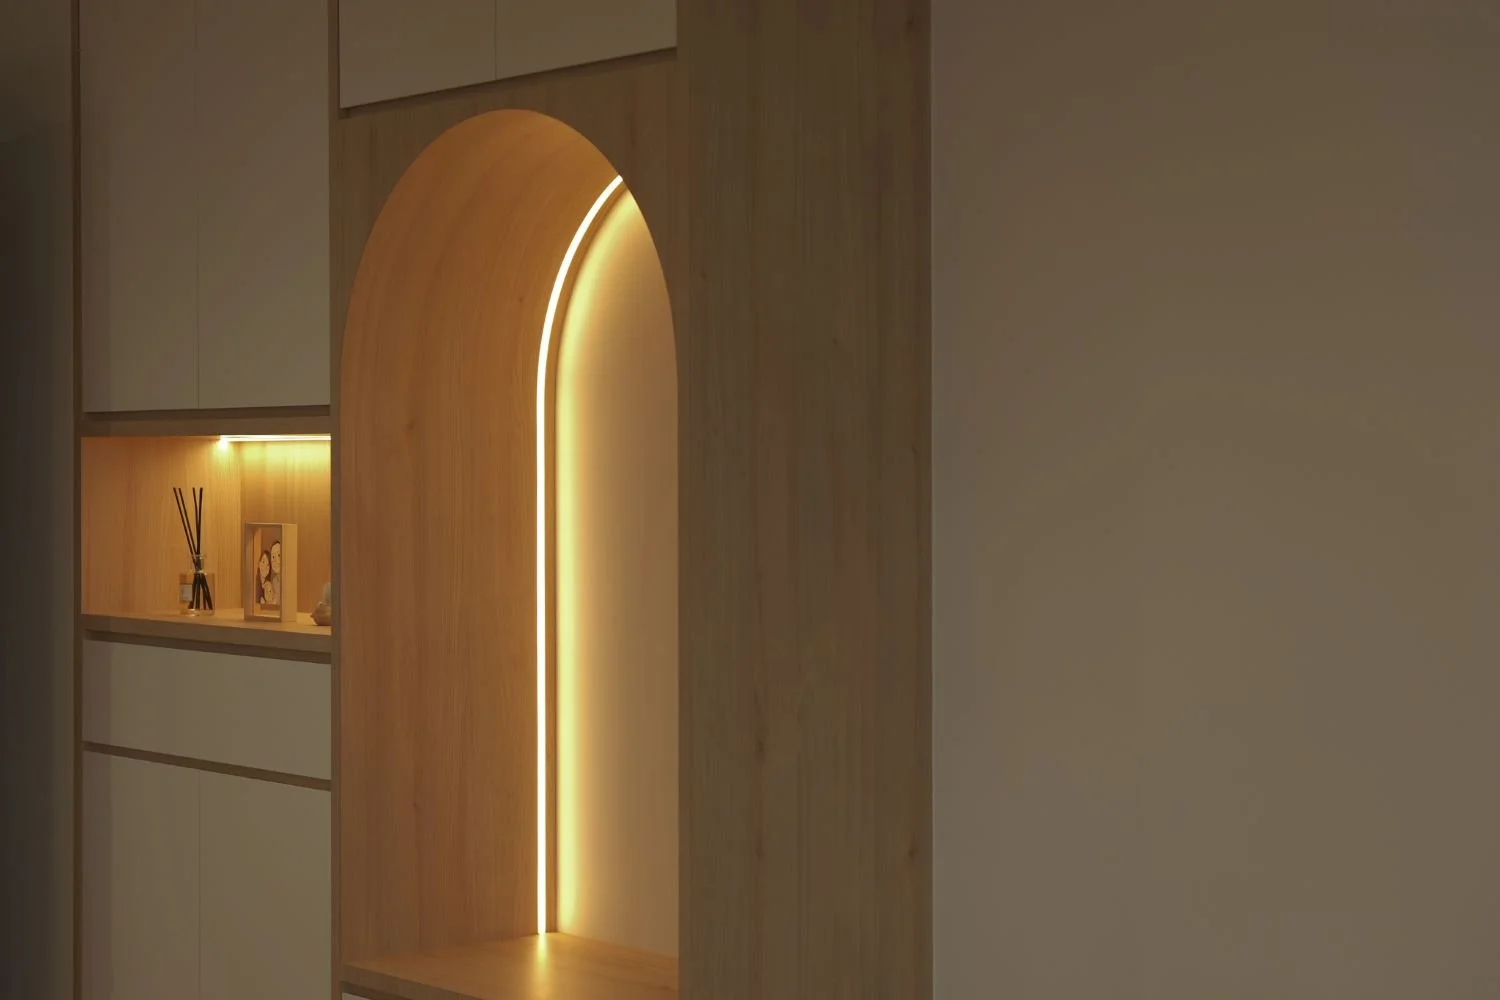
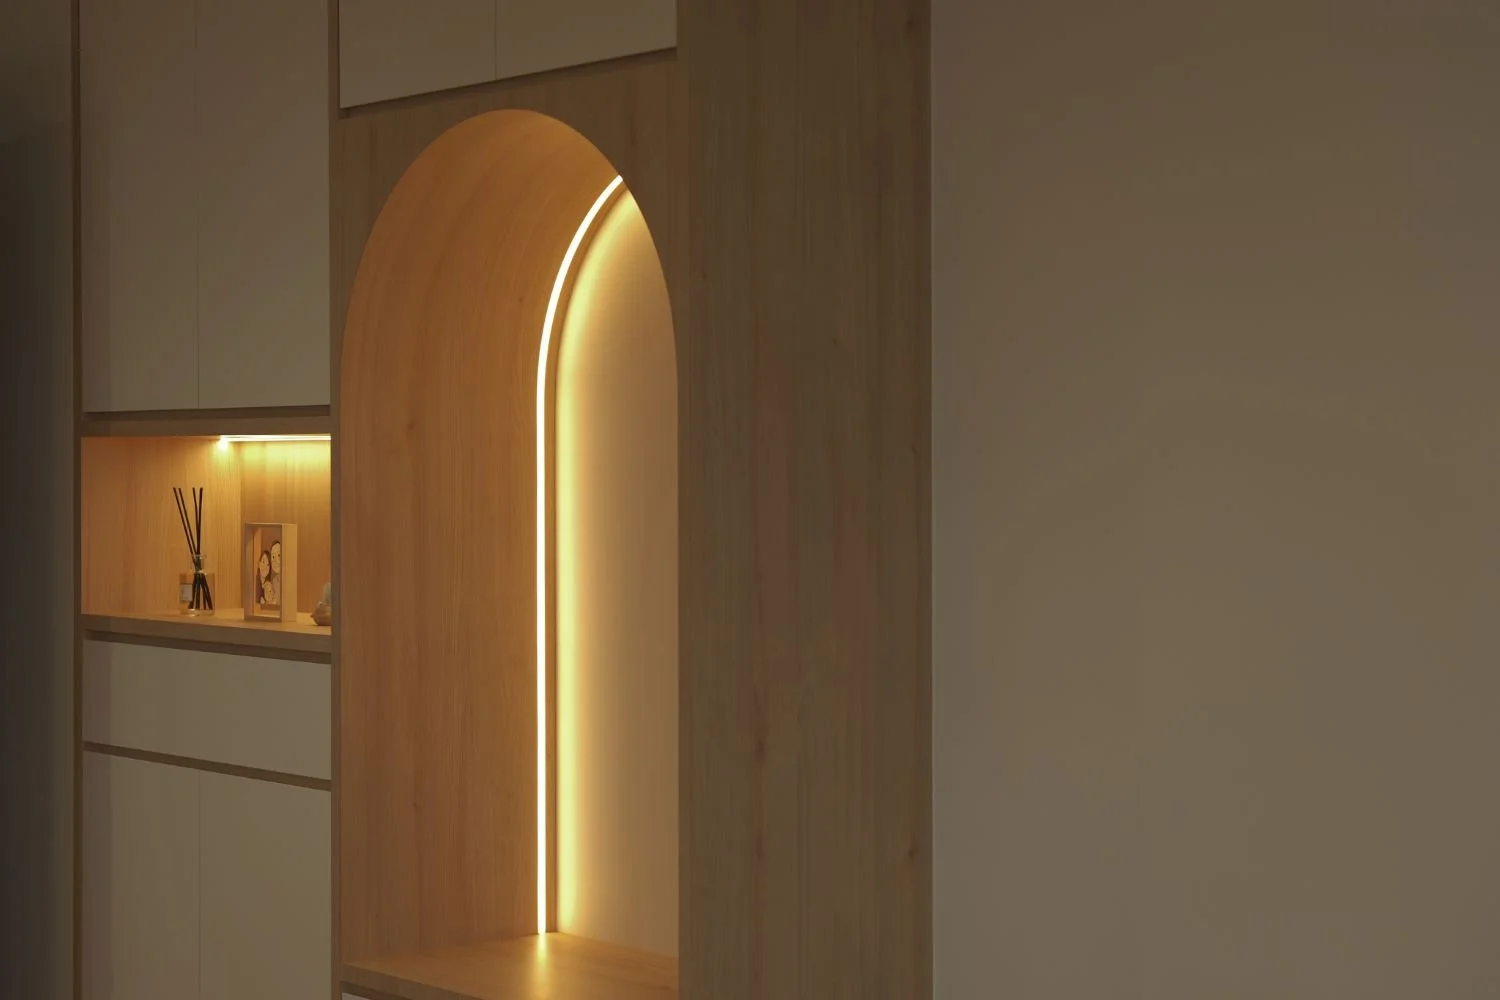

482B Yishun Ave 6 – Arched Feature Nook Interior Design