409 Jurong West St 42
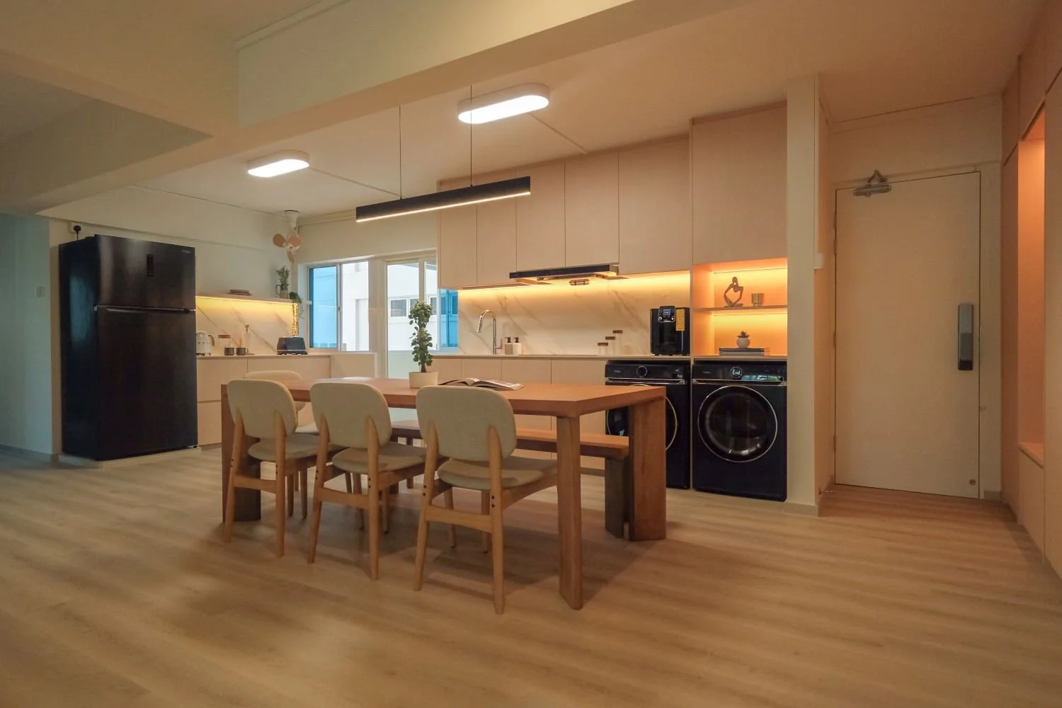
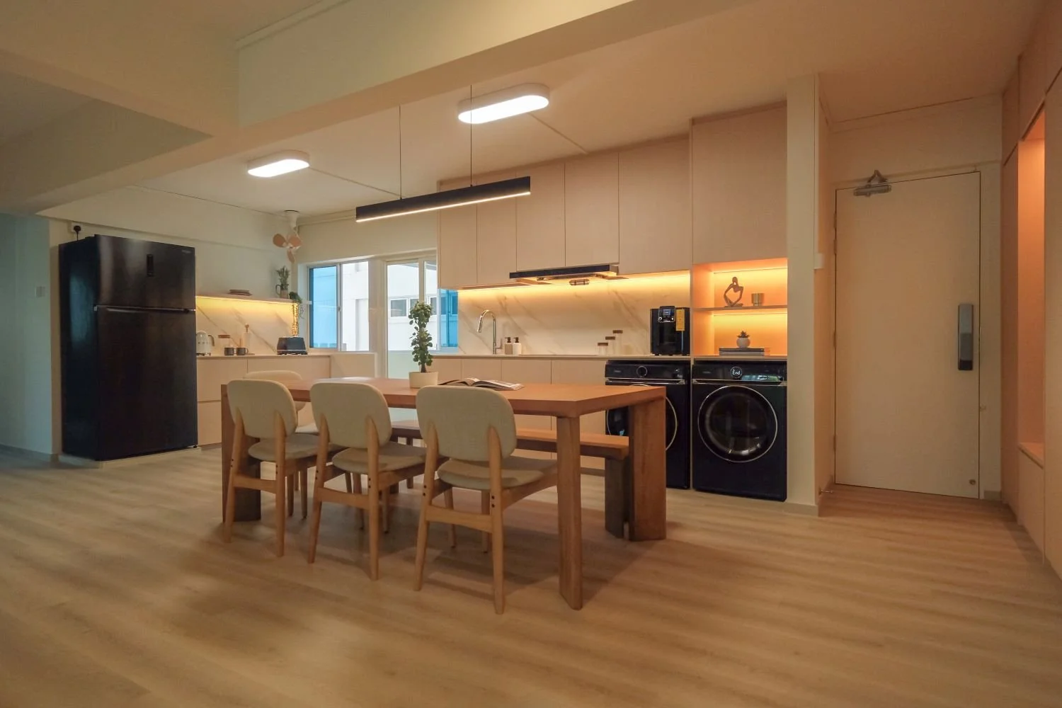
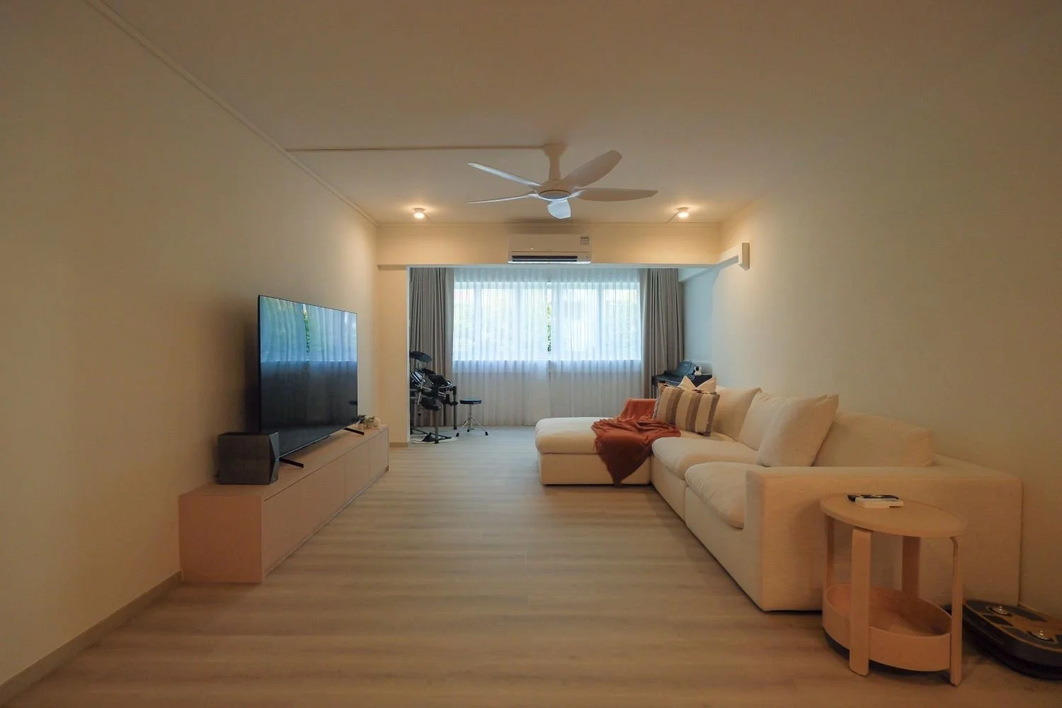
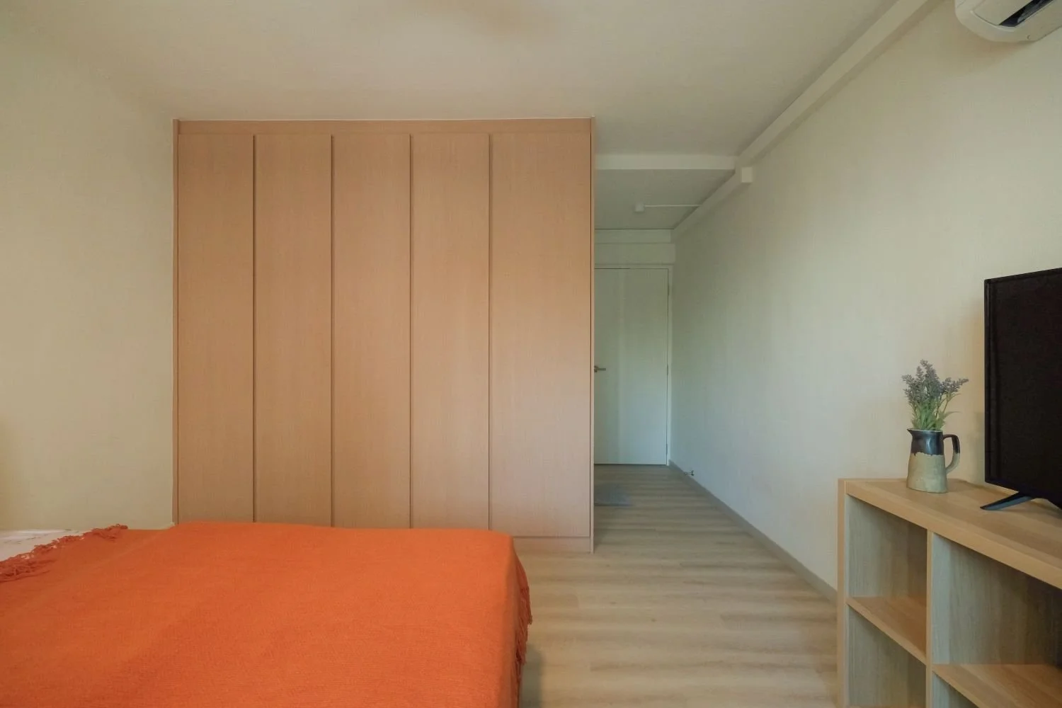
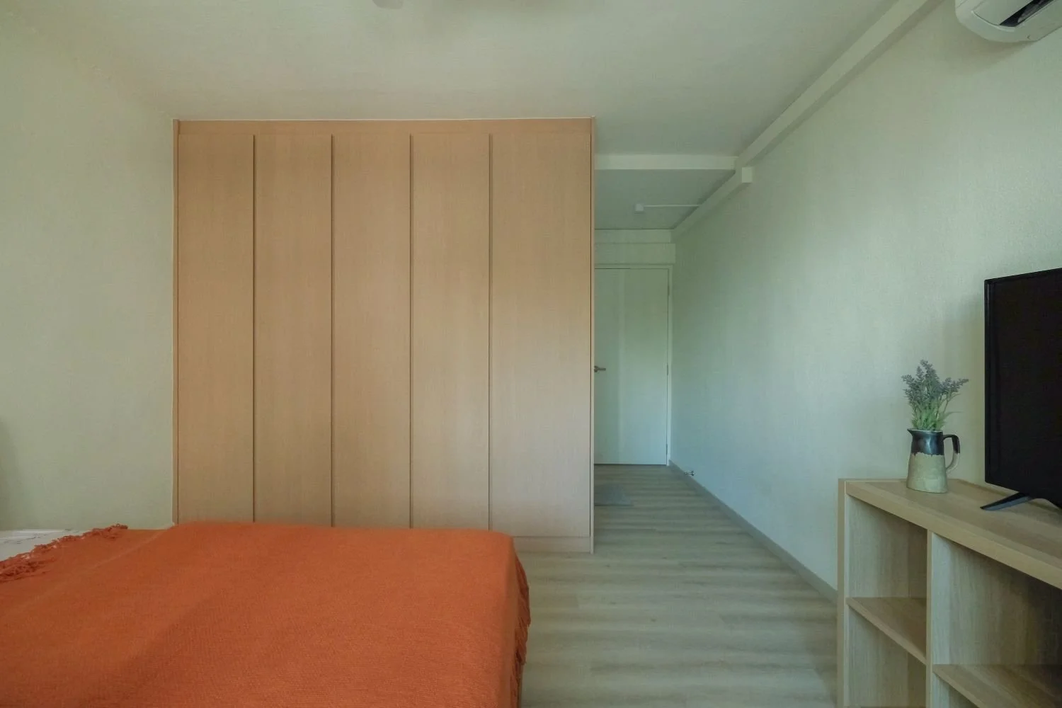
This gorgeous HDB flat highlights the beauty of Japandi design—the perfect marriage of Japanese minimalism and Scandinavian warmth. Designed with an emphasis on fluid lines and clutter-free living, the open-plan layout cleverly reconfigures the culinary and dining zones into a singular, highly functional family hub that makes the entire home feel incredibly spacious, airy, and serene.
Home Gallery
The Open-Concept Social Hub
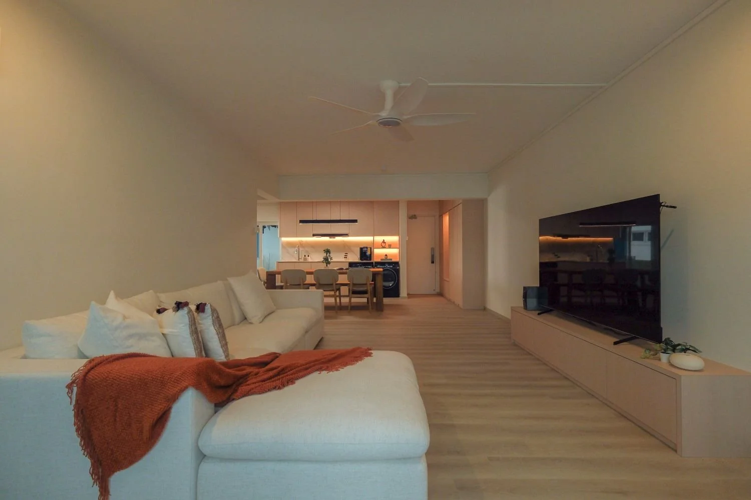
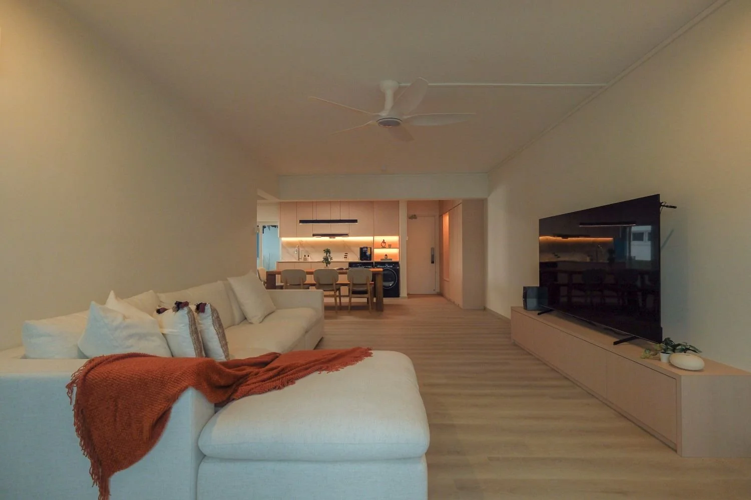
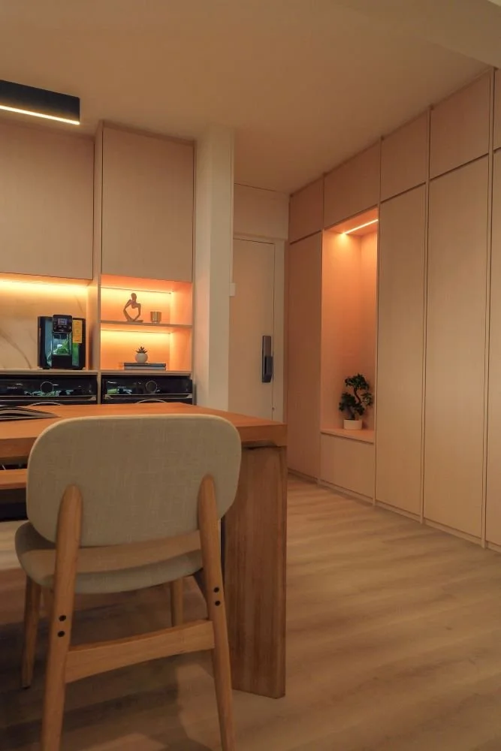
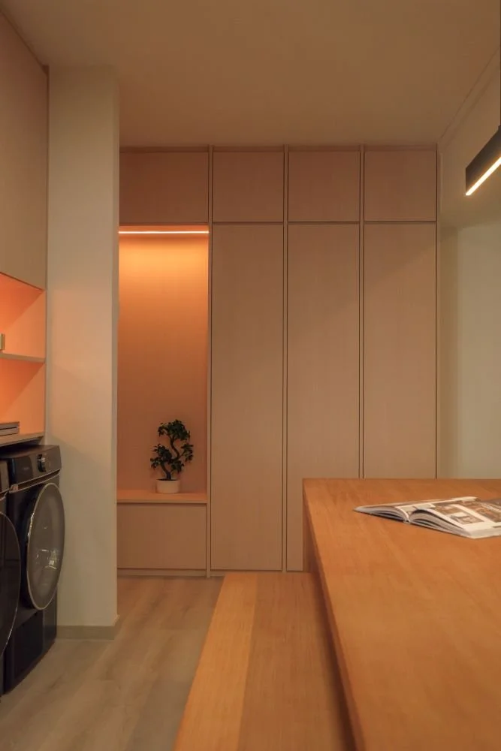
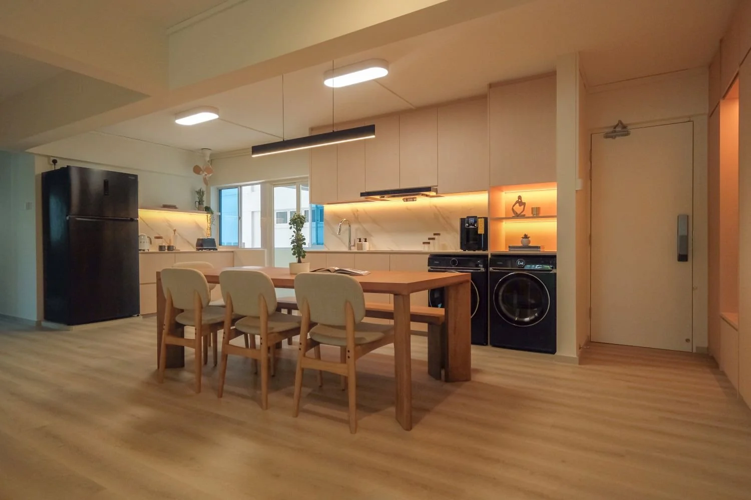
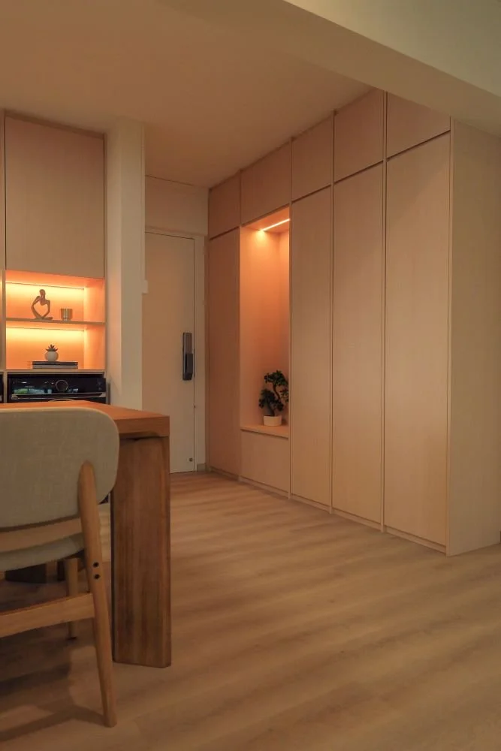
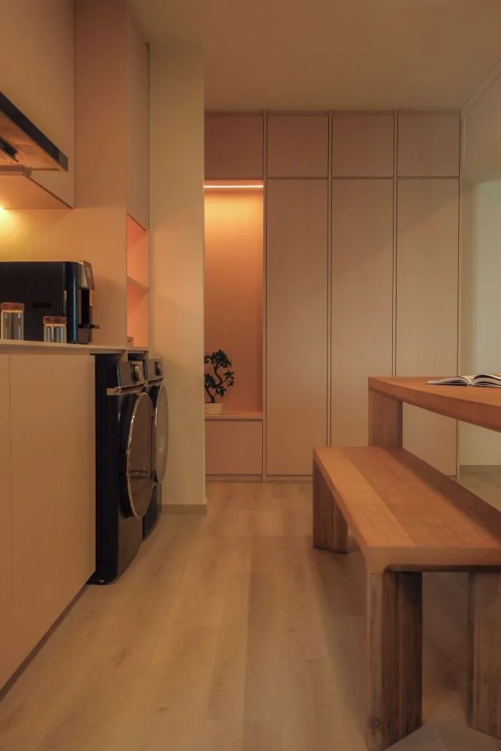
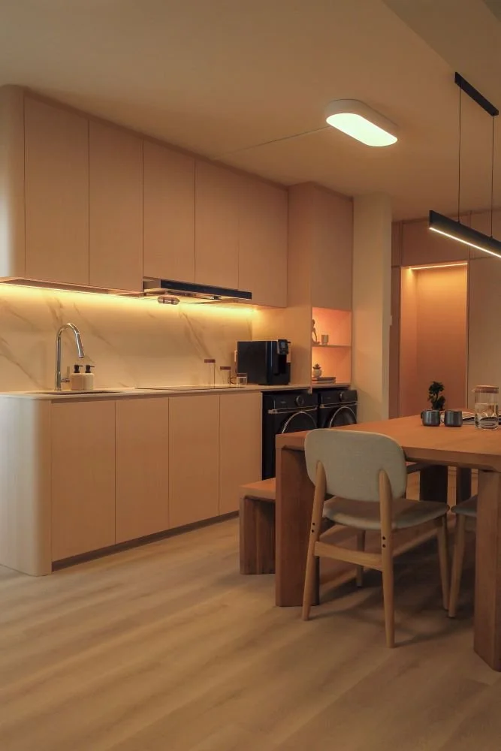
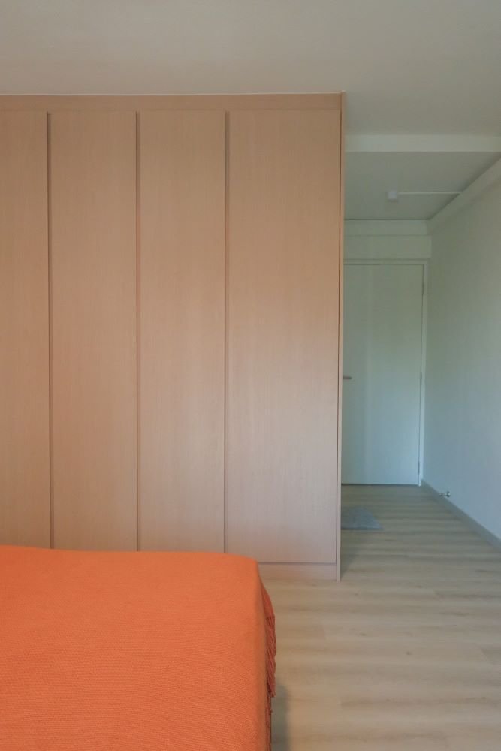
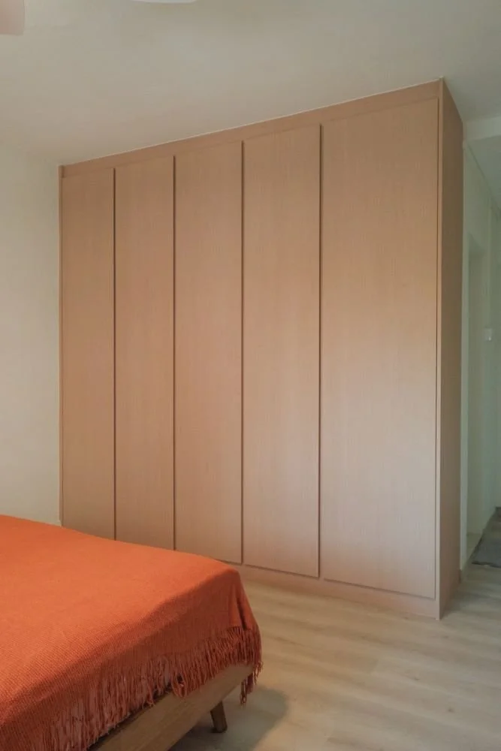
Stepping into the main pavilion, the boundaries between cooking, dining, and living completely dissolve. The expansive floor-to-ceiling custom carpentry is finished in a delicate, warm-toned matte laminate that effortlessly bounces the ambient light across the space.
By eliminating conventional visual barriers, the room feels remarkably expansive. The smooth transition of light oak flooring grounds the entire open area, ensuring that every corner of the layout feels structurally connected and inviting from the moment you step through the front door.
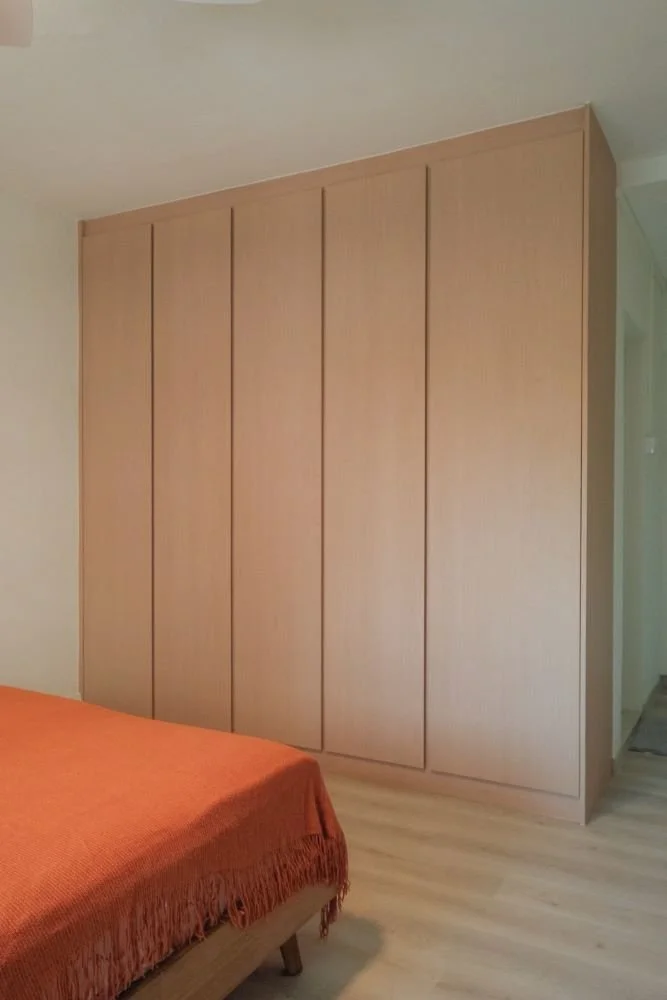
Seamless Transitions & Curved Craftsmanship
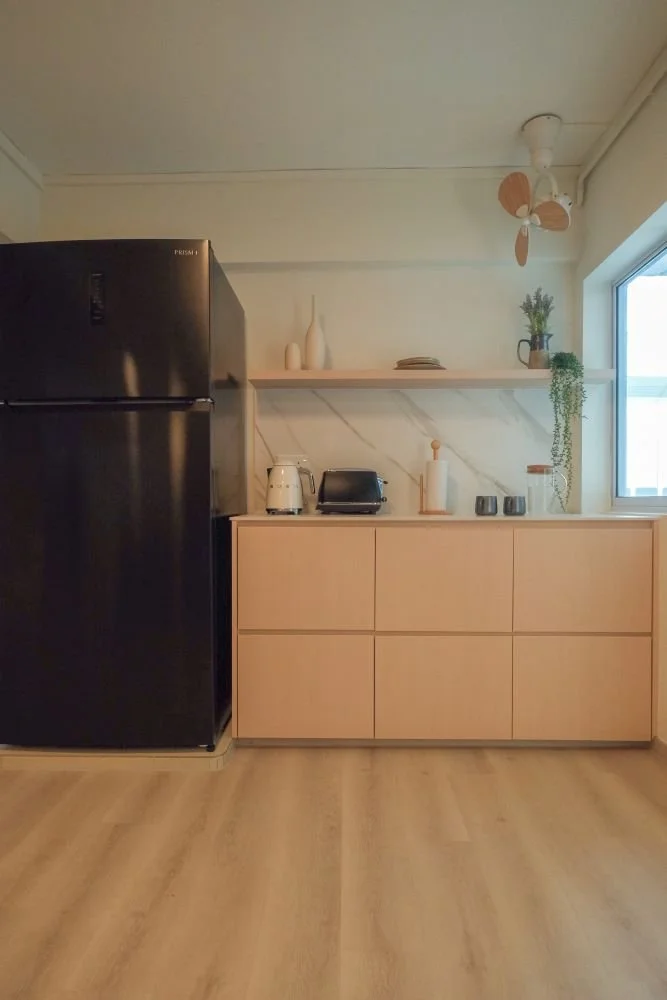
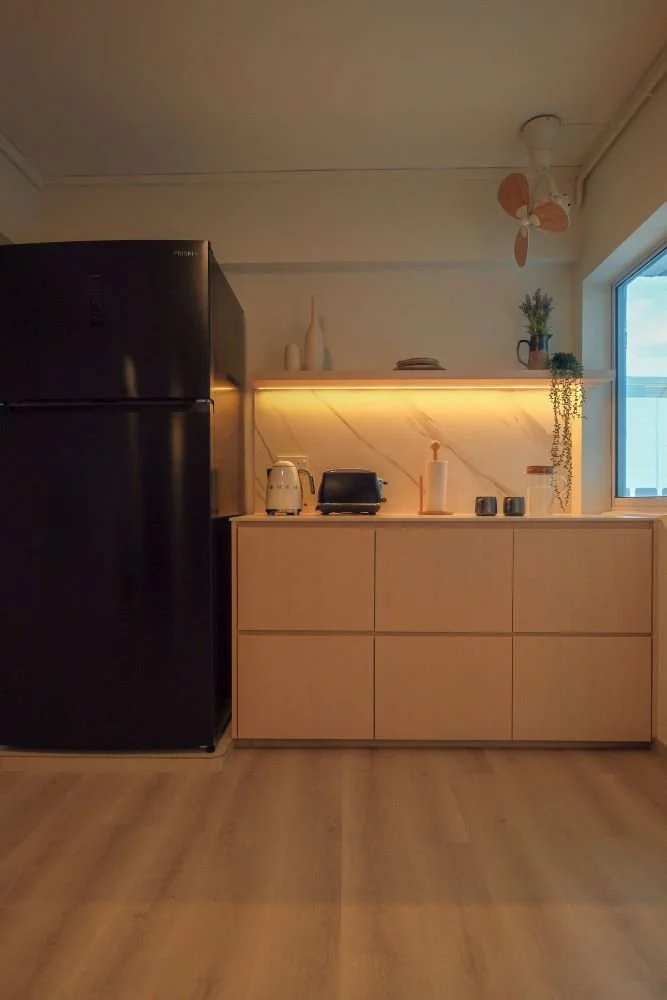
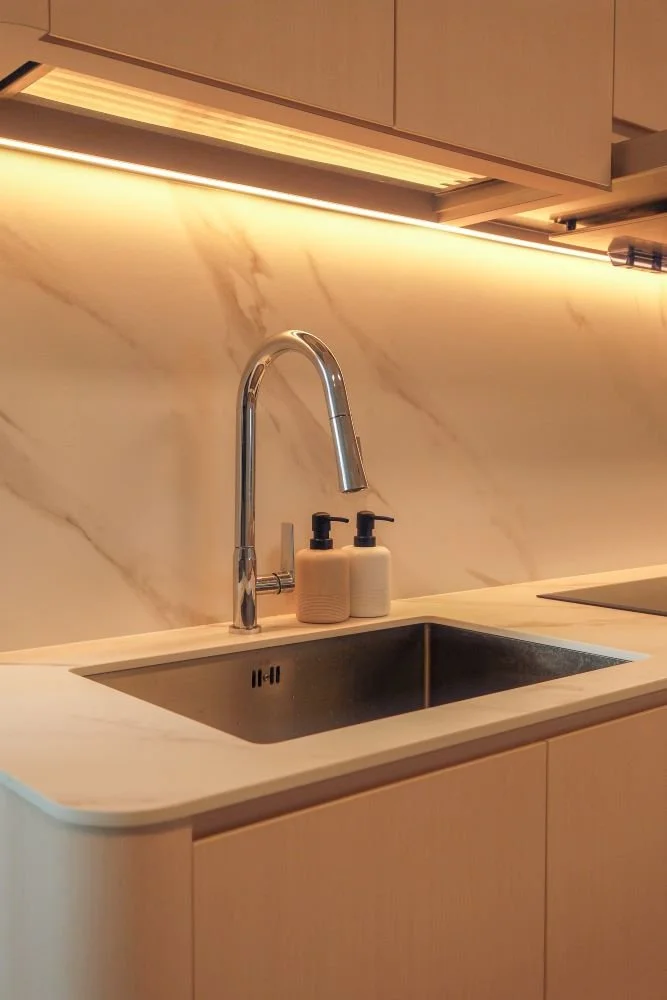
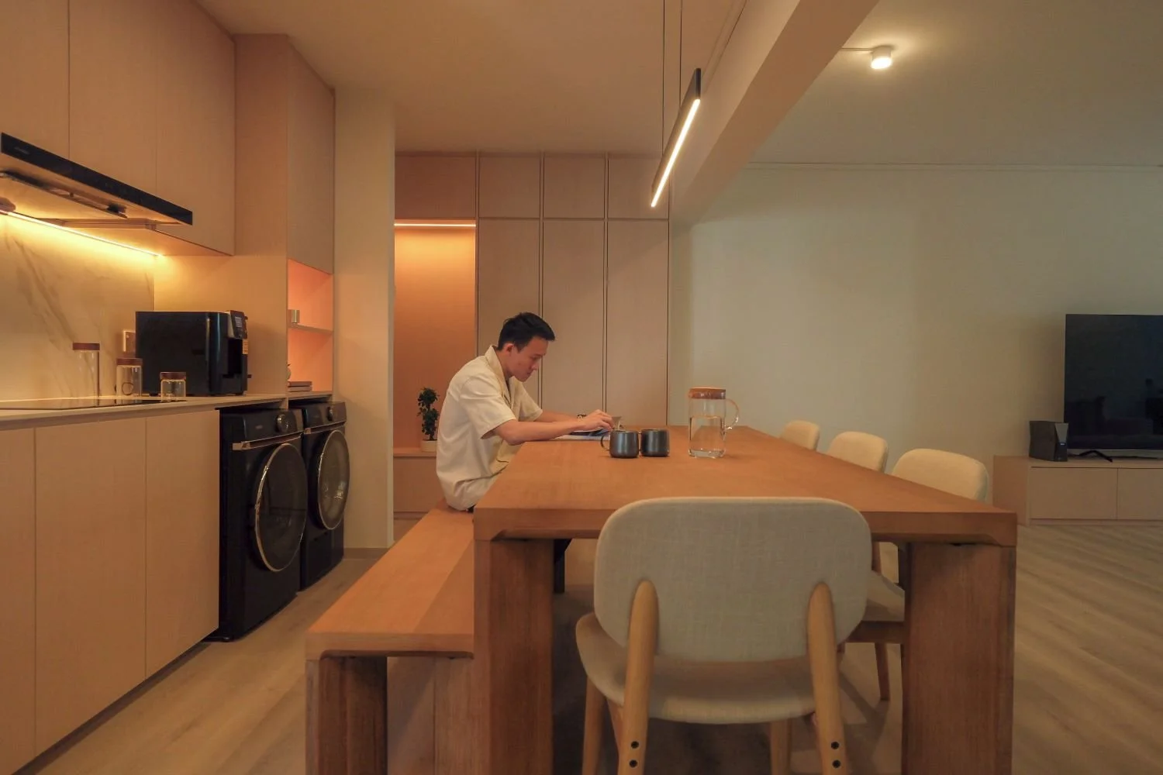
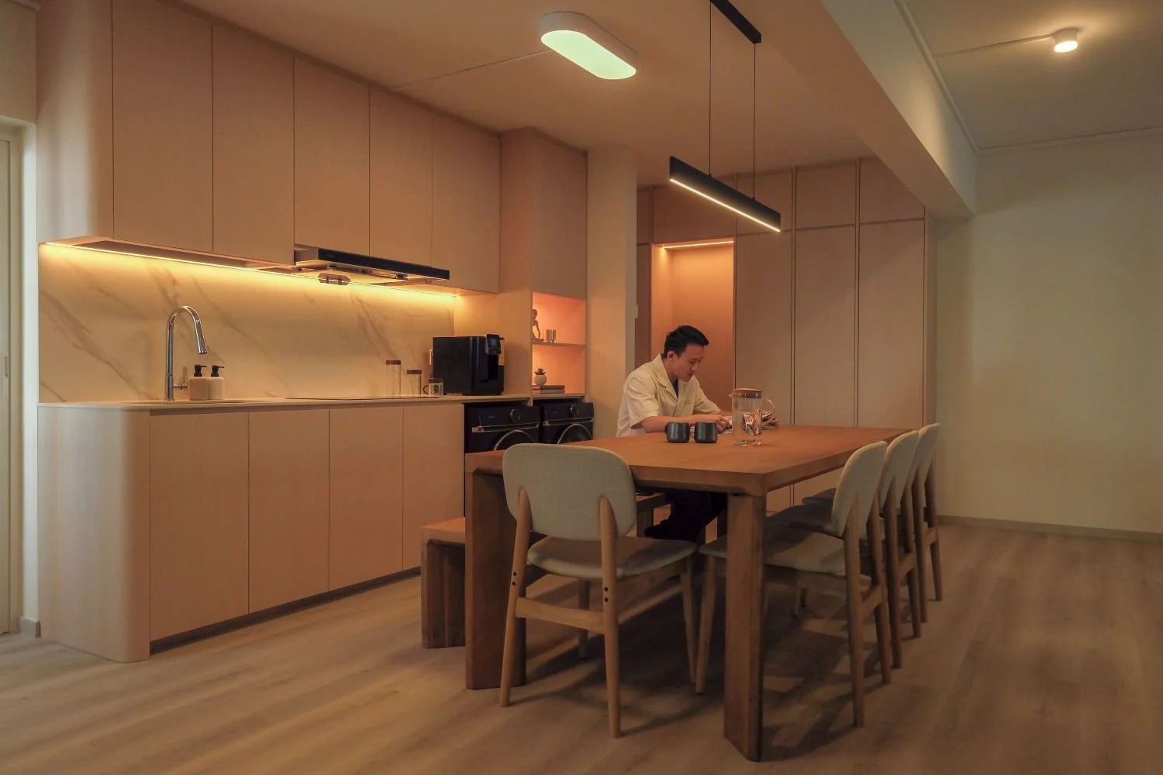
The primary kitchen counter is an architectural statement in itself, boasting a gentle, soft-curved edge that elegantly softens the sharp angles of the room and guides traffic smoothly through the corridor. The countertop and matching backsplash feature a luxurious, faintly veined white marble finish that adds a subtle layer of sophistication against the clean lines of the handleless cabinetry.
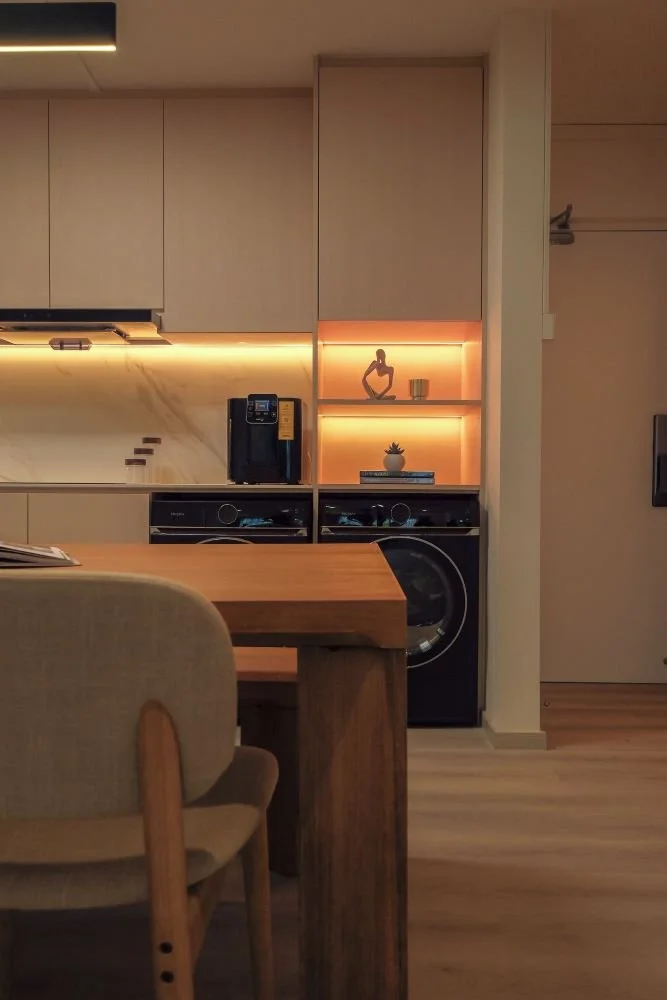
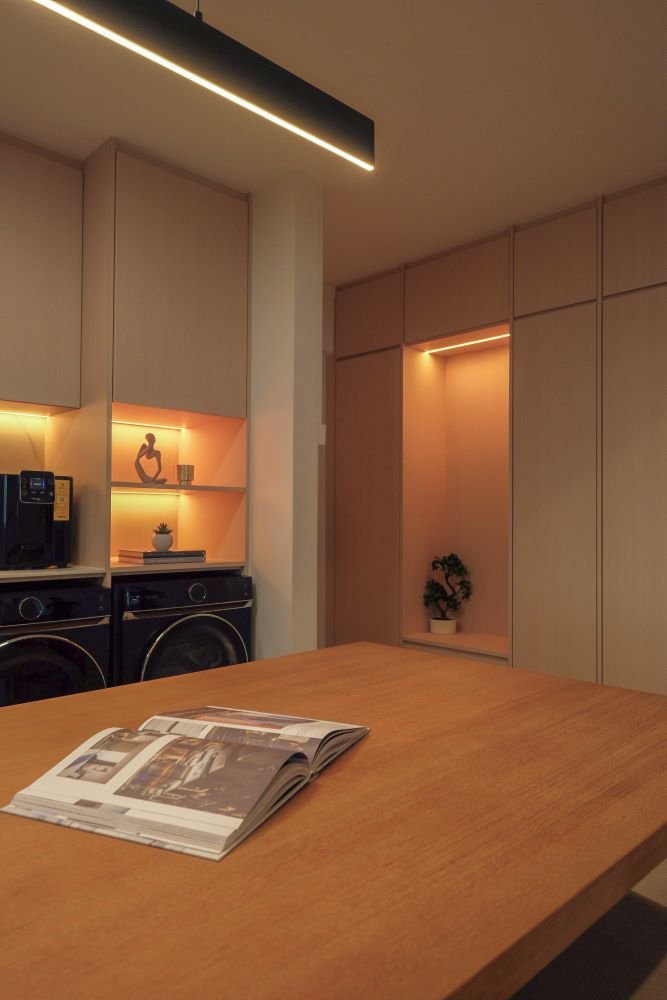
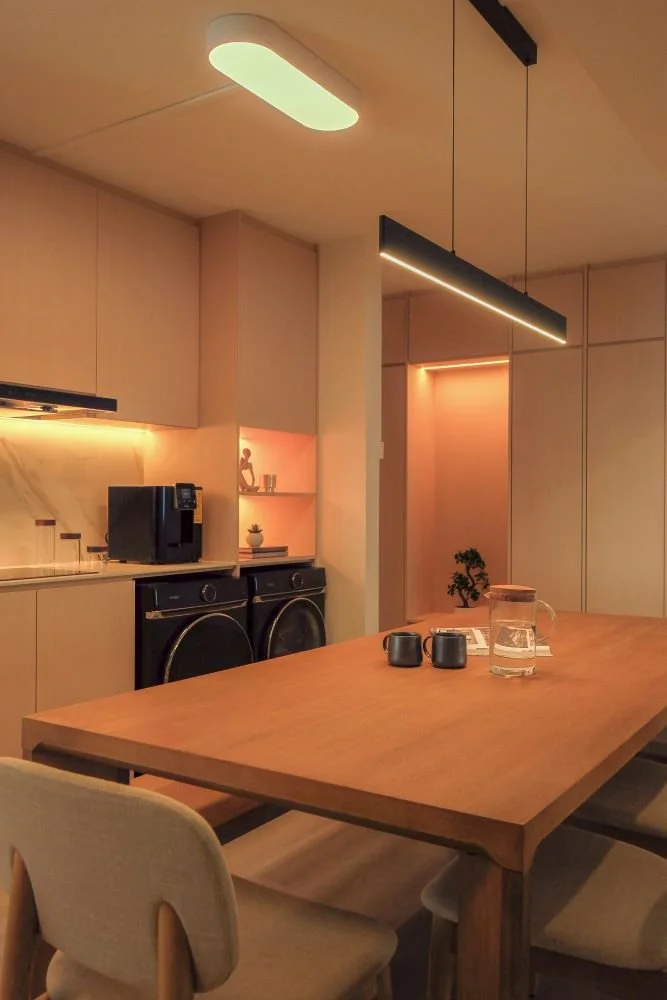
Every element is intentionally placed to maintain clean lines: the matte black front-load washing machine and dryer are tucked flawlessly into dedicated recesses beneath the counter, while a coffee station sits right at arm's reach alongside warm, open display niches meant for minimalist decor.
Illuminated Dining & Ambient Warmth
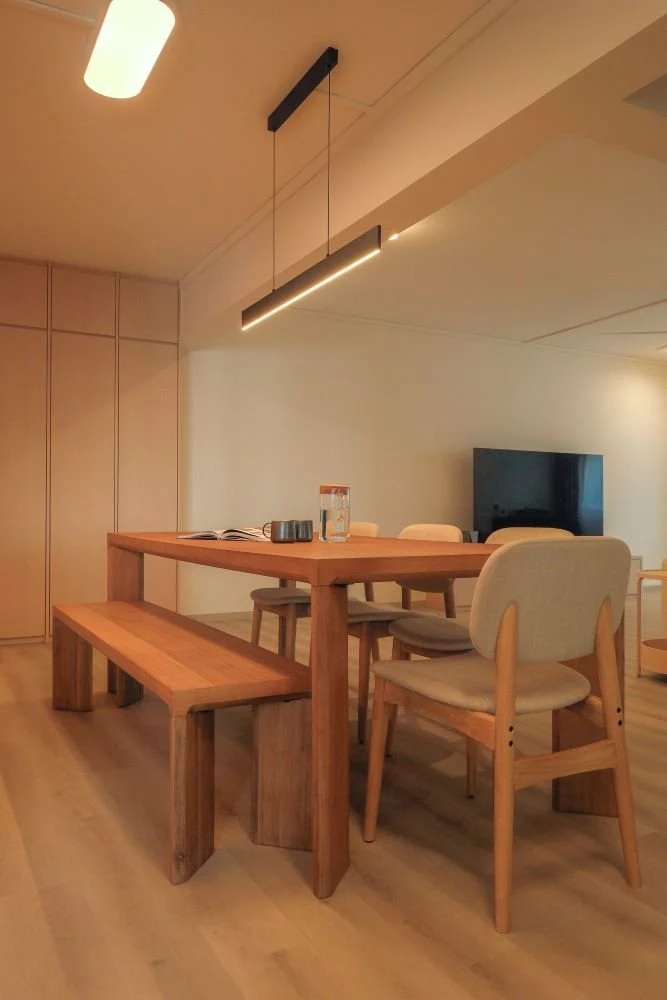
The center of the room is anchored by a solid, warm oak dining table paired with matching upholstered wooden chairs and a space-saving bench. Overhead, a sleek, architectural black linear pendant lamp casts a focused downlight over the table, while minimalist oval ceiling fixtures provide excellent overall illumination.
What truly elevates the cozy atmosphere of this home is the layered, indirect lighting. Golden under-cabinet LED strips run the entire length of the backsplash and wrap around an illuminated recess next to the main entryway, bathing the flat surfaces in a soothing, candle-like glow that makes evening family dinners feel like a quiet retreat.
Through fluid layout planning and a masterful restraint in colors and textures, this Jurong West residence turns daily routines into a peaceful, sensory experience—proving that high-end design can bring incredible tranquility to everyday flats.